
 FOR SALE
Brokered by: REMAX PREFERRED REALTY LTD. - 585
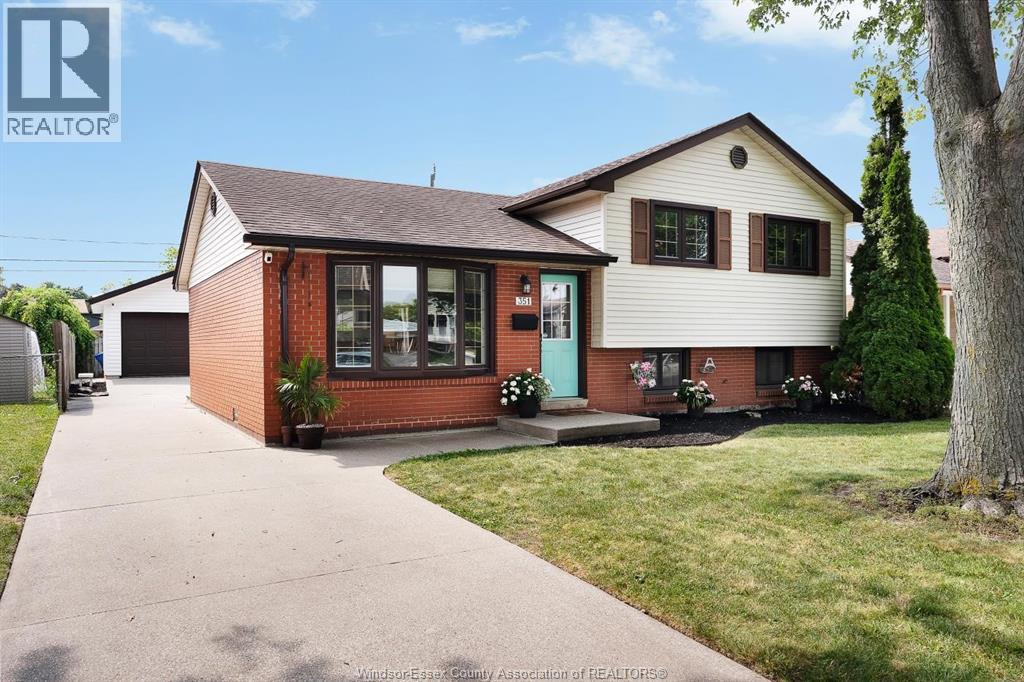
Address: 351 CARLING CRESCENT, Windsor
FOR SALE
Postal Code: N8S3X7
Style: Detached 3 Level
Type: Single Family House
Bedrooms: 3
Bathrooms: 2
Bedrooms Aboveground: 3
Bedrooms Belowground: 0
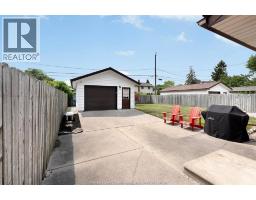
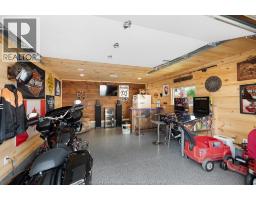
Parking: Detached Garage
Garage: Detached Garage
Lot Size (Approximate): x
Property Size (Approximate): 50 X 110 FT
(Approximate)
| 4pc Bathroom Second level Measurements not available | Bedroom Second level Measurements not available | Bedroom Second level Measurements not available |
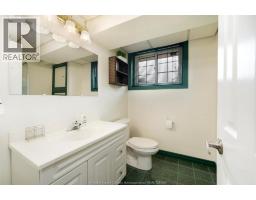
| Primary Bedroom Second level Measurements not available | 3pc Bathroom Lower level Measurements not available | Storage Lower level Measurements not available |
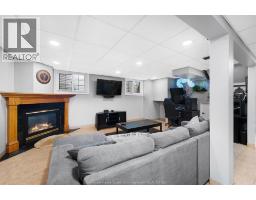
| Utility room Lower level Measurements not available | Laundry room Lower level Measurements not available | Family room/Fireplace Lower level Measurements not available |
| Living room/Dining room Main level Measurements not available | Kitchen Main level Measurements not available | Foyer Main level Measurements not available |

Sales Representative
RE/MAX Centre City John DiRenzo Team Brokerage
Direct Phone: (519) 857-3490
* Mandatory fields..








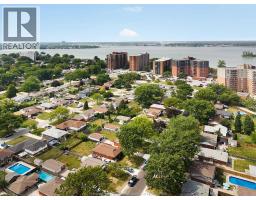


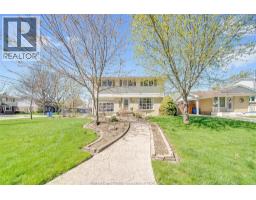 FOR SALE
This is the one that truly feels like home. Situated on a premium corner lot in a family-friendly Riverside ..
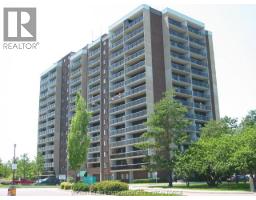 FOR SALE
WOW! describes this 2 balcony,1 BR corner unit. Picturesque Nth & Nth East water front views of Lakeview Marina, W ..
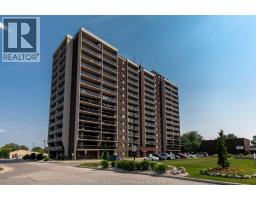 FOR SALE
MAIN FLOOR WALK OUT PATIO FACING THE RIVER!!! THIS ONE BEDROOM CONDO OFFERS TH ..
 FOR SALE
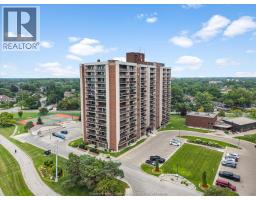
This two bedroom main floor condo is one of the largest in Westchester! Featuring two spacious bedrooms, ..
John DiRenzo, Salesperson. Cell: (519) 857-3490. RE/MAX Centre City John DiRenzo Team Brokerage.