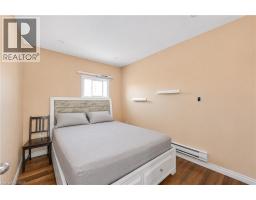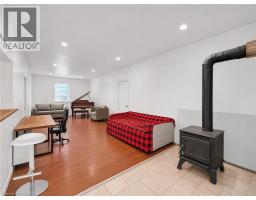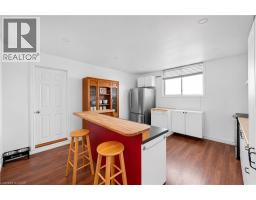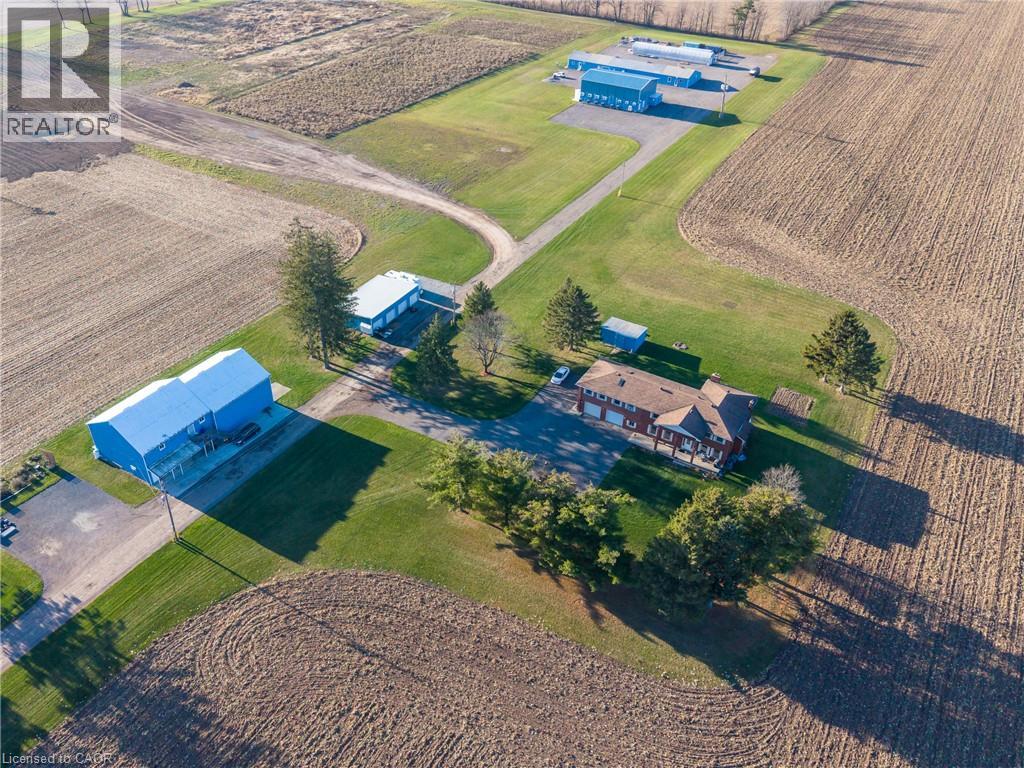
Address: 353 CONCESSION 8 Road E, Hamilton FOR SALE Subdivision: 044 - Flamborough East Postal Code: L8N2Z7 Style: Detached Other Type: Single Family House Bedrooms: 5 Bathrooms: 4 Bedrooms Aboveground: 5 Bedrooms Belowground: 0 Parking: Attached Garage Garage: Attached Garage Lot Size (Approximate): 1172 ft x 2344 ft Stories: 2
About 353 Concession 8 Road E
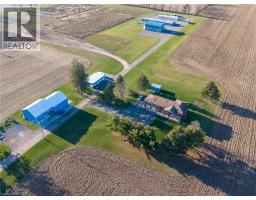
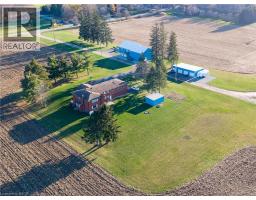
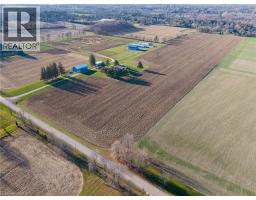
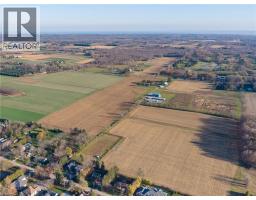
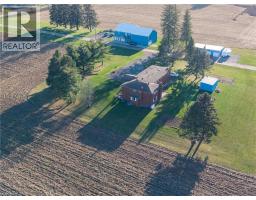
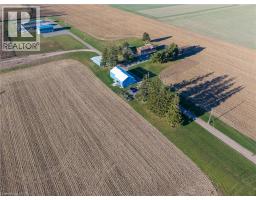
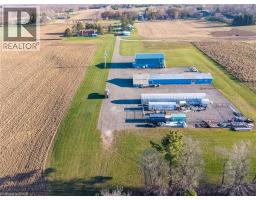
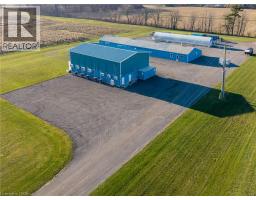
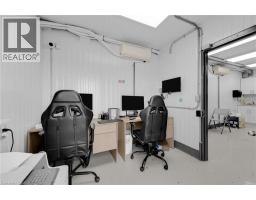
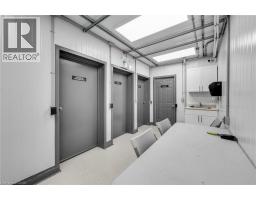
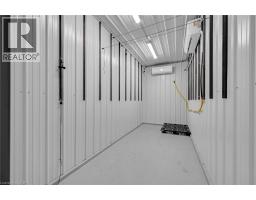
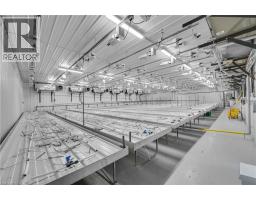
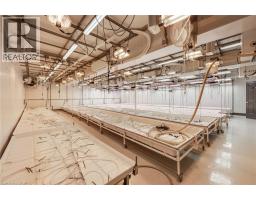
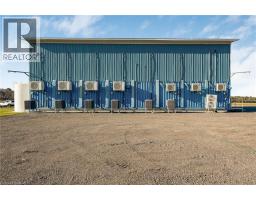
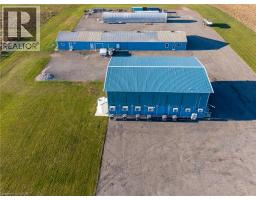
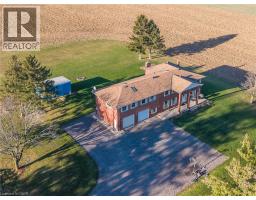
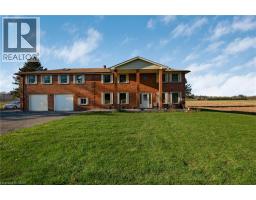
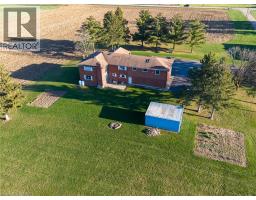
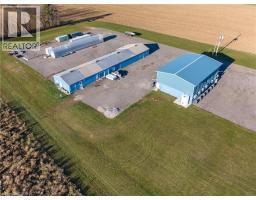
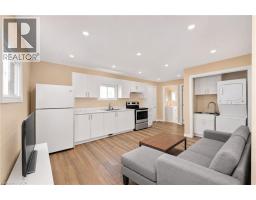
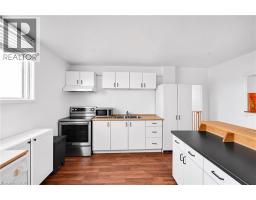
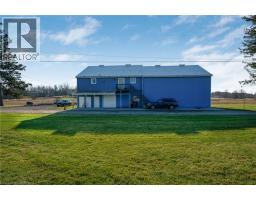
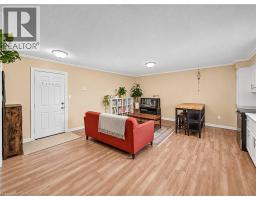
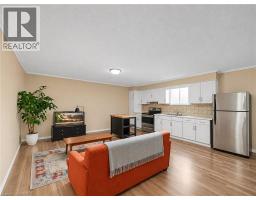
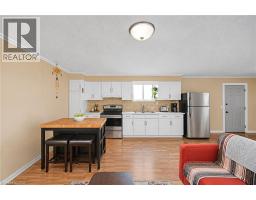
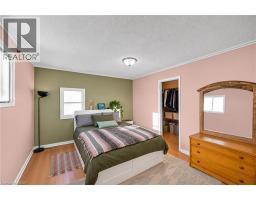
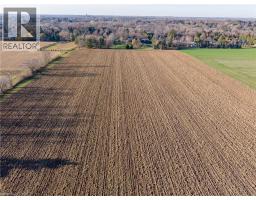
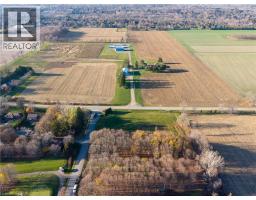
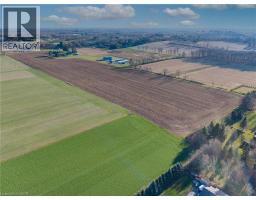
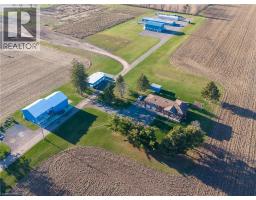
55+ ACRES. A MULTIMILLION-DOLLAR CANNABIS CULTIVATION FACILITY. MULTIPLE INCOME STREAMS. ONE EXCEPTIONAL PROPERTY! A rare investment opportunity with 1172 of frontage on Concession 8 and additional 13 access from Progreston Rd! The centrepiece is a newly constructed, approx. 6,000 sq. ft., fully automated cannabis cultivation facility representing millions in infrastructure investment. Approved and compliant with Health Canada requirements, it features specialized grow areas, 2 drying rooms, mother room, packaging areas, secure storage, equipment room, security office, airlock entry and staff amenities. Built for high-capacity production, it offers substantial income potential for an appropriately licensed operator. The property also features an updated 3,825 sq. ft. main home with 3 bedrooms and 2.5 baths, a 2-bedroom apartment above the garage, two 1-bedroom apartments, and 3 farm-help accommodations (two 2-bedroom and one 1-bedroom). Additional revenue opportunities include garages, warehouse space, indoor/outdoor storage, a greenhouse and approximately 40 workable acres. Three-phase power and separate electrical meters for all buildings and most units, w wells and 4 septic systems support diverse operations. Close to Hwy 6 with connections to Hwys 401 and 403 and the QEW, providing access to Hamilton, Burlington, Guelph, Cambridge and the GTA. An exceptional opportunity to invest in land, specialized infrastructure and diversified income potential. Explore the possibilities! (id:56071). Get more information on 353 Concession 8 Road E
Property Features
Rental Equipment: Fireplace Total: 1 Fireplace: Wood Other - See remarks Directions: Concession 8 and Centre Rd. Zoning Description: A2 Interior Size (Approximate): 3825 sqft Community Features: Quiet Area Lot (Approximate): 50 - 100 acres Exterior Finish: Brick Water: Drilled Well, Well, Septic System Heating / Cooling: Propane / Central air conditioning Age (Approximate): Basement: Full (Finished) Finished
Rooms & Sizes
(Approximate)
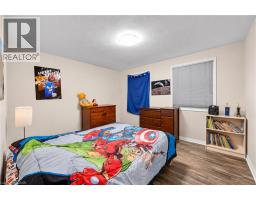
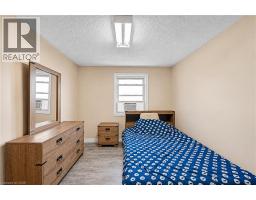
Bedroom Second level 11 0 x 9 0
Bedroom Second level 13 4 x 11 1
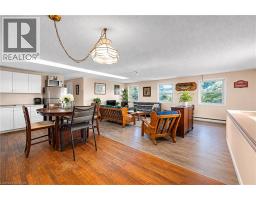
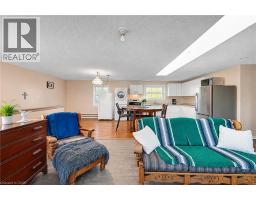
Living room Second level 22 0 x 14 2
Kitchen Second level 9 7 x 23 11
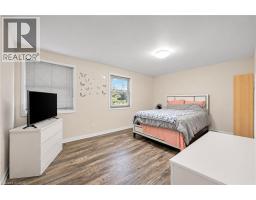
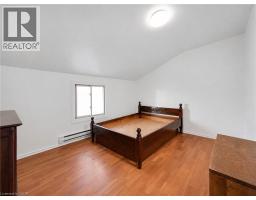
Primary Bedroom Second level 15 5 x 11 4
Bedroom Second level 13 0 x 11 3
Bedroom Second level 16 5 x 11 3
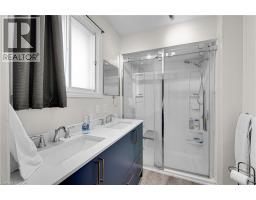
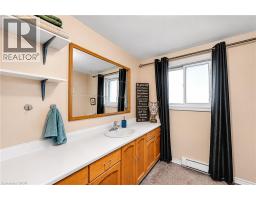
4pc Bathroom Second level Measurements not available
5pc Bathroom Second level Measurements not available
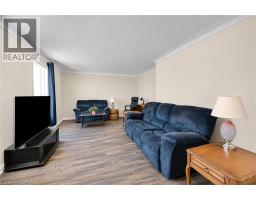
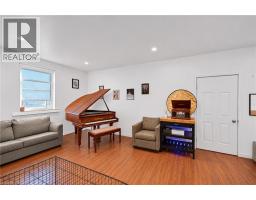
Living room Main level 11 4 x 20 0
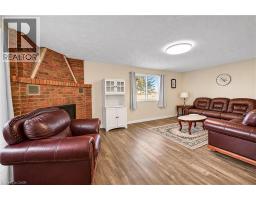
Family room Main level 21 4 x 13 1
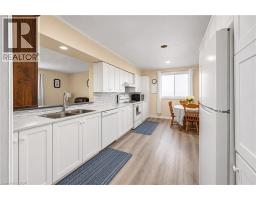
Kitchen Main level 17 2 x 10 1
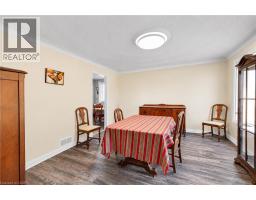
Dining room Main level 12 10 x 13 8
3pc Bathroom Main level Measurements not available
Found a property your're looking for? Schedule a showing with our team. We're here to answer your questions and help you get a closer look.
Get More Property Info!
John DiRenzo
Sales Representative RE/MAX Centre City Realty Inc Brokerage
Direct Phone: (519) 857-3490
John DiRenzo, Salesperson. Cell: (519) 857-3490. RE/MAX Centre City Realty Inc Brokerage.
Terms Of Use
This website is operated by RE/MAX Centre City Realty Inc Brokerage, a brokerage who is a member of The Canadian Real Estate Association (CREA). The content on this website is owned or controlled by CREA. By accessing this website, the user agrees to be bound by these terms of use as amended from time to time, and agrees that these terms of use constitute a binding contract between the user, RE/MAX Centre City Realty Inc Brokerage, and CREA.
The content on this website is protected by copyright and other laws, and is intended solely for the private, non-commercial use by individuals. Any other reproduction, distribution or use of the content, in whole or in part, is specifically prohibited. Prohibited uses include commercial use, "screen scraping", "database scraping", and any other activity intended to collect, store, reorganize or manipulate the content of this website.
Trademarks:
REALTOR®, REALTORS®, and the REALTOR® logo are certification marks that are owned by REALTOR® Canada Inc. and licensed exclusively to The Canadian Real Estate Association (CREA). These certification marks identify real estate professionals who are members of CREA and who must abide by CREA's By-Laws, Rules, and the REALTOR® Code. The MLS® trademark and the MLS® logo are owned by CREA and identify the professional real estate services provided by members of CREA. The data provided is for informational purposes only and should not be relied upon without verification.