Address: 354 STRATHALLEN STREET, Centre Wellington (Fergus) FOR SALE Postal Code: N1M3L3 Style: Detached Type: Single Family House Bedrooms: 3 Bathrooms: 3 Bedrooms Aboveground: 3 Parking: Attached Garage Garage: Attached Garage Lot Size (Approximate): 40 ft x 110 ft ,1 in Property Size (Approximate): 40 x 110.1 FT Stories: 2
About 354 Strathallen Street
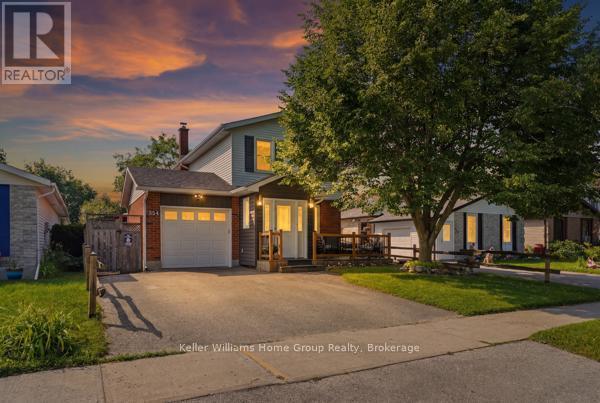
Not 1 not 2 but 3 DECKS for your entertainment plus NEW ROOF 2022!!!!!!! New Water tank 2026.This stylishly updated 3-bedroom, 2-bathroom home is ideally located in a quiet, established, family-friendly neighbourhood. It stands out with its double-wide driveway, split-rail fence accents, charming gabled front entrance, modern siding, and inviting wraparound front deck-the perfect place to relax and watch the world go by.Step inside to a spacious vestibule addition featuring heated slate tile floors, creating the ideal mudroom for a busy household. The remodelled kitchen boasts granite countertops, rich dark wood cabinetry, pristine tile flooring, a coffee nook, and a wide pass-through to the dining and living rooms, providing extra workspace and making entertaining effortless. A clean, neutral palette complements the bright, open-concept main floor.French doors lead from the living room to a private, fully fenced backyard complete with a generous deck, clematis-covered pergola, hot tub, fire pit, gardens, and vegetable patch-your own outdoor retreat.Upstairs offers a spacious primary bedroom, two additional bedrooms, and a 4-piece bath. The finished basement features a recreation room ideal for movie nights, watching the game, a home office or gym, plus a 3-piece bath, laundry, and ample storage. The spotless insulated garage provides room for your vehicle, hobbies, and additional storage.Meticulously maintained and thoughtfully updated throughout, 354 Strathallan is within walking distance of parks, schools, and shopping, with easy commuter access. This move-in-ready home truly has it all. (id:56071). Get more information on 354 Strathallen Street
Property Features
Appliances: Garage door opener remote(s), Water softener, Water meter, Dryer, Stove, Washer, Window Coverings, Refrigerator Features: Level lot, Level, Gazebo, Sump Pump Rental Equipment: Water Heater Fireplace: Roughed in Directions: Cross Streets: Kelsowood Lane. ** Directions: North on Gartshore, Left on Garafraxa, Right on Gzowski, Left on Strathallen. House is on Left hand side across from Kelsowood Lane. Zoning Description: R1C Interior Size (Approximate): 1100 - 1500 sqft Fence: Fully Fenced Amenities: Fireplace(s) Lot (Approximate): 40 x 110.1 FT 40 x 110.1 FT Exterior Finish: Aluminum siding, Brick Flooring: Ceramic, Hardwood, Laminate, Carpeted Water: Municipal water, Sanitary sewer Heating / Cooling: Natural gas / Central air conditioning Age (Approximate): 31 to 50 years Foundation: Poured Concrete Basement: N/A (Finished) Finished
Rooms & Sizes
(Approximate)
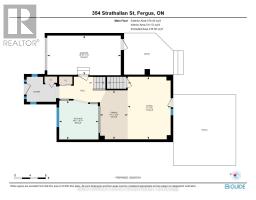
Bathroom Second level 3.048 m x 1.524 m
Primary Bedroom Second level 3.36 m x 4.28 m
Bedroom 2 Second level 3.36 m x 4.28 m
Bedroom 3 Second level 2.42 m x 3.44 m
Bathroom Basement 1.75 m x 1.54 m
Laundry room Basement 4.64 m x 2.29 m
Recreational, Games room Basement 4.63 m x 3.17 m
Foyer Main level 3.048 m x 1.524 m
Kitchen Main level 3.02 m x 3.08 m
Dining room Main level 3.82 m x 2.16 m
Living room Main level 4.87 m x 3.33 m
Media Main level 3.03 m x 5.07 m
Found a property your're looking for? Schedule a showing with our team. We're here to answer your questions and help you get a closer look.
Get More Property Info!
John DiRenzo
Sales Representative RE/MAX Centre City John DiRenzo Team Brokerage
Direct Phone: (519) 857-3490
Brokered by: Keller Williams Home Group Realty, Brokerage
John DiRenzo, Salesperson. Cell: (519) 857-3490. RE/MAX Centre City John DiRenzo Team Brokerage.
Terms Of Use
This website is operated by RE/MAX Centre City John DiRenzo Team Brokerage, a brokerage who is a member of The Canadian Real Estate Association (CREA). The content on this website is owned or controlled by CREA. By accessing this website, the user agrees to be bound by these terms of use as amended from time to time, and agrees that these terms of use constitute a binding contract between the user, RE/MAX Centre City John DiRenzo Team Brokerage, and CREA.
The content on this website is protected by copyright and other laws, and is intended solely for the private, non-commercial use by individuals. Any other reproduction, distribution or use of the content, in whole or in part, is specifically prohibited. Prohibited uses include commercial use, "screen scraping", "database scraping", and any other activity intended to collect, store, reorganize or manipulate the content of this website.
Trademarks:
REALTOR®, REALTORS®, and the REALTOR® logo are certification marks that are owned by REALTOR® Canada Inc. and licensed exclusively to The Canadian Real Estate Association (CREA). These certification marks identify real estate professionals who are members of CREA and who must abide by CREA's By-Laws, Rules, and the REALTOR® Code. The MLS® trademark and the MLS® logo are owned by CREA and identify the professional real estate services provided by members of CREA. The data provided is for informational purposes only and should not be relied upon without verification.

 NEW LISTING


 FOR SALE
 FOR SALE
 FOR SALE
 FOR SALE