
 NEW LISTING
Brokered by: Coldwell Banker-Burnhill Realty
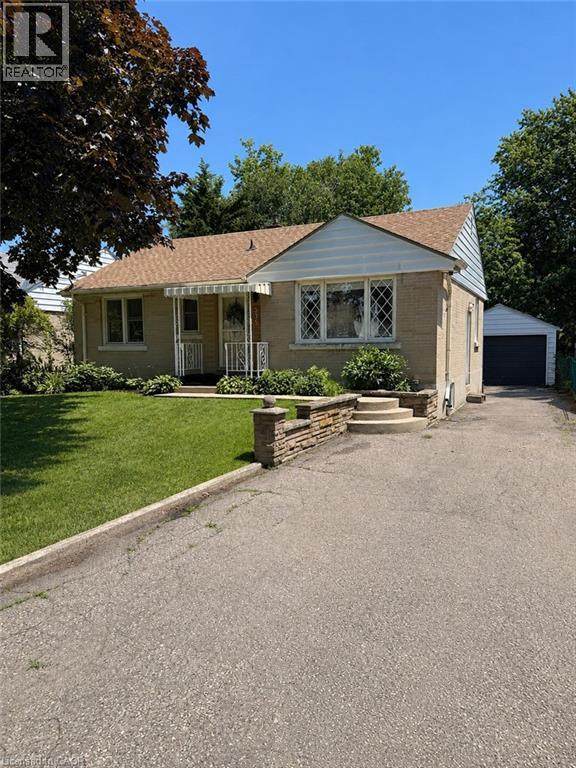
Address: 355 EAST 36TH Street, Hamilton
FOR SALE
Subdivision: 178 - Macassa
Postal Code: L8V3Z9
Style: Detached
Type: Single Family House
Bedrooms: 3
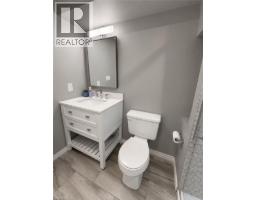
Bathrooms: 2
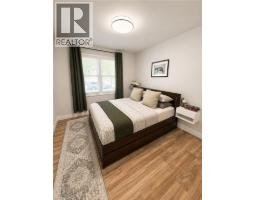
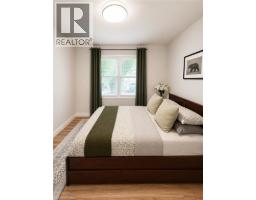
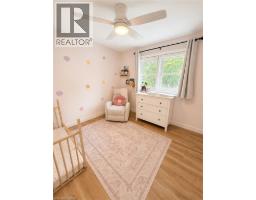
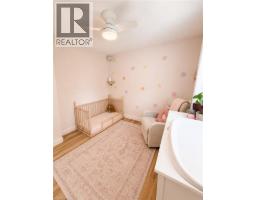
Bedrooms Aboveground: 2
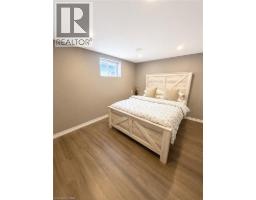
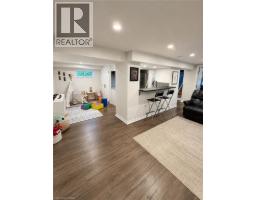
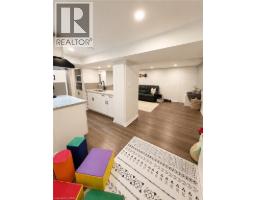
Bedrooms Belowground: 1
Parking: Detached Garage
Garage: Detached Garage
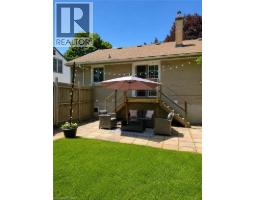
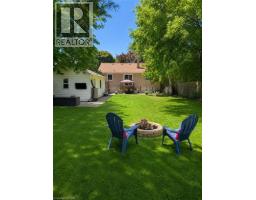
Lot Size (Approximate): 50 ft x 150 ft
Property Size (Approximate): 0.173
Stories: 1
(Approximate)
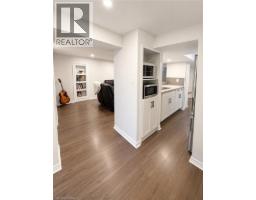
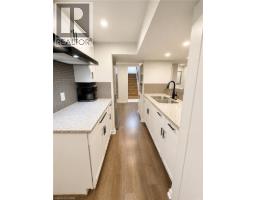
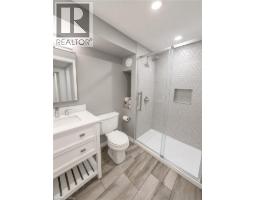
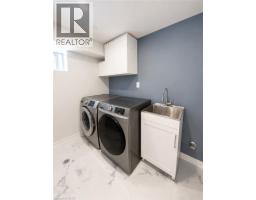
| Laundry room Lower level Measurements not available | 3pc Bathroom Lower level Measurements not available | Kitchen Lower level 11 0 x 8 0 |
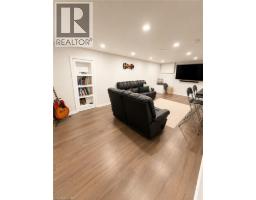
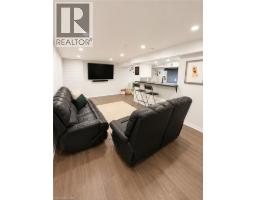
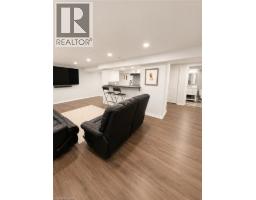
| Other Lower level 13 0 x 8 5 | Living room Lower level 21 5 x 10 5 | Bedroom Lower level 14 5 x 12 0 |
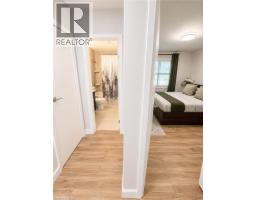
| 4pc Bathroom Main level Measurements not available | Bedroom Main level 10 1 x 10 0 | Primary Bedroom Main level 11 3 x 10 0 |
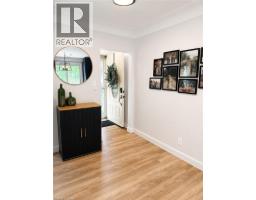
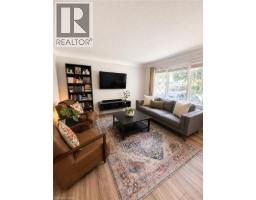
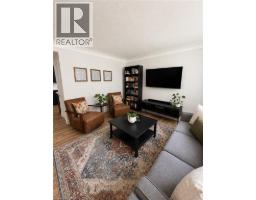
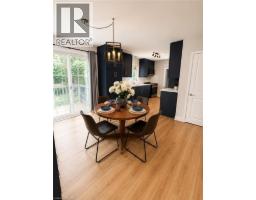
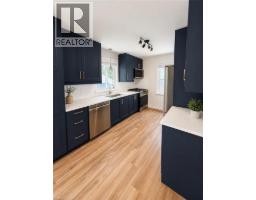
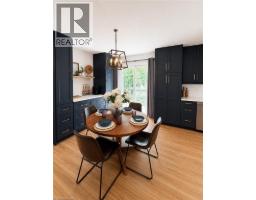
| Dining room Main level 12 5 x 9 10 | Kitchen Main level 10 5 x 9 2 | Living room Main level 13 3 x 11 11 |

Sales Representative
RE/MAX Centre City John DiRenzo Team Brokerage
Direct Phone: (519) 857-3490
* Mandatory fields..






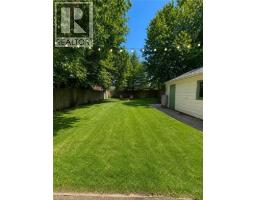
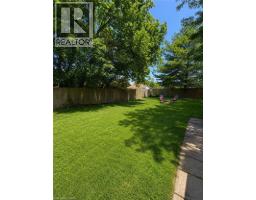
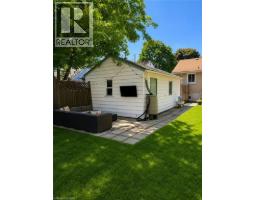
 FOR SALE
2 HOMES ON 1 PROPERTY! Welcome to 298 East 36th Street, a rare opportunity on Hamil ..
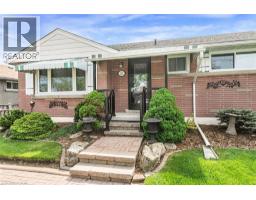 FOR SALE
This solid brick bungalow on a 51 × 105 ft lot sits in a well-establi ..
 FOR SALE
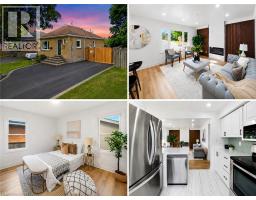
Welcome to this extensively renovated and move-in-ready home located in a desirable Hamilton Mounta ..
 FOR SALE
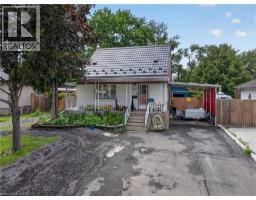
ROOM TO GROW, BUILD EQUITY, AND MAKE IT YOUR OWN. Affordable Detached Living with Endless Potential in ..
John DiRenzo, Salesperson. Cell: (519) 857-3490. RE/MAX Centre City John DiRenzo Team Brokerage.