
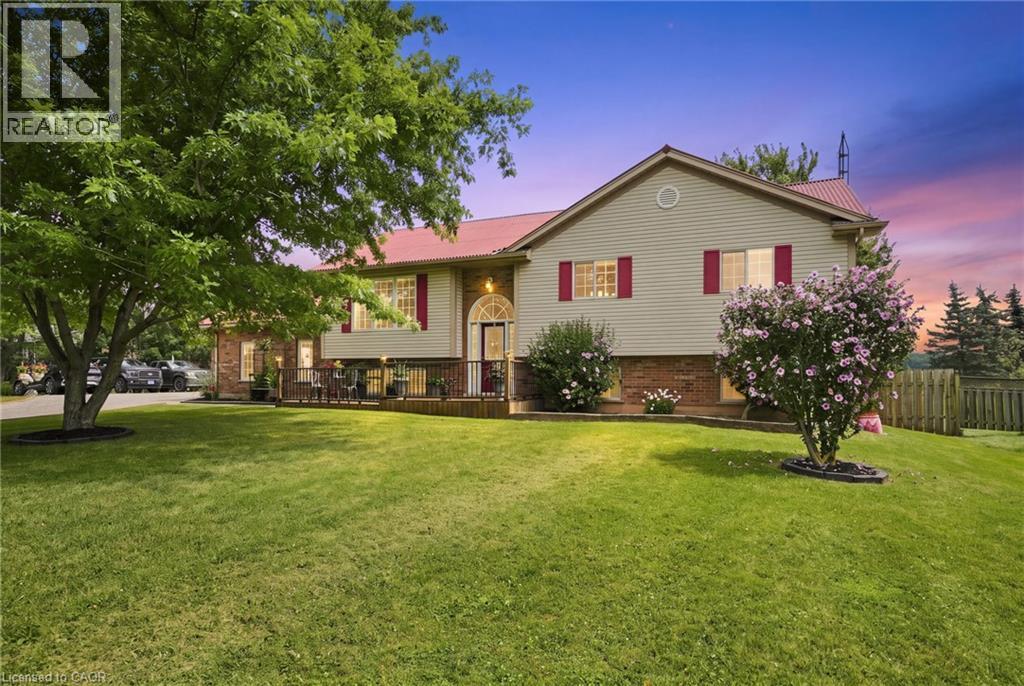
 NEW LISTING
Brokered by: Michael St. Jean Realty Inc.
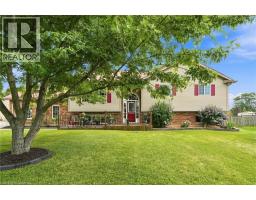
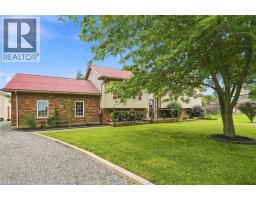
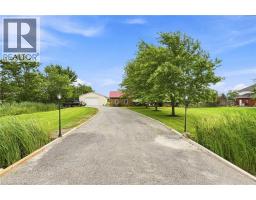
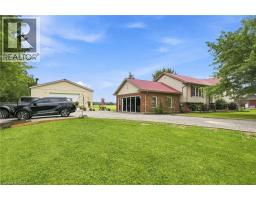
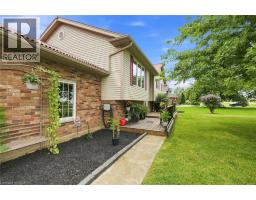
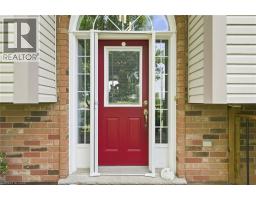
Address: 3557 GRIMSBY Road, Grassie
FOR SALE
Subdivision: Grimsby Escarpment (055)
Postal Code: L0R1M0
Style: Detached
Type: Single Family House
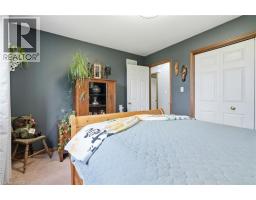
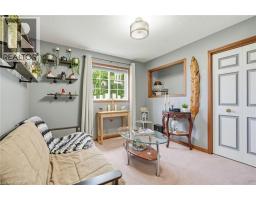
Bedrooms: 4
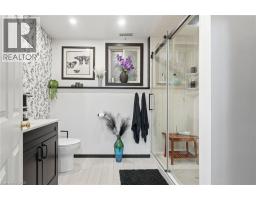
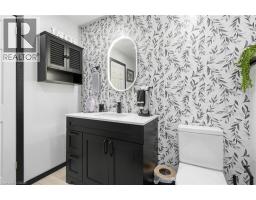
Bathrooms: 2
Bedrooms Aboveground: 3
Bedrooms Belowground: 1
Parking: Attached Garage
Garage: Attached Garage
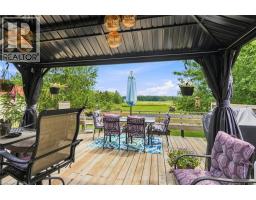
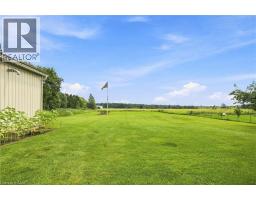
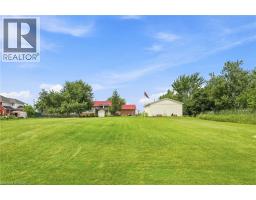
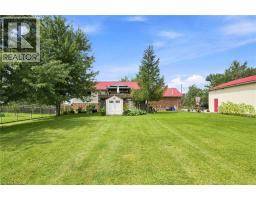
Lot Size (Approximate): 141 ft x 300 ft
Stories: 1
(Approximate)
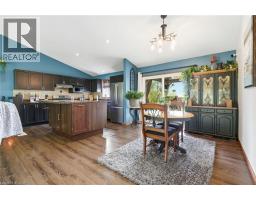
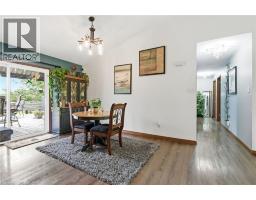
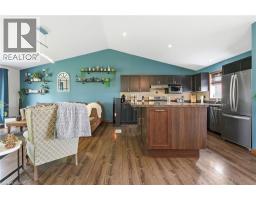
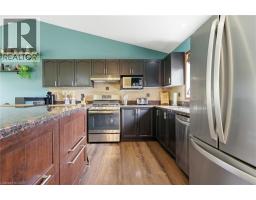
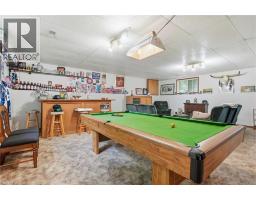
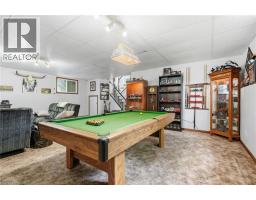
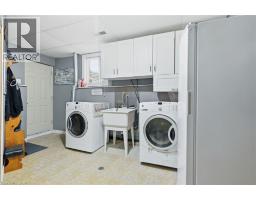
| Other Basement 8 5 x 6 0 | Utility room Basement 14 6 x 12 2 | 3pc Bathroom Basement 9 11 x 7 9 |
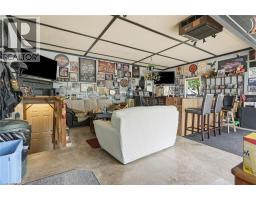
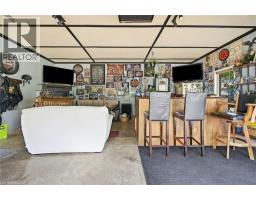
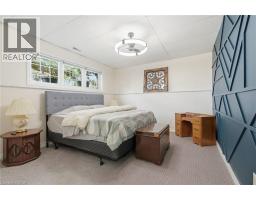
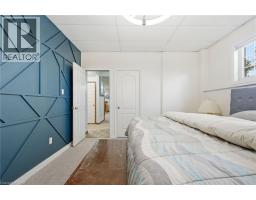
| Bedroom Basement 14 6 x 12 5 | Recreation room Basement 24 7 x 24 2 | 4pc Bathroom Main level 8 2 x 12 1 |
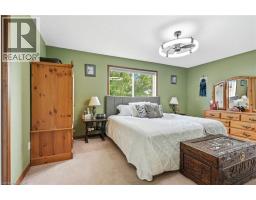
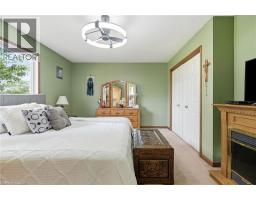
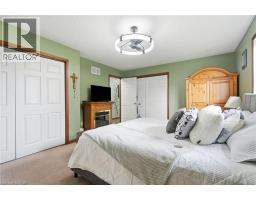
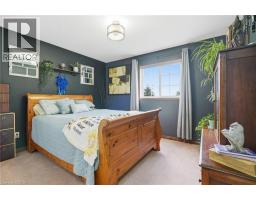
| Bedroom Main level 10 4 x 10 6 | Bedroom Main level 12 0 x 10 6 | Primary Bedroom Main level 16 5 x 12 1 |
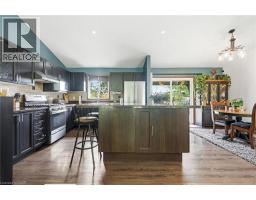
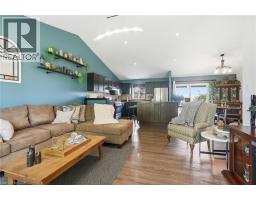
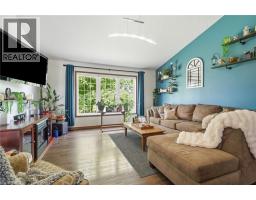
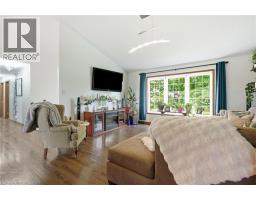
| Living room Main level 14 10 x 13 6 | Kitchen Main level 11 3 x 12 5 | Dining room Main level 10 9 x 12 4 |
| Foyer Main level 7 3 x 9 1 |

Sales Representative
RE/MAX Centre City John DiRenzo Team Brokerage
Direct Phone: (519) 857-3490
* Mandatory fields..
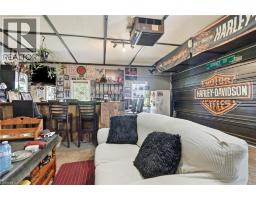
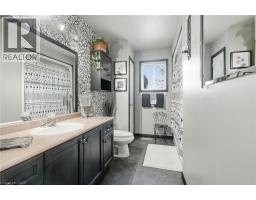
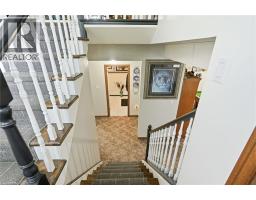
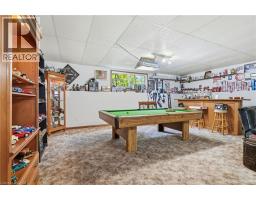
 FOR SALE
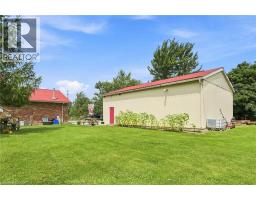
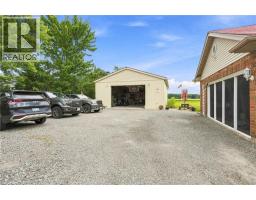
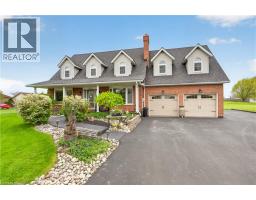
Welcome to your own private country retreat! Nestled on approximately 1.5 acres, this custom Cape Cod-inspired ..
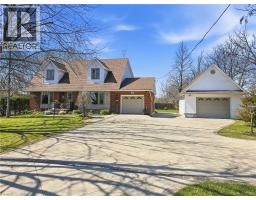 FOR SALE
Experience the charm of this beautifully maintained four-bedroom, three-bath, two-storey h ..
 FOR SALE
A Rare Opportunity to Own, Live & Thrive on 22+ Private Acres in the Heart of ..
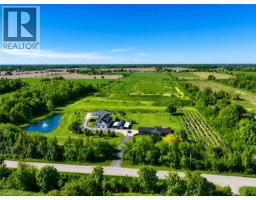 FOR SALE
A Rare Opportunity to Own, Live & Thrive on 22+ Private Acres in the Heart of Niagara. This exceptio ..
John DiRenzo, Salesperson. Cell: (519) 857-3490. RE/MAX Centre City John DiRenzo Team Brokerage.