
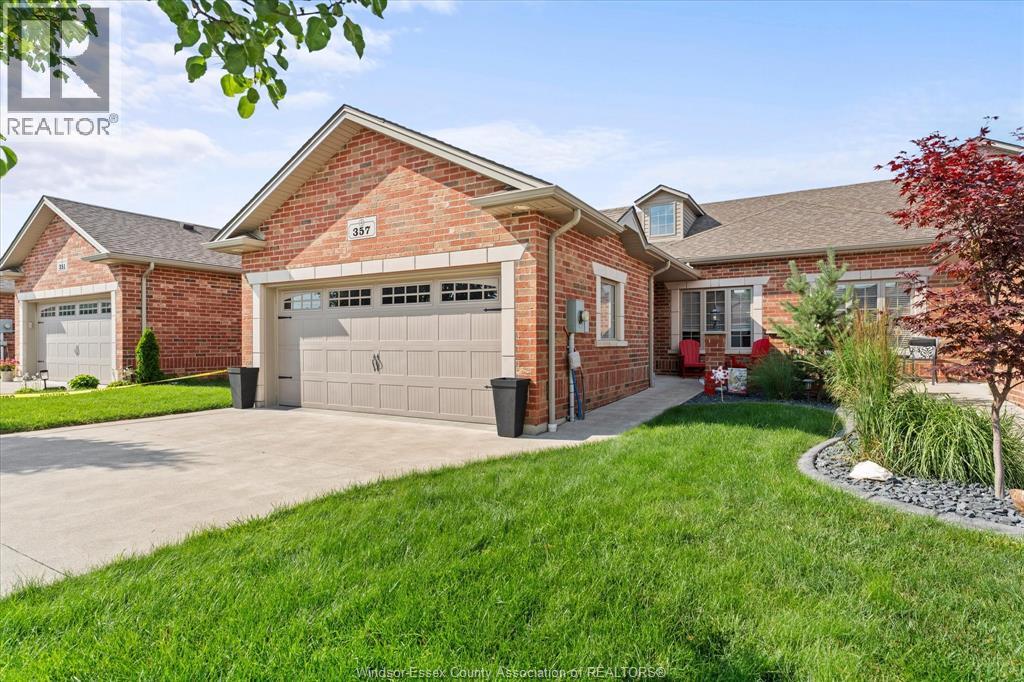
 FOR SALE
Brokered by: REMAX PREFERRED REALTY LTD. - 586
Address: 357 BOISMIER AVENUE, LaSalle
FOR SALE
Postal Code: N9J0B7
Style: Semi-detached Ranch
Type: Single Family House
Bedrooms: 4
Bathrooms: 3
Bedrooms Aboveground: 2
Bedrooms Belowground: 2
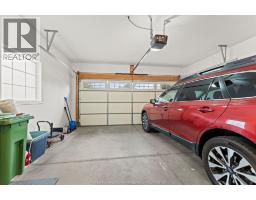
Parking: Attached Garage
Garage: Attached Garage
Lot Size (Approximate): x
Property Size (Approximate): 32 X 110 FT
Stories: 1
(Approximate)
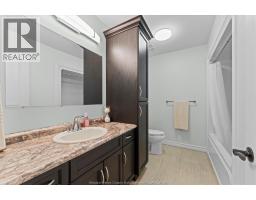
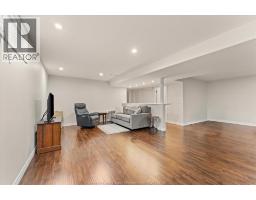
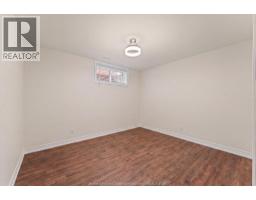
| 3pc Bathroom Lower level Measurements not available | Utility room Lower level Measurements not available | Bedroom Lower level Measurements not available |
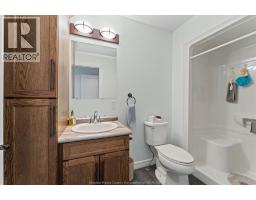
| Bedroom Lower level Measurements not available | Family room Lower level Measurements not available | 3pc Ensuite bath Main level Measurements not available |
| 4pc Bathroom Main level Measurements not available | Laundry room Main level Measurements not available | Bedroom Main level Measurements not available |
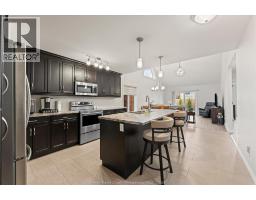
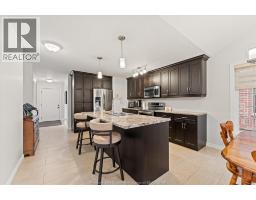
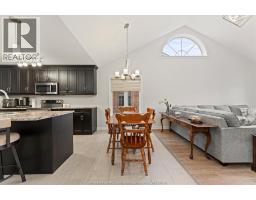
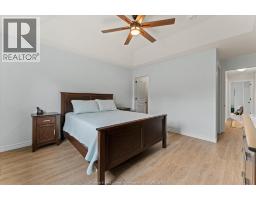
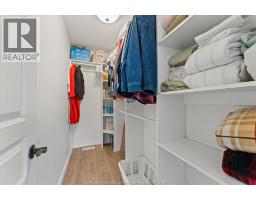
| Primary Bedroom Main level Measurements not available | Eating area Main level Measurements not available | Living room/Fireplace Main level Measurements not available |
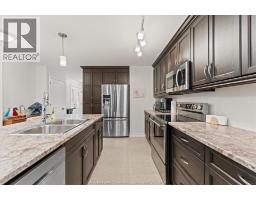
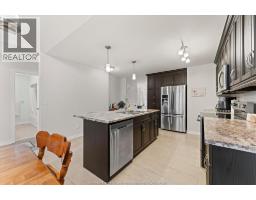
| Kitchen Main level Measurements not available | Foyer Main level Measurements not available |

Sales Representative
RE/MAX Centre City John DiRenzo Team Brokerage
Direct Phone: (519) 857-3490
* Mandatory fields..











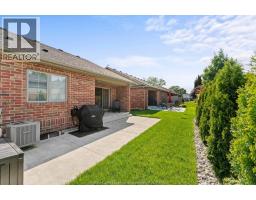
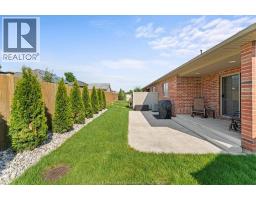
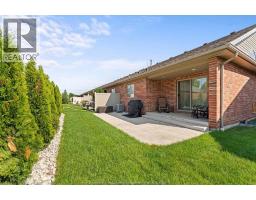
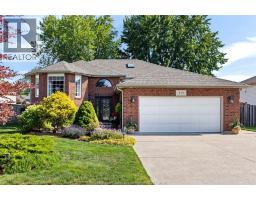 FOR SALE
Impeccably maintained detached home in desirable LaS ..
 FOR SALE
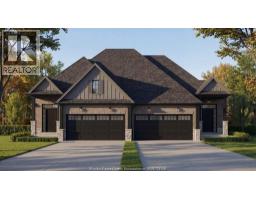
Introducing Serenity Woods Estates, by Bungalow Group. This private cul-de-sac back ..
 FOR SALE
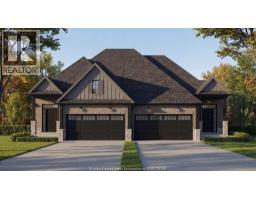
Introducing Serenity Woods Estates, by Bungalow Group. This private cul-de-sac backs onto protected woodlands, in the ..
 FOR SALE
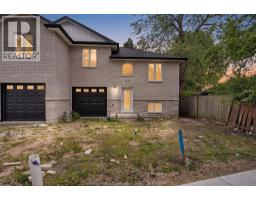
WELCOME TO 1525 MICHIGAN AVE, A STUNNING NEWLY BUILT SEMI-DETACHED RAISED R ..
John DiRenzo, Salesperson. Cell: (519) 857-3490. RE/MAX Centre City John DiRenzo Team Brokerage.