Brokered by: Sotheby s International Realty Canada
MLS®: X13569354 ()
Price: $589,000.00
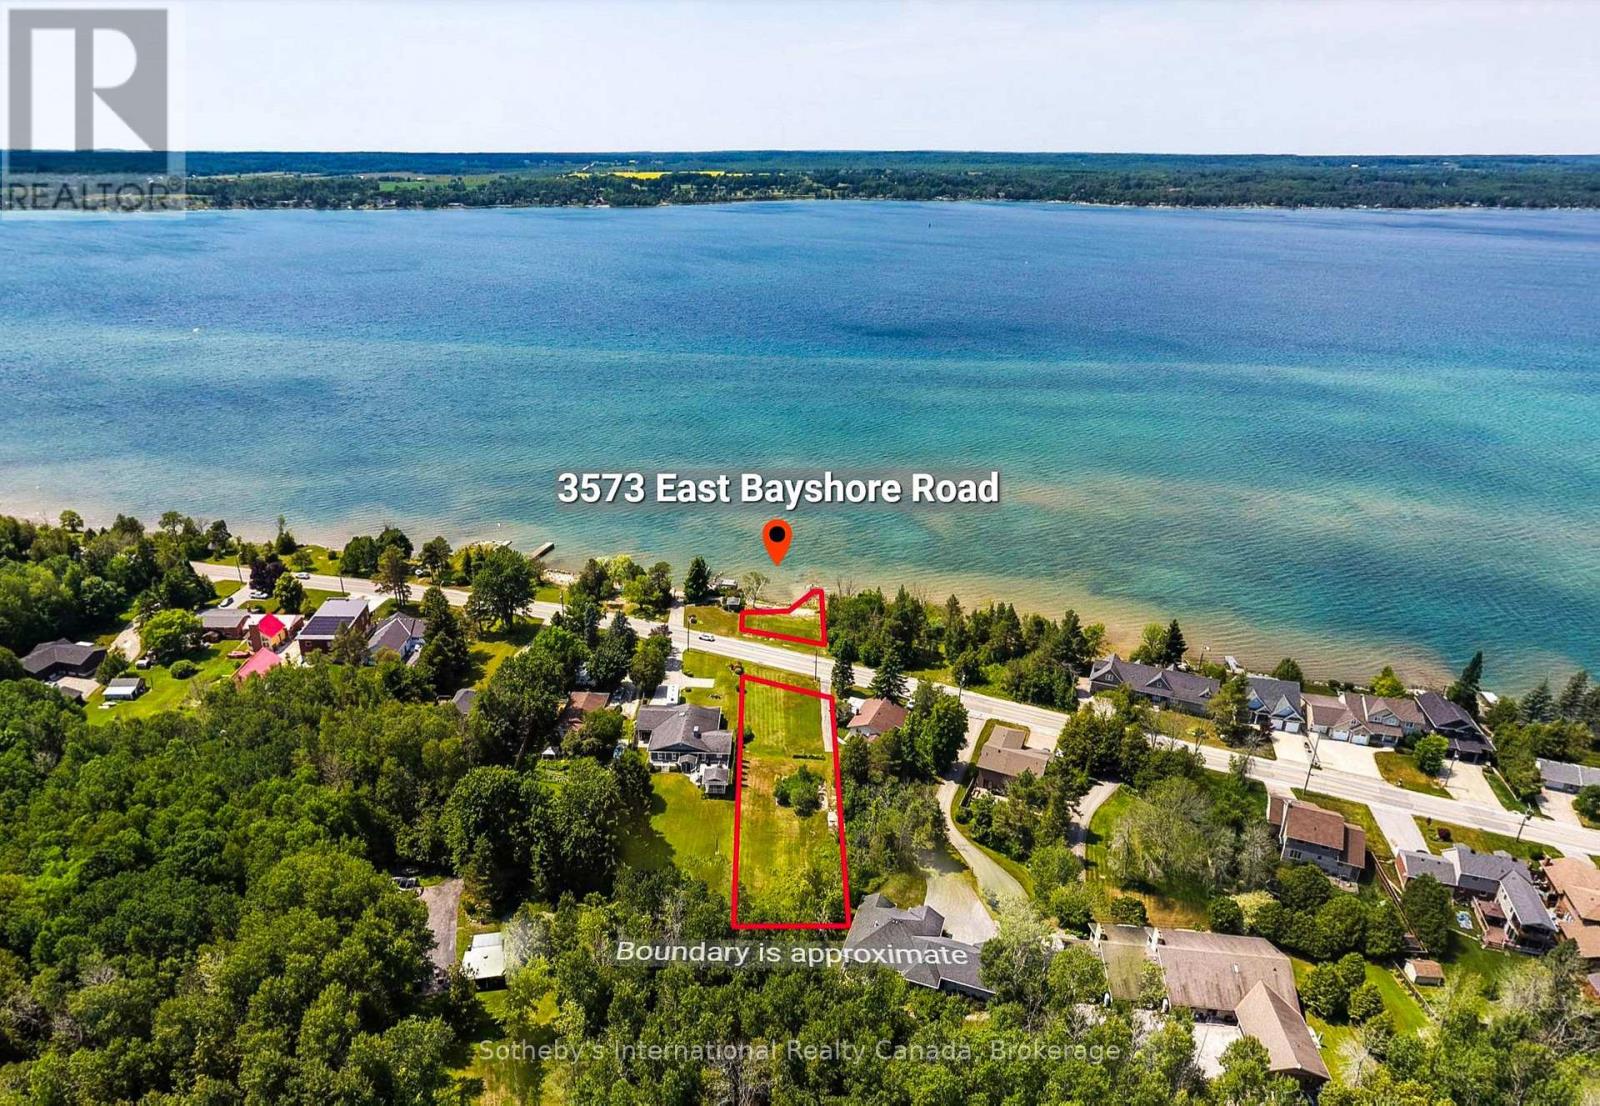
Address: 3573 EAST BAYSHORE RD, RRNo. 1 ROAD, Owen Sound FOR SALE Postal Code: N4K5N3 Style: Bedrooms: 0 Bathrooms: 0 Lot Size (Approximate): 83 ft ,1 in x 305 ft ,9 in Property Size (Approximate): 83.13 x 305.83 FT
About 3573 East Bayshore Rd, Rrno. 1 Road
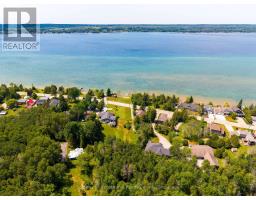
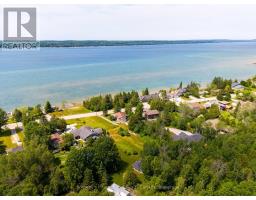
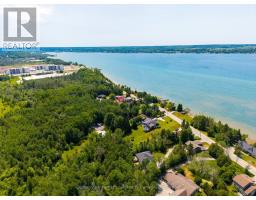
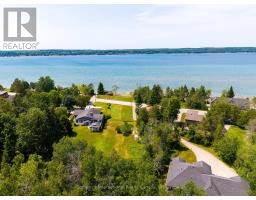
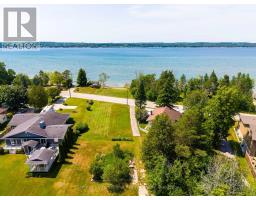
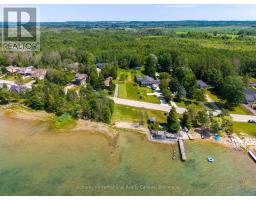
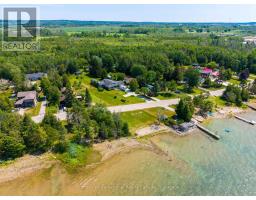
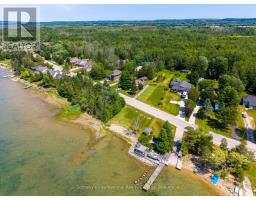
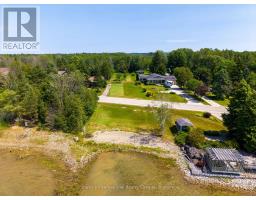
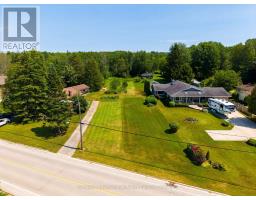
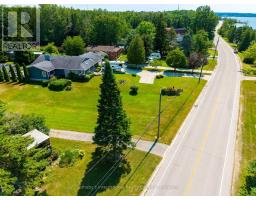
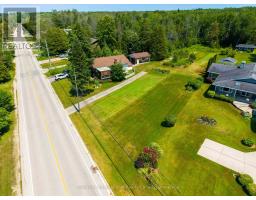
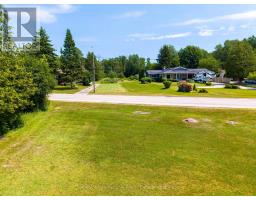
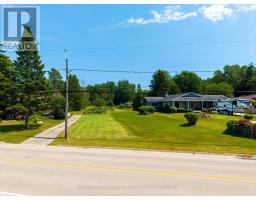
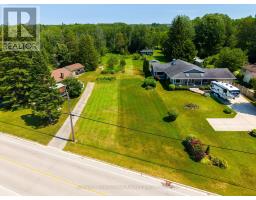
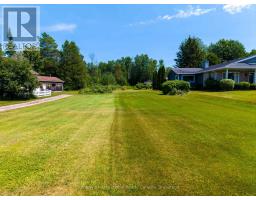
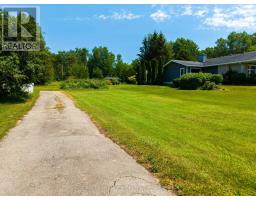
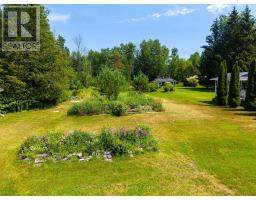
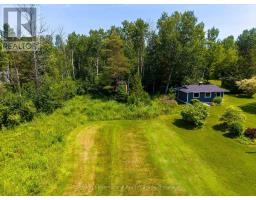
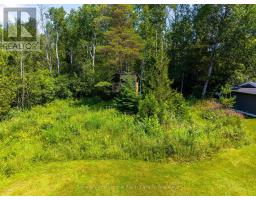
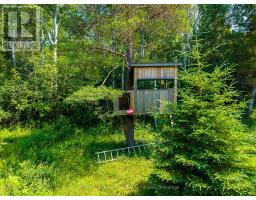
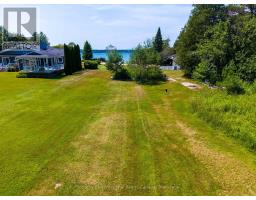
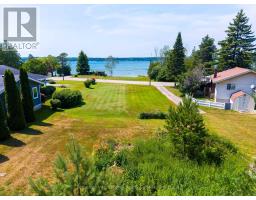
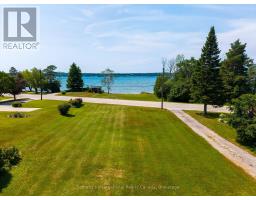
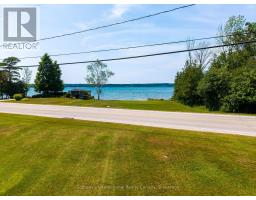
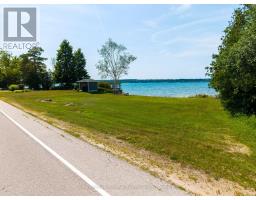
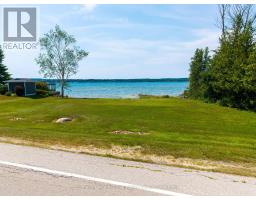
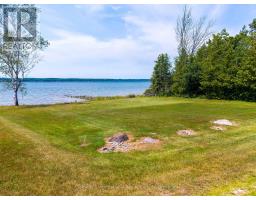
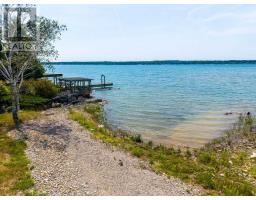
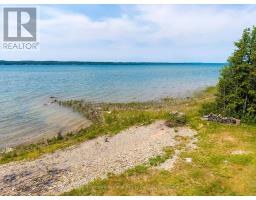
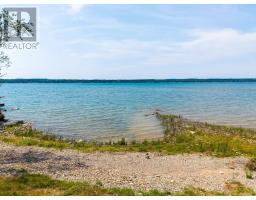
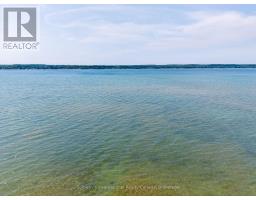
Exceptional waterfront building lot on the shores of Georgian Bay, ideally located within the City of Owen Sound on the scenic route to Leith. Offering the rare advantage of full municipal water and sewer services, this premium property presents an outstanding opportunity to build a custom home, four-season retreat, or investment property in an established waterfront community. Spanning over half an acre, this gently sloping lot features approximately 83 feet of waterfront frontage across East Bayshore Road, with level access to the clean, rocky shoreline and panoramic west-facing views over Georgian Bay. Enjoy spectacular sunsets and the natural beauty of one of the area s most desirable waterfront settings. The generous size and configuration of the property offer exceptional flexibility for a variety of home designs, including an expansive bungalow with a garage, while still providing ample outdoor space to enjoy. The lot has already been cleared, allowing you to begin planning your dream waterfront home. Surrounded by year-round residences and located just minutes from Hibou Conservation Area, the village of Leith, and the amenities of Owen Sound, this property offers an ideal combination of waterfront living and everyday convenience. A rare opportunity to secure a generously sized Georgian Bay waterfront lot with municipal services in a highly desirable location. (id:56071). Get more information on 3573 East Bayshore Rd, Rrno. 1 Road
Property Features
Rental Equipment: Directions: Cross Streets: East Bayshore Rd. ** Directions: Follow 3rd Ave E North, turns into East Bayshore. Zoning Description: HZ,R3 View: Direct Water View Access: Public Road Lot (Approximate): 83.13 x 305.83 FT|1/2 - 1.99 acres 83.13 x 305.83 FT Water: , Heating / Cooling: / Age (Approximate): Basement:
Rooms & Sizes
(Approximate)
Found a property your're looking for? Schedule a showing with our team. We're here to answer your questions and help you get a closer look.
Get More Property Info!
John DiRenzo
Sales Representative RE/MAX Centre City John DiRenzo Team Brokerage
Direct Phone: (519) 857-3490
John DiRenzo, Salesperson. Cell: (519) 857-3490. RE/MAX Centre City John DiRenzo Team Brokerage.
Terms Of Use
This website is operated by RE/MAX Centre City John DiRenzo Team Brokerage, a brokerage who is a member of The Canadian Real Estate Association (CREA). The content on this website is owned or controlled by CREA. By accessing this website, the user agrees to be bound by these terms of use as amended from time to time, and agrees that these terms of use constitute a binding contract between the user, RE/MAX Centre City John DiRenzo Team Brokerage, and CREA.
The content on this website is protected by copyright and other laws, and is intended solely for the private, non-commercial use by individuals. Any other reproduction, distribution or use of the content, in whole or in part, is specifically prohibited. Prohibited uses include commercial use, "screen scraping", "database scraping", and any other activity intended to collect, store, reorganize or manipulate the content of this website.
Trademarks:
REALTOR®, REALTORS®, and the REALTOR® logo are certification marks that are owned by REALTOR® Canada Inc. and licensed exclusively to The Canadian Real Estate Association (CREA). These certification marks identify real estate professionals who are members of CREA and who must abide by CREA's By-Laws, Rules, and the REALTOR® Code. The MLS® trademark and the MLS® logo are owned by CREA and identify the professional real estate services provided by members of CREA. The data provided is for informational purposes only and should not be relied upon without verification.

 FOR SALE


 FOR SALE
 FOR SALE
 FOR SALE
 FOR SALE