Address: 359 BURGESS STREET, Huron East (Brussels) FOR SALE Postal Code: N0G1H0 Style: Detached Raised bungalow Type: Single Family House Bedrooms: 4 Bathrooms: 2 Bedrooms Aboveground: 3 Bedrooms Belowground: 1 Parking: Attached Garage Garage: Attached Garage Lot Size (Approximate): 82 ft ,6 in x 165 ft Property Size (Approximate): 82.5 x 165 FT Stories: 1
About 359 Burgess Street
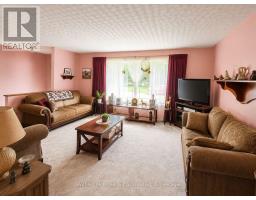
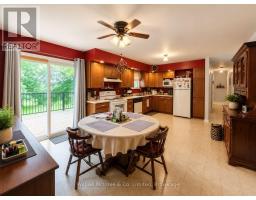
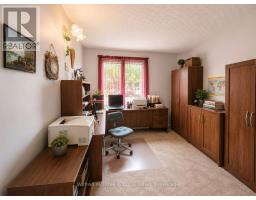
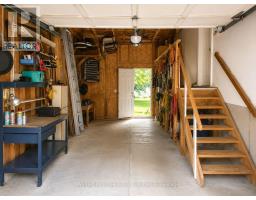
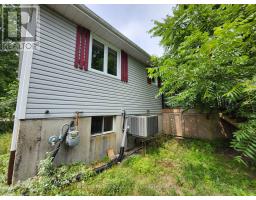
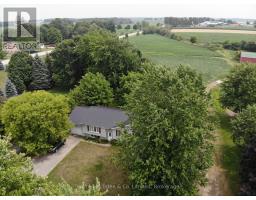
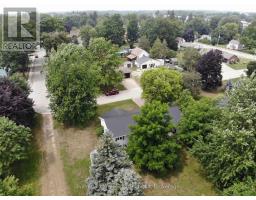
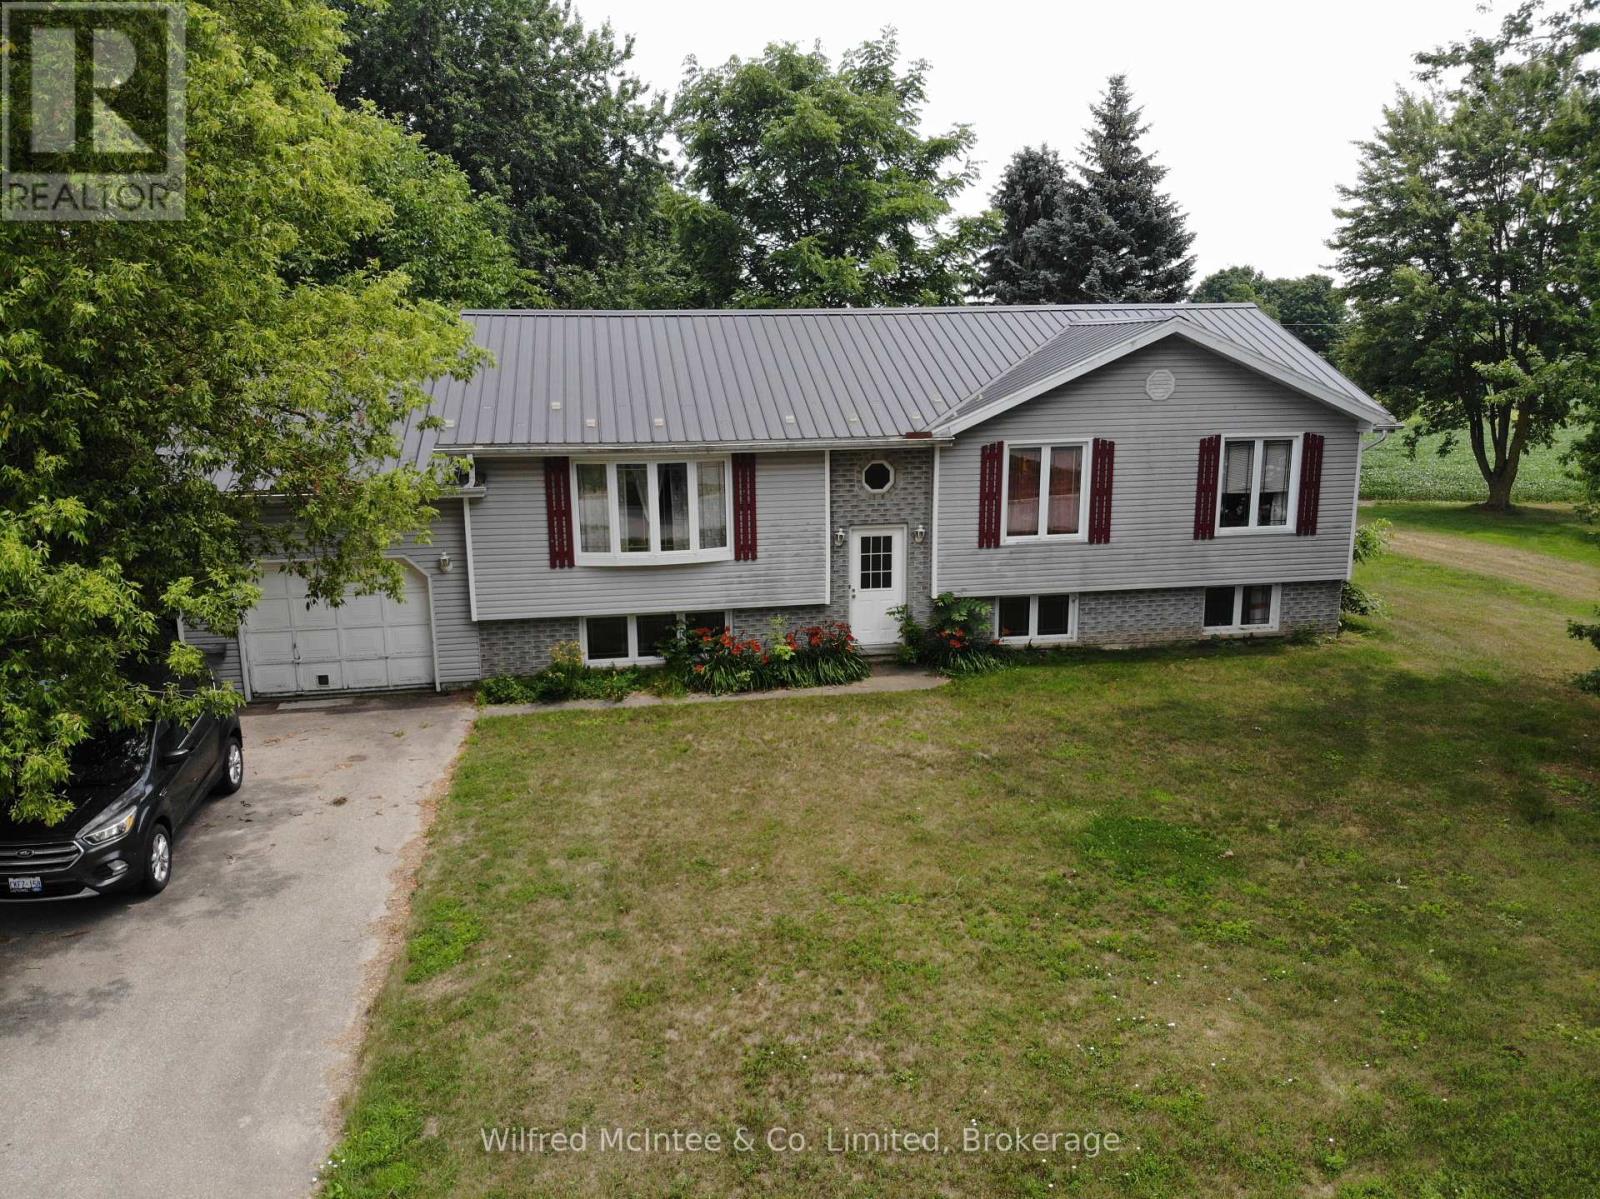
Enjoy the best of small-town living with this raised bungalow located in the welcoming community of Brussels. Set on a generous lot backing onto open farmland, this property offers peaceful views and plenty of outdoor space to relax or entertain. The main floor features a functional layout with three bedrooms, a spacious eat-in kitchen, a bright living room, and the convenience of main-floor laundry. Patio doors off the kitchen lead to a large rear deck overlooking the fields, creating the perfect spot for summer barbecues or enjoying the quiet countryside setting. The finished lower level has been nicely updated and provides valuable additional living space, including a large recreation room, family room, fourth bedroom, and room for a home office, hobby area, or workshop. Additional features include central air conditioning, a steel roof, an attached garage, and a concrete driveway. Located in the friendly village of Brussels, you ll enjoy the charm of small-town living while being within easy driving distance of Listowel, Seaforth, Blyth, Wingham, and approximately one hour from Kitchener-Waterloo. Whether you re looking for your first home, additional space for a growing family, or an opportunity to add your own finishing touches, this property offers excellent potential in a desirable location. Most of he furniture and items in the home can be purchased along with the sale, Seller is moving our of province. Some of the pics of the interior have had miscellaneous items digitally removed. (id:56071). Get more information on 359 Burgess Street
Property Features
Rental Equipment: Directions: Cross Streets: Dunedin. ** Directions: From Newry road turn south on Burgess. Zoning Description: R1 Interior Size (Approximate): 1100 - 1500 sqft Lot (Approximate): 82.5 x 165 FT 82.5 x 165 FT Exterior Finish: Wood, Vinyl siding Water: Municipal water, Sanitary sewer Heating / Cooling: Natural gas / Central air conditioning, Air exchanger Age (Approximate): 31 to 50 years Foundation: Concrete Basement: Full (Finished) Finished
Rooms & Sizes
(Approximate)
Recreational, Games room Basement 3.71 m x 6.41 m
Games room Basement 5 m x 3.93 m
Workshop Basement 3.25 m x 1.82 m
Bedroom Lower level 5.05 m x 3.71 m
Bathroom Lower level 2.36 m x 2.32 m
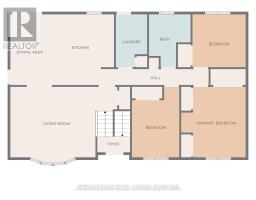
Kitchen Main level 4.03 m x 6.4 m
Living room Main level 4.08 m x 5.29 m
Bedroom Main level 3 m x 3.35 m
Bedroom Main level 2.89 m x 3.35 m
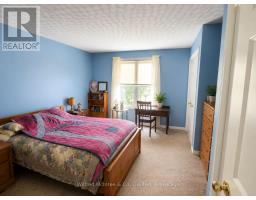
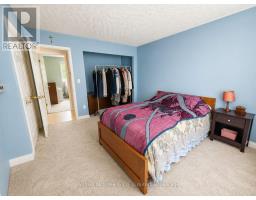
Primary Bedroom Main level 4.06 m x 3.92 m
Laundry room Main level 1.82 m x 3.17 m
Bathroom Main level 2.99 m x 2.3 m
Found a property your're looking for? Schedule a showing with our team. We're here to answer your questions and help you get a closer look.
Get More Property Info!
John DiRenzo
Sales Representative RE/MAX Centre City John DiRenzo Team Brokerage
Direct Phone: (519) 857-3490
John DiRenzo, Salesperson. Cell: (519) 857-3490. RE/MAX Centre City John DiRenzo Team Brokerage.
Terms Of Use
This website is operated by RE/MAX Centre City John DiRenzo Team Brokerage, a brokerage who is a member of The Canadian Real Estate Association (CREA). The content on this website is owned or controlled by CREA. By accessing this website, the user agrees to be bound by these terms of use as amended from time to time, and agrees that these terms of use constitute a binding contract between the user, RE/MAX Centre City John DiRenzo Team Brokerage, and CREA.
The content on this website is protected by copyright and other laws, and is intended solely for the private, non-commercial use by individuals. Any other reproduction, distribution or use of the content, in whole or in part, is specifically prohibited. Prohibited uses include commercial use, "screen scraping", "database scraping", and any other activity intended to collect, store, reorganize or manipulate the content of this website.
Trademarks:
REALTOR®, REALTORS®, and the REALTOR® logo are certification marks that are owned by REALTOR® Canada Inc. and licensed exclusively to The Canadian Real Estate Association (CREA). These certification marks identify real estate professionals who are members of CREA and who must abide by CREA's By-Laws, Rules, and the REALTOR® Code. The MLS® trademark and the MLS® logo are owned by CREA and identify the professional real estate services provided by members of CREA. The data provided is for informational purposes only and should not be relied upon without verification.