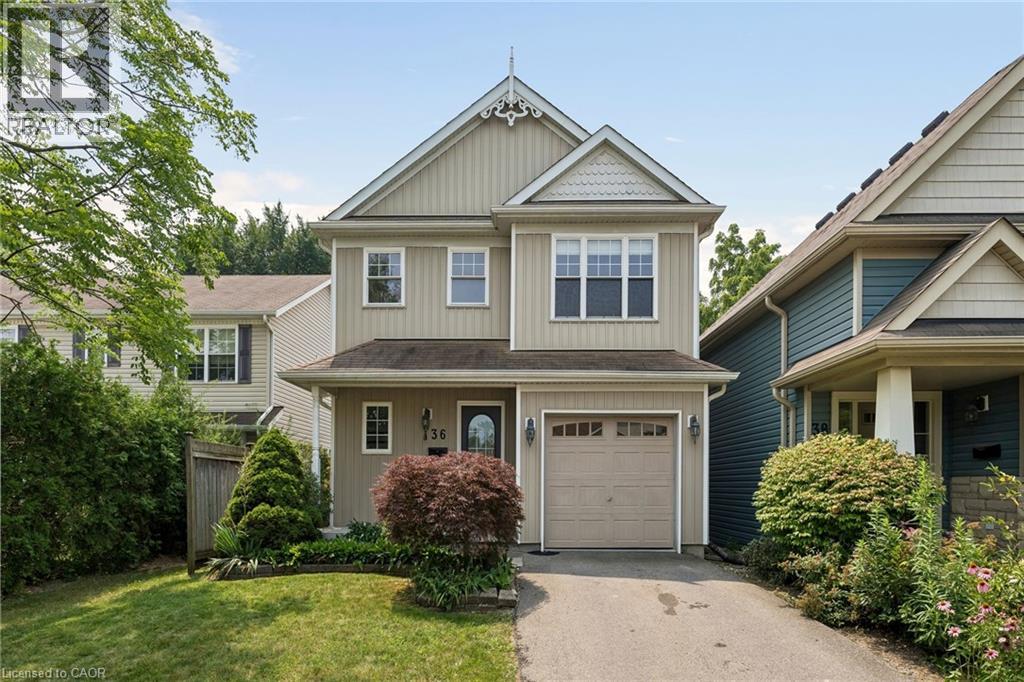
36 CHICORY Crescent, St. Catharines NEW LISTING

Brokered by: Rock Star Real Estate Inc.

MLS®: 40844127 (Freehold)

Price: $599,900.00

Address: 36 CHICORY Crescent, St. Catharines
FOR SALE
Subdivision: 452 - Haig
Postal Code: L2R6K7
Style: Detached
Type: Single Family House
Bedrooms: 3
Bathrooms: 4
Bedrooms Aboveground:  3
Bedrooms Belowground:  0
Parking:  Attached Garage
Garage: Attached Garage
Lot Size (Approximate):   32 ft x 101 ft
Stories:  2


About 36 Chicory Crescent

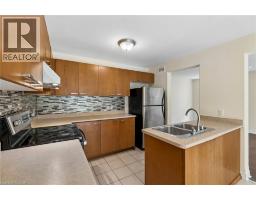
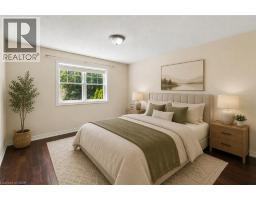
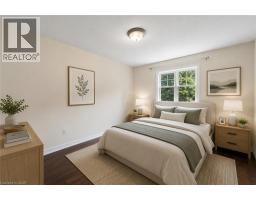
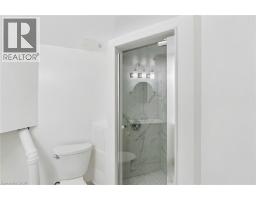
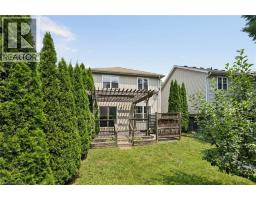
Welcome To The Heart Of St. Catharines, Where Comfort, Charm, And Convenience Come Together In This Beautifully Appointed Detached Two-Storey Home. Offering 3 Generous Sized Bedrooms And 3 Full Bathrooms Plus A Powder Room, This Spacious Home Features A Bright, Open-Concept Main Floor Filled With Natural Light. The Well-Designed Kitchen Includes A Generous Eat-In Area And A Walkout To The Private Backyard, While The Adjacent Living And Dining Spaces Provide The Perfect Setting For Everyday Living And Entertaining. A Bright Staircase Leads To The Second Floor, Where The Large Primary Bedroom Features A Private Ensuite And Spacious Walk-In Closet. Two Additional Well-Sized Bedrooms And A Full Bathroom Complete The Upper Level. The Finished Basement Provides Valuable Additional Living Space, Including A Third Full Bathroom, And Plenty Of Room For A Home Theatre, Recreation Room, Fitness Area, Or Home Office. Step Outside To Your Own Private Backyard Retreat, Complete With A Cedar Deck And Pergola An Ideal Space For Relaxing, Dining, And Entertaining Outdoors. Additional Highlights Include An Attached Garage With Convenient Inside Access To The Home. Situated In A Prime Location Close To Shops, Restaurants, Parks, Schools, Public Transit, And Major Highways, This Wonderful Property Offers The Space, Layout, And Location You Have Been Searching For. (id:56071). Get more information on 36 Chicory Crescent

Property Features

Appliances:  Dishwasher, Dryer, Refrigerator, Stove, Washer
Features:  Automatic Garage Door Opener
Rental Equipment:  Water Heater
Directions:  Haig Street/Carlton Street
Zoning Description:  R2
Interior Size (Approximate):  1576 sqft
Community Features:  Community Centre
Lot (Approximate):  under 1/2 acre
Exterior Finish:  Other, Vinyl siding
Water:  Municipal water, Municipal sewage system
Heating / Cooling:   Natural gas / Central air conditioning
Age (Approximate): 
Foundation: Poured Concrete
Basement:  Full (Finished) Finished

Rooms & Sizes

(Approximate)

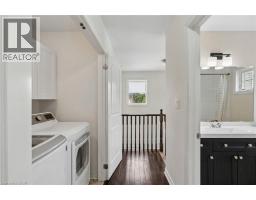
 4pc Bathroom Second level 8 0 x 7 10  4pc Bathroom Second level 8 4 x 7 0  Laundry room Second level 5 5 x 3 3
 Bedroom Second level 11 6 x 10 0  Bedroom Second level 14 0 x 10 3  Primary Bedroom Second level 13 11 x 12 0
 3pc Bathroom Basement 6 0 x 5 7  Recreation room Basement 17 0 x 17 0  Office Basement 16 0 x 5 0
 2pc Bathroom Main level 5 10 x 4 6  Kitchen Main level 10 6 x 8 0  Dining room Main level 10 6 x 10 3
 Living room Main level 20 10 x 11 10    

Found a property your're looking for? Schedule a showing with our team. We're here to answer your questions and help you get a closer look.

Get More Property Info!

JD

John DiRenzo

Sales Representative
RE/MAX Centre City John DiRenzo Team Brokerage
Direct Phone: (519) 857-3490

* Mandatory fields..

Message has been sent. Thank you

John DiRenzo, Salesperson. Cell: (519) 857-3490. RE/MAX Centre City John DiRenzo Team Brokerage.