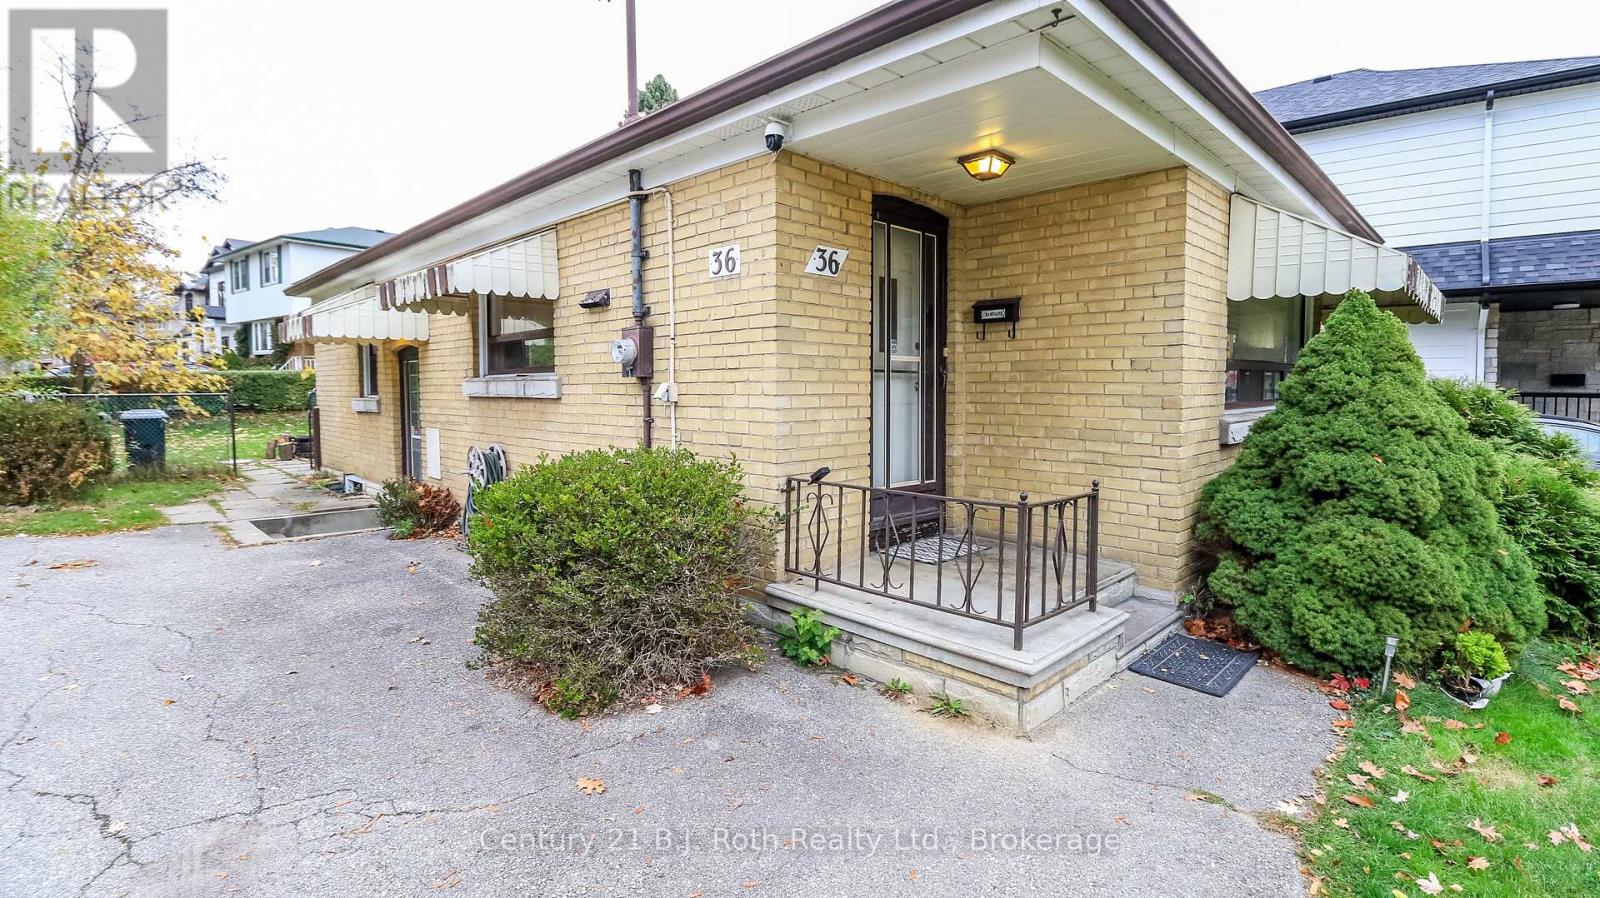
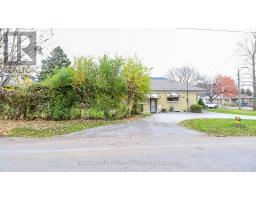
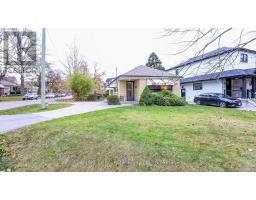
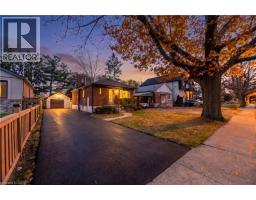
Address: 36 ENFIELD AVENUE, Toronto (Alderwood) FOR SALE Postal Code: M8W1T8 Style: Detached Bungalow Type: Single Family House Bedrooms: 4 Bathrooms: 2 Bedrooms Aboveground: 2 Bedrooms Belowground: 2 Parking: No Garage Garage: No Garage Lot Size (Approximate): 54 ft x 130 ft Property Size (Approximate): 54 x 130 FT ; Corner Stories: 1
About 36 Enfield Avenue
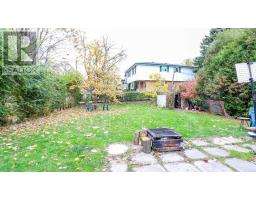
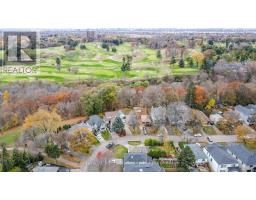
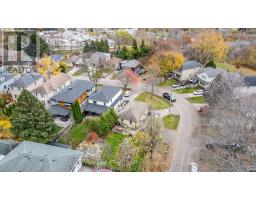
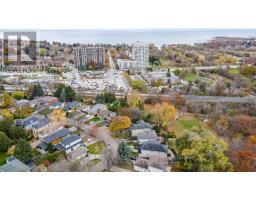
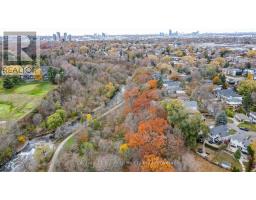
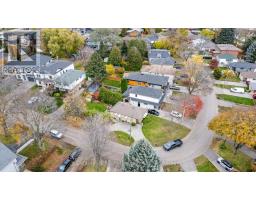
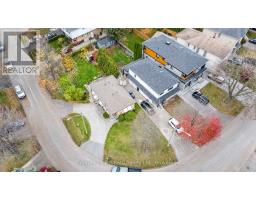
Welcome to Alderwood! One of Etobicoke s most sought-after and rapidly developing neighbourhoods, surrounded by stunning new custom homes. Set on an impressive 54 x 130 ft. lot, this property is a golden opportunity in one of Toronto s West End s most vibrant and evolving communities. Offering warmth, space, and incredible potential, it is the perfect place to create a home that reflects your own style and vision. Enjoy ultimate convenience with everything close at hand, including top-rated schools, shopping plazas, major highways, the beautiful waterfront parks, scenic trails, and Sherway Gardens. Explore the natural beauty of Etobicoke Valley Park or enjoy everything this vibrant community has to offer. Set within a quiet, family-friendly pocket, Alderwood is a neighborhood where pride of ownership and a strong sense of community shine through. As you drive through the surrounding streets, you ll discover the exciting possibilities of homeownership, with neighboring properties showcasing beautiful dormers and full second-story additions to accommodate growing families and modern lifestyles. Whether you re looking for a place to call home today or an opportunity to create your dream home for tomorrow, this Alderwood gem offers the space, location, and potential you ve been waiting for. Come see the possibilities and make your next chapter begin here! (id:56071). Get more information on 36 Enfield Avenue
Property Features
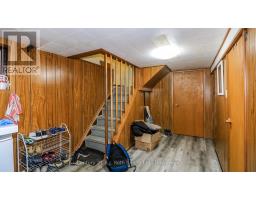
Appliances: Dryer, Stove, Washer, Refrigerator Features: In-Law Suite Rental Equipment: Directions: Cross Streets: Browns Line & Lakshore. ** Directions: Browns Line, Jellicoe Ave, Foch Ave, Enfield Ave. Interior Size (Approximate): 700 - 1100 sqft Lot (Approximate): 54 x 130 FT ; Corner 54 x 130 FT ; Corner Exterior Finish: Brick Water: Municipal water, Sanitary sewer Heating / Cooling: Natural gas / Central air conditioning Age (Approximate): Foundation: Block Basement: N/A (Finished), N/A Finished
Rooms & Sizes
(Approximate)
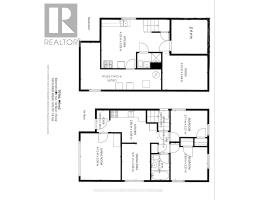
Bathroom Basement 2.28 m x 1.5 m
Kitchen Basement 5.93 m x 4.23 m
Bedroom 3 Basement 3.94 m x 3.21 m
Bedroom 4 Basement 3.21 m x 3.21 m
Living room Main level 4.12 m x 3.5 m
Dining room Main level 3.21 m x 2.46 m
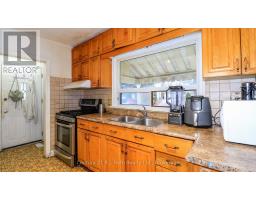
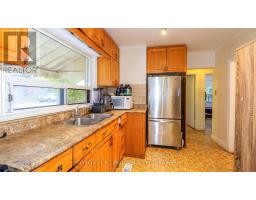
Kitchen Main level 4.08 m x 2.8 m
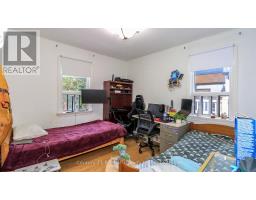
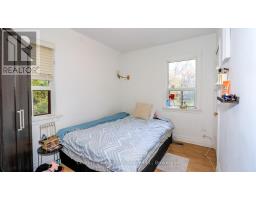
Primary Bedroom Main level 3.3 m x 3.21 m
Bedroom 2 Main level 3.21 m x 2.71 m
Bathroom Main level 2.28 m x 1.58 m
Found a property your're looking for? Schedule a showing with our team. We're here to answer your questions and help you get a closer look.
Get More Property Info!
John DiRenzo
Sales Representative RE/MAX Centre City Realty Inc Brokerage
Direct Phone: (519) 857-3490
John DiRenzo, Salesperson. Cell: (519) 857-3490. RE/MAX Centre City Realty Inc Brokerage.
Terms Of Use
This website is operated by RE/MAX Centre City Realty Inc Brokerage, a brokerage who is a member of The Canadian Real Estate Association (CREA). The content on this website is owned or controlled by CREA. By accessing this website, the user agrees to be bound by these terms of use as amended from time to time, and agrees that these terms of use constitute a binding contract between the user, RE/MAX Centre City Realty Inc Brokerage, and CREA.
The content on this website is protected by copyright and other laws, and is intended solely for the private, non-commercial use by individuals. Any other reproduction, distribution or use of the content, in whole or in part, is specifically prohibited. Prohibited uses include commercial use, "screen scraping", "database scraping", and any other activity intended to collect, store, reorganize or manipulate the content of this website.
Trademarks:
REALTOR®, REALTORS®, and the REALTOR® logo are certification marks that are owned by REALTOR® Canada Inc. and licensed exclusively to The Canadian Real Estate Association (CREA). These certification marks identify real estate professionals who are members of CREA and who must abide by CREA's By-Laws, Rules, and the REALTOR® Code. The MLS® trademark and the MLS® logo are owned by CREA and identify the professional real estate services provided by members of CREA. The data provided is for informational purposes only and should not be relied upon without verification.

 NEW LISTING


 FOR SALE
 FOR SALE
 FOR SALE
 FOR SALE