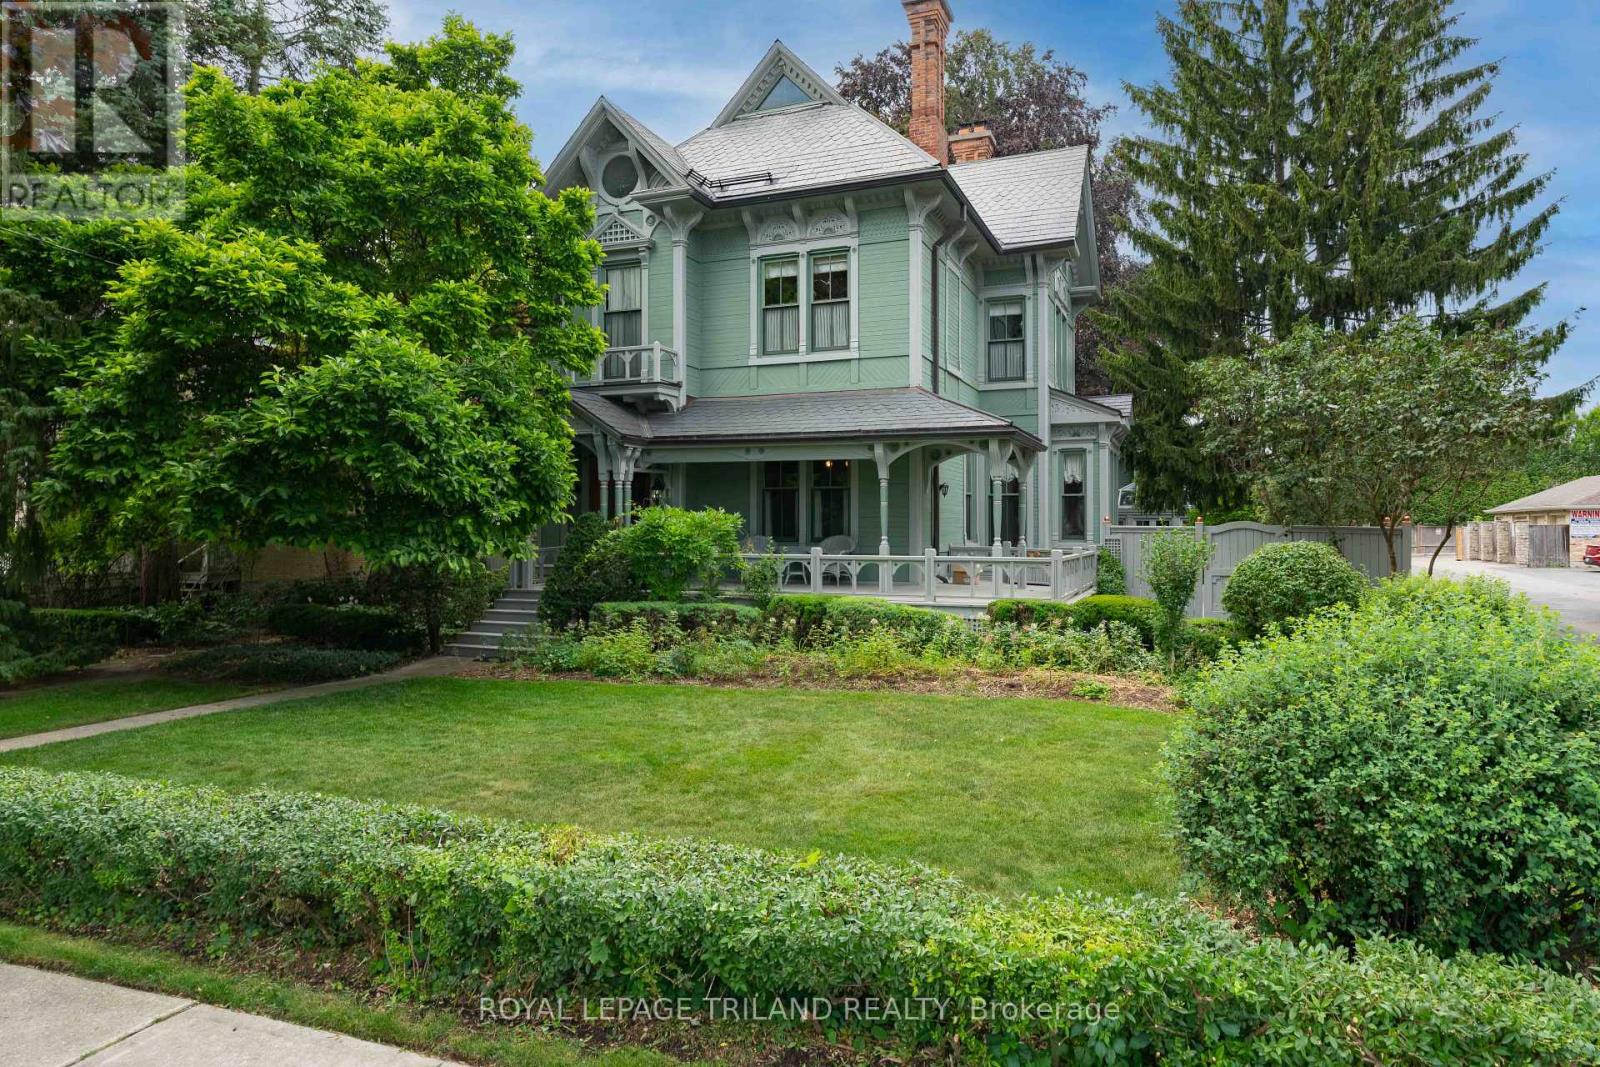
Address: 36 GROSVENOR STREET, London East (East B) FOR SALE Postal Code: N6A1Y5 Style: Detached Type: Single Family House Bedrooms: 5 Bathrooms: 4 Bedrooms Aboveground: 4 Bedrooms Belowground: 1 Parking: Detached Garage Garage: Detached Garage Lot Size (Approximate): 86 ft ,3 in x 171 ft Property Size (Approximate): 86.3 x 171 FT Stories: 2.5
About 36 Grosvenor Street
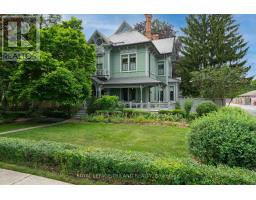
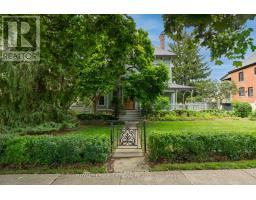
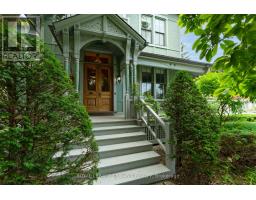
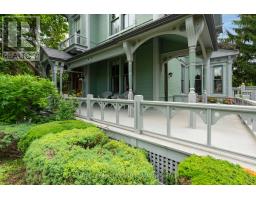
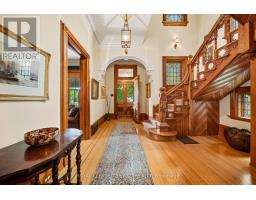
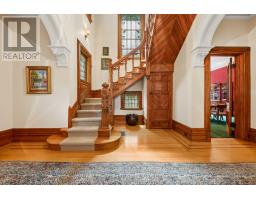
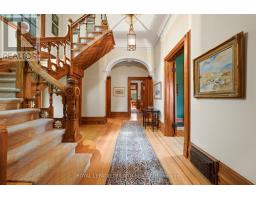
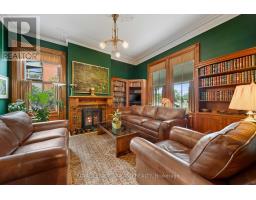
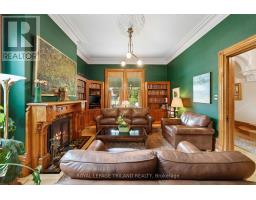
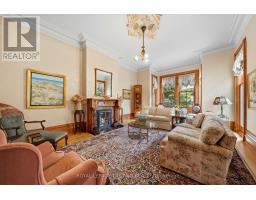
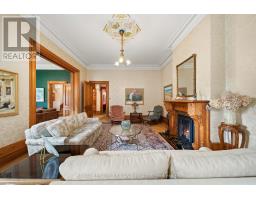
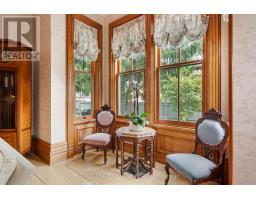
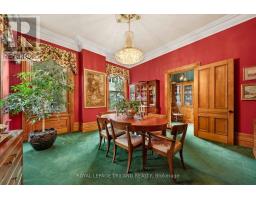
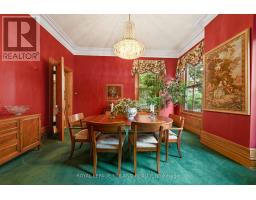
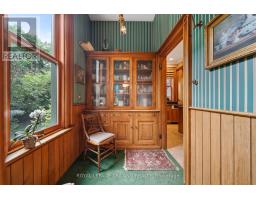
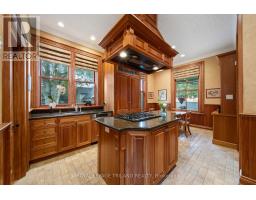
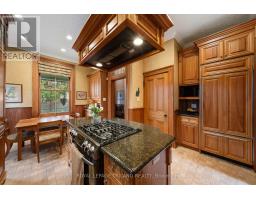
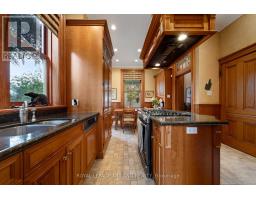
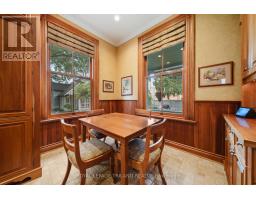
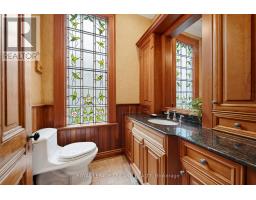
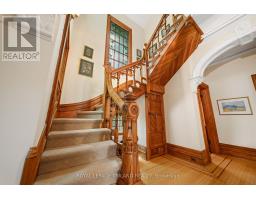
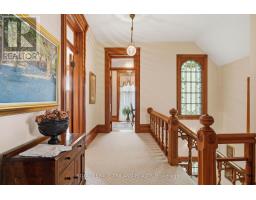
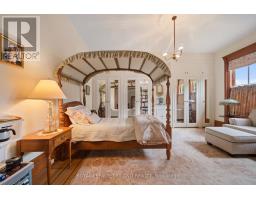
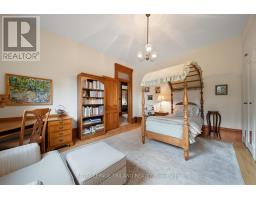
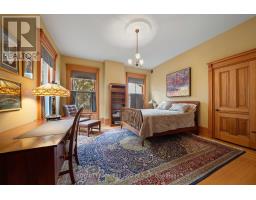
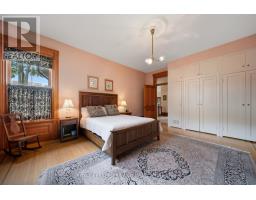
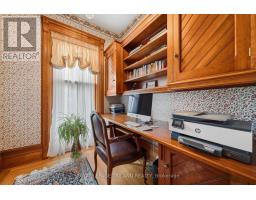
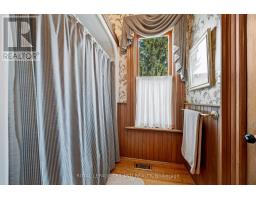
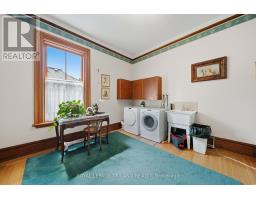
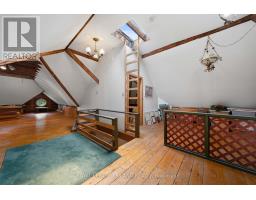
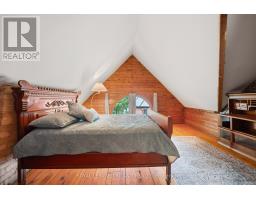
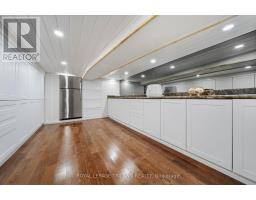
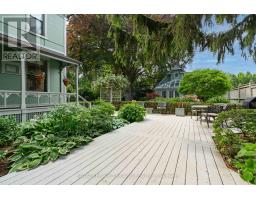
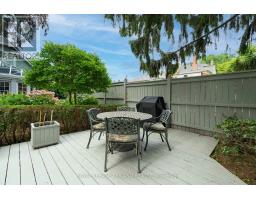
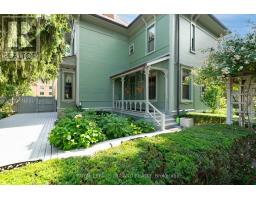
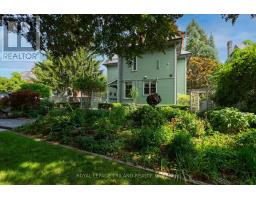
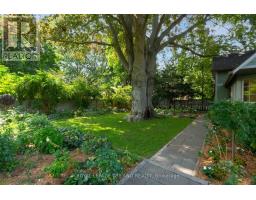
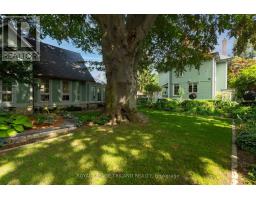
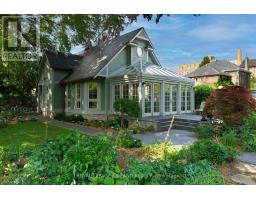
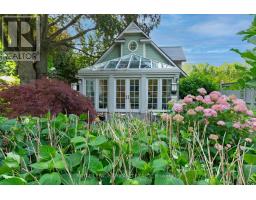
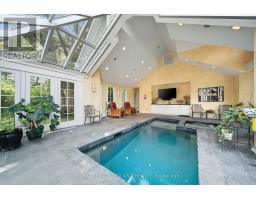
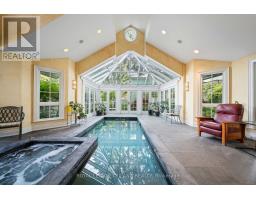
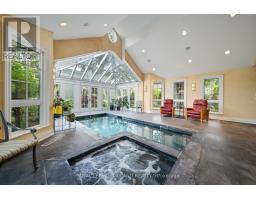
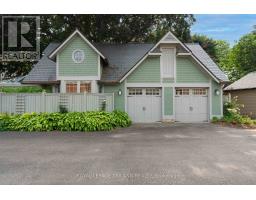
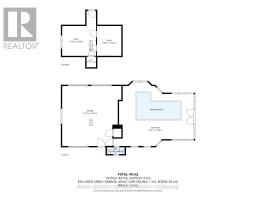
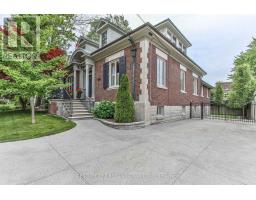
ONE OF THE ONLY HOMES IN LONDON BUILT WITH TRADITIONAL VICTORIAN INFLUENCES, CARLING HOUSE, LOCATED AT 36 GROSVENOR ST, HAS BEEN HOME TO PROMINENT FAMILIES SINCE 1886. LOVINGLY PRESERVED THROUGHOUT, THIS UNIQUE EXAMPLE OF OF EASTERN STICK STYLE ARCHITECTURE WITH STEEP, PITCHED SLATE ROOFLINES, AND GRAND WRAP AROUND FRONT PORCH, OFFERS JUST A GLIMPSE OF WHAT AWAITS YOU THROUGH BEAUTIFUL WOOD DOORS. A DRAMATIC TWO STOREY ENTRANCE INCLUDES CURVED CEILING DETAILS AND A STUNNING WOOD STAIRCASE WITH INTRICATE HANDCARVED POSTS AND SPINDRALS, RECEIVING LIGHT FROM 3 LARGE STAINED GLASS WINDOWS. 11 FT HIGH CEILINGS ON THE MAIN WITH ORIGINAL WOOD CRAFTMANSHIP, HAVE ALL BEEN IMPECCABLY MAINTAINED WITH ELEGANT CROWN MOLDINGS, OVERSIZED WINDOWS WITH CASEMENT DETAIL WHICH FLOWS THROUGHOUT THE HOME. THE FORMAL MAIN LIVING AND DEN AREA COMBINE PERIOD ELEGANCE WITH COMFORTABLE LIVING. EACH IS ANCHORED BY WOODFIREPLACES WITH ORNATE MANTELS, AND INCLUDE LARGE WINDOWS THAT FLOOD EACH ROOM WITH NATURAL LIGHT. BUILTIN BOOKSHELVES LINE THE DEN AND HARDWOOD FLOORS ADD WARMTH TO THE LIVING SPACES. THE FORMAL DINING IS DRENCHED IN COLOUR, IS AN ENTERTAINERS DREAMSPACE, IS CONNECTED TO A BUTLERS PANTRY, AND THE KITCHEN BEYOND. A RENOVATED CHERRY KITCHEN INCLUDES INTEGRATED APPLIANCES, GRANITE SURFACES WITH PREP ISLAND, AND BREAKFAST AREA, OVERLOOKING IMMACULATE PERENNIAL GARDENS AND COACH HOUSE BEYOND. A 2ND BACK STAIRCASE ALSO TAKES YOU TO THE SECOND LEVEL WITH AN OFFICE AND 4 OVERSIZED BEDROOMS, ONE OF WHICH CONVERTED TO LAUNDRY, BUT CAN EASILY BE TRANSFORMED TO ITS ORIGINAL USE. ALL BEDROOMS HOUSE THE SAME ATTENTION TO HISTORIC CRAFTMANSHIP. A 4 PC AND 2 PC BATH COMPLETE THE 2ND LEVEL. THE 3RD LEVEL INCLUDES OPEN CONCEPT LIVING WITH 3PC BATH, AND ENDLESS POSSIBILITIES. A TRULY SPECTACULAR COACH HOUSE (2008) OFFERS AN INDOOR CONCRETE POOL AND SPA, VAULTED GLASS ATRIUM AREA WITH YEAR AROUND ENJOYMENT, AND 2 CAR GARAGE. A DEFINITE MUST SEE, CARLING HOUSE CAN BE YOURS! (id:56071). Get more information on 36 Grosvenor Street
Property Features
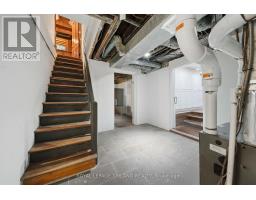
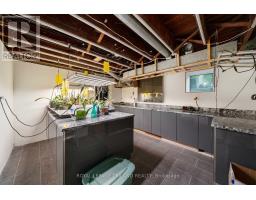
Appliances: Garage door opener remote(s), Range, Water Heater, Dishwasher, Dryer, Freezer, Stove, Washer, Window Coverings, Refrigerator Features: Level lot, Lane, Dry, Level, Gazebo Landscape: Landscaped, Lawn sprinkler Rental Equipment: Fireplace Total: 2 Pool Type: Indoor pool, Inground pool Directions: Cross Streets: RICHMOND AND GROSVENOR. ** Directions: RICHMOND STREET SOUTH, RIGHT ON TO GROSVENOR. Interior Size (Approximate): 3500 - 5000 sqft Fence: Fully Fenced Amenities: Fireplace(s) Lot (Approximate): 86.3 x 171 FT|under 1/2 acre 86.3 x 171 FT Exterior Finish: Wood Water: Municipal water, Sanitary sewer Heating / Cooling: Natural gas / Central air conditioning Age (Approximate): 100+ years Foundation: Block, Stone Basement: Partial (Partially finished) Partially finished
Rooms & Sizes
(Approximate)
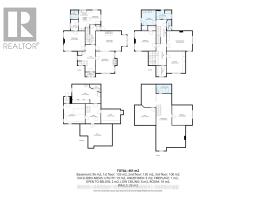
Primary Bedroom Second level 4.79 m x 4.48 m
Bedroom 2 Second level 4.28 m x 4.94 m
Bedroom 3 Second level 5.82 m x 4.48 m
Bedroom 4 Second level 4.79 m x 4.48 m
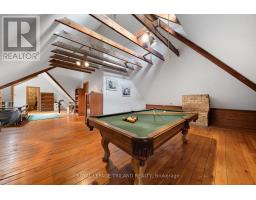
Recreational, Games room Third level 7.15 m x 14.99 m
Other Third level 4.56 m x 4.48 m
Other Third level 4.78 m x 4.49 m
Cold room Basement 4.99 m x 3.22 m
Other Basement 6.49 m x 2.66 m
Foyer Main level 4.01 m x 6.21 m
Family room Main level 7.09 m x 4.48 m
Living room Main level 4.28 m x 4.94 m
Dining room Main level 4.79 m x 4.48 m
Pantry Main level 1.73 m x 2.48 m
Eating area Main level 2.49 m x 3.19 m
Found a property your're looking for? Schedule a showing with our team. We're here to answer your questions and help you get a closer look.
Get More Property Info!
John DiRenzo
Sales Representative RE/MAX Centre City John DiRenzo Team Brokerage
Direct Phone: (519) 857-3490
John DiRenzo, Salesperson. Cell: (519) 857-3490. RE/MAX Centre City John DiRenzo Team Brokerage.
Terms Of Use
This website is operated by RE/MAX Centre City John DiRenzo Team Brokerage, a brokerage who is a member of The Canadian Real Estate Association (CREA). The content on this website is owned or controlled by CREA. By accessing this website, the user agrees to be bound by these terms of use as amended from time to time, and agrees that these terms of use constitute a binding contract between the user, RE/MAX Centre City John DiRenzo Team Brokerage, and CREA.
The content on this website is protected by copyright and other laws, and is intended solely for the private, non-commercial use by individuals. Any other reproduction, distribution or use of the content, in whole or in part, is specifically prohibited. Prohibited uses include commercial use, "screen scraping", "database scraping", and any other activity intended to collect, store, reorganize or manipulate the content of this website.
Trademarks:
REALTOR®, REALTORS®, and the REALTOR® logo are certification marks that are owned by REALTOR® Canada Inc. and licensed exclusively to The Canadian Real Estate Association (CREA). These certification marks identify real estate professionals who are members of CREA and who must abide by CREA's By-Laws, Rules, and the REALTOR® Code. The MLS® trademark and the MLS® logo are owned by CREA and identify the professional real estate services provided by members of CREA. The data provided is for informational purposes only and should not be relied upon without verification.