
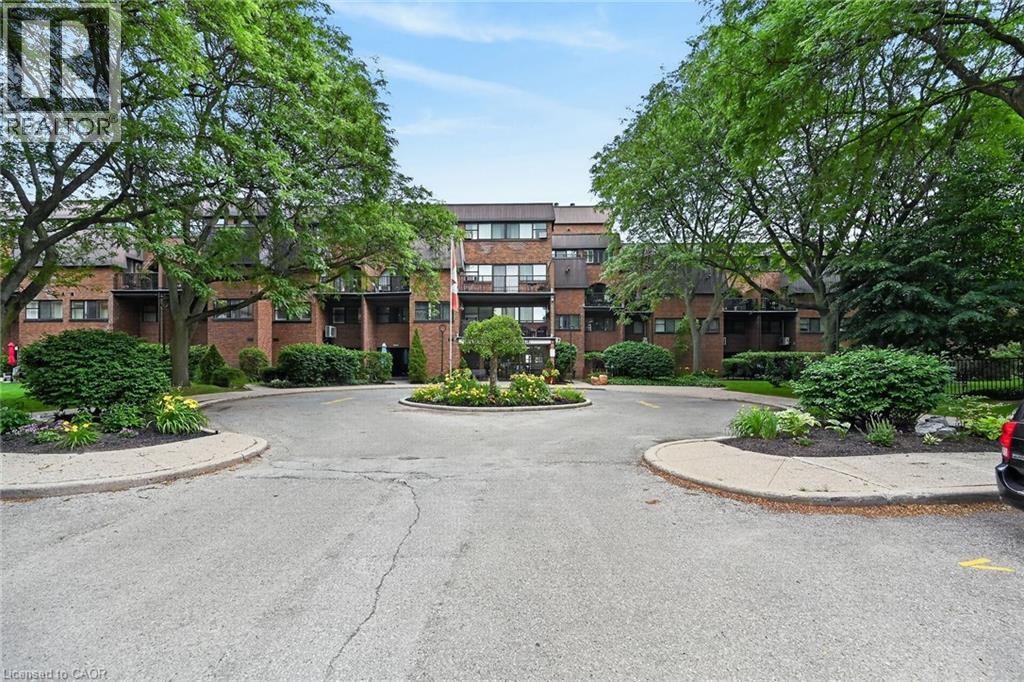
 NEW LISTING [CONDO]
Brokered by: Royal LePage State Realty Inc.
Address: 36 HAYHURST Road UnitNo. 109, Brantford
FOR SALE
Subdivision: 2012 - Fairview/Greenbrier
Postal Code: N3R6Y9
Style: Attached
Type: Single Family Apartment
Maint/Condo. Fee: 933.66
Fee Includes: Monthly Insurance, Heat, Electricity, Landscaping, Water, Parking
Bedrooms: 3
Bathrooms: 2
Bedrooms Aboveground: 2
Bedrooms Belowground: 1
Parking: Underground
Garage: Underground
Lot Size (Approximate): x
Stories: 2
(Approximate)
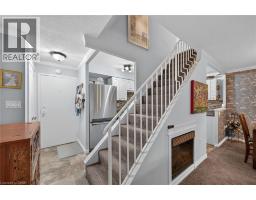
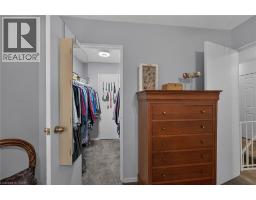
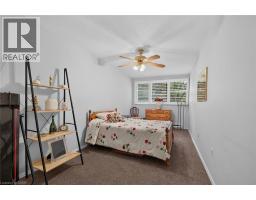
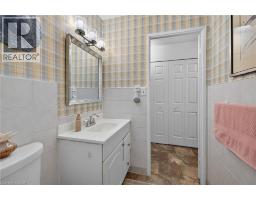
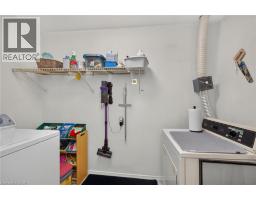
| Laundry room Second level 10 0 x 5 3 | 4pc Bathroom Second level Measurements not available | Bedroom Second level 14 2 x 10 4 |
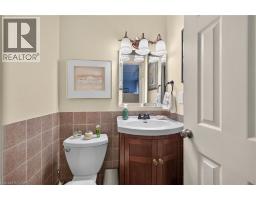
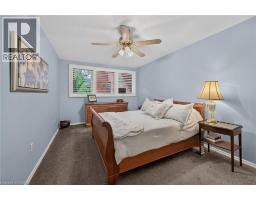
| Primary Bedroom Second level 16 3 x 10 4 | 2pc Bathroom Main level Measurements not available | Den Main level 8 5 x 8 5 |
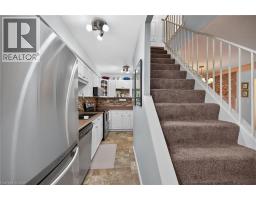
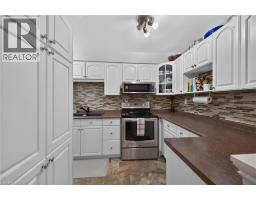
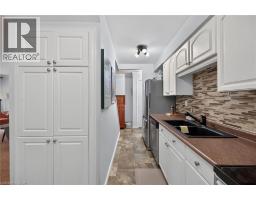
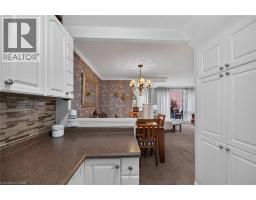
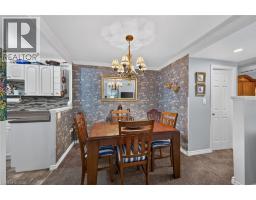
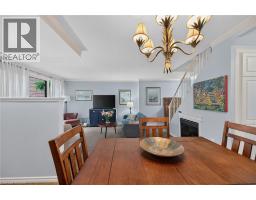
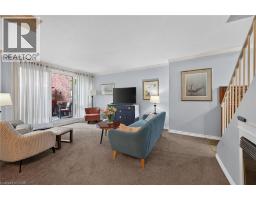
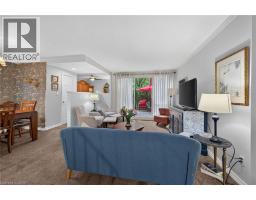
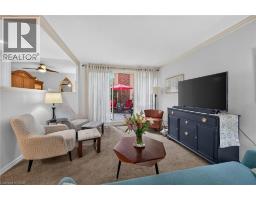
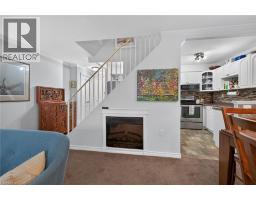
| Dining room Main level 9 0 x 8 9 | Living room Main level 16 3 x 10 4 | Kitchen Main level 14 8 x 10 4 |

Sales Representative
RE/MAX Centre City John DiRenzo Team Brokerage
Direct Phone: (519) 857-3490
* Mandatory fields..

















 FOR SALE
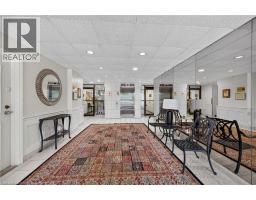
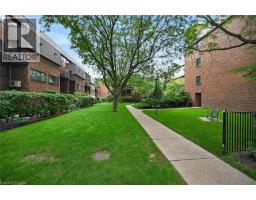
Attention first-time home buyers, investors, and empty nesters: welcome to your house-sized condo with condo-style conven ..
 FOR SALE
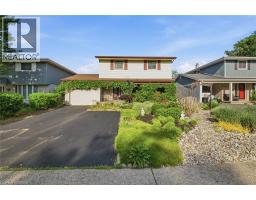
Welcome to 106 Memorial Drive, Brantford! Nestled in one of Brantford s desirable family- ..
 FOR SALE
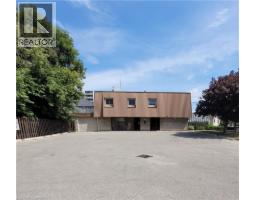
High-traffic location with excellent exposure, this two-storey mixed-use property offers both imm ..
 FOR SALE
Welcome to 29 Allwood Street, ideally located in Brantford’s highly sought-after Fairview/Gre ..
John DiRenzo, Salesperson. Cell: (519) 857-3490. RE/MAX Centre City John DiRenzo Team Brokerage.