
 FOR SALE
Brokered by: NEST REALTY INC.
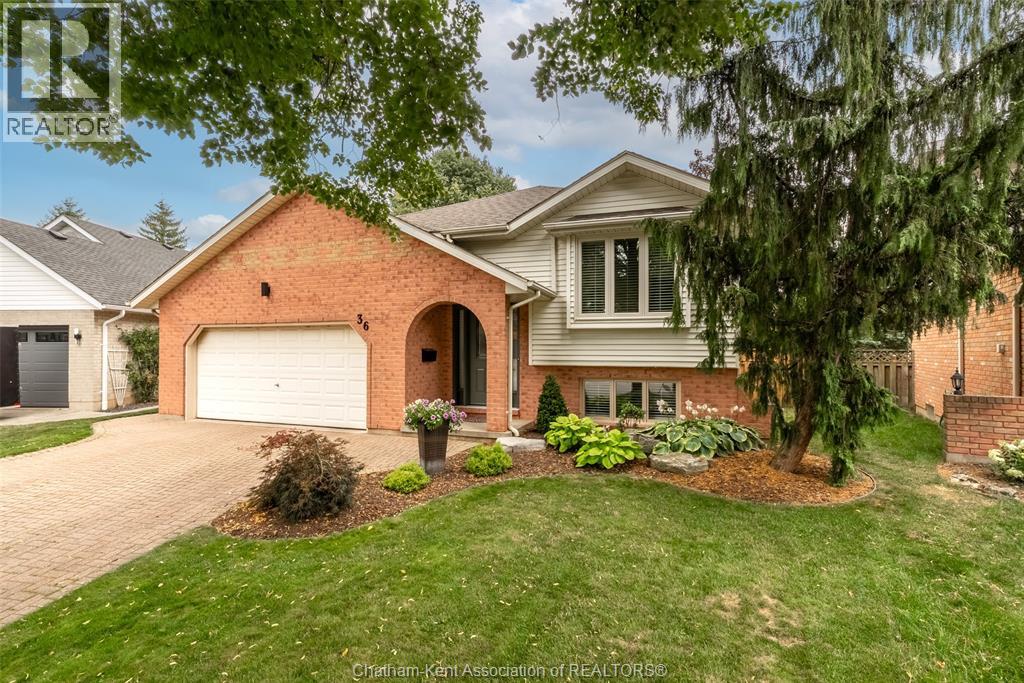
Address: 36 Plantation PLACE, Chatham
FOR SALE
Postal Code: N7M6G7
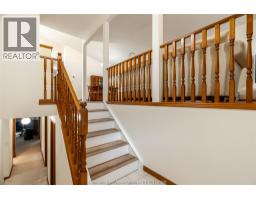
Style: Detached Bi-level, Raised ranch
Type: Single Family House
Bedrooms: 5
Bathrooms: 3
Bedrooms Aboveground: 3
Bedrooms Belowground: 2
Parking: Attached Garage
Garage: Attached Garage
Lot Size (Approximate): x
Property Size (Approximate): 33.96 X IRREG / 0.19 AC
(Approximate)
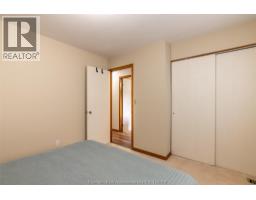
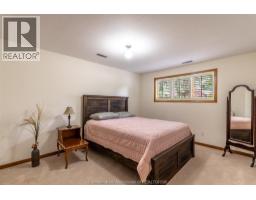
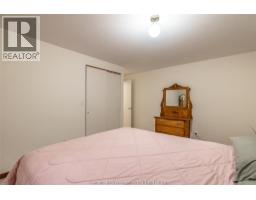
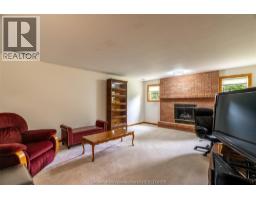
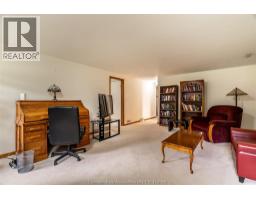
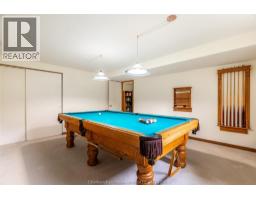
| Bedroom Lower level 14 ft ,4 in x 15 ft ,11 in | Recreation room Lower level 18 ft ,2 in x 14 ft ,5 in | 3pc Bathroom Lower level Measurements not available |
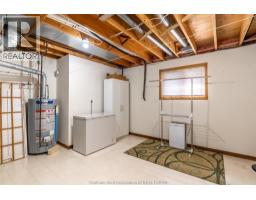
| Laundry room Lower level 13 ft ,8 in x 14 ft ,4 in | Bedroom Lower level 10 ft ,8 in x 14 ft ,1 in | Bedroom Main level 10 ft ,5 in x 10 ft ,9 in |
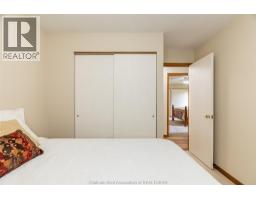
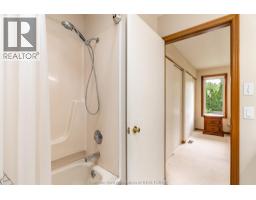
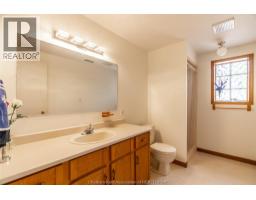
| Bedroom Main level 8 ft ,10 in x 9 ft ,11 in | 4pc Ensuite bath Main level Measurements not available | Primary Bedroom Main level 14 ft ,8 in x 11 ft ,11 in |
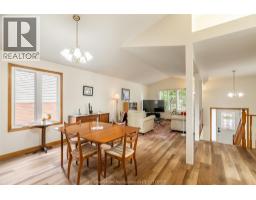
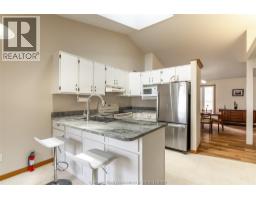
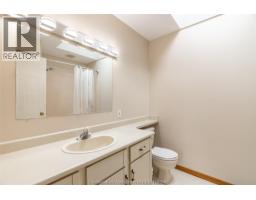
| 4pc Bathroom Main level Measurements not available | Kitchen Main level 10 ft ,11 in x 15 ft ,4 in | Dining room Main level 11 ft ,2 in x 9 ft ,9 in |
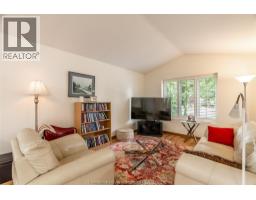
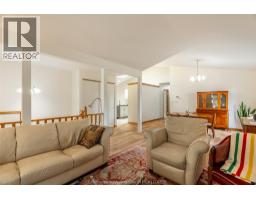
| Living room Main level 11 ft ,2 in x 18 ft ,6 in |

Sales Representative
RE/MAX Centre City John DiRenzo Team Brokerage
Direct Phone: (519) 857-3490
* Mandatory fields..












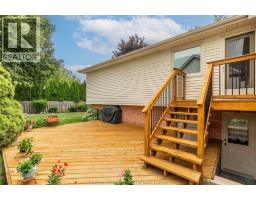
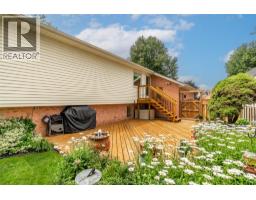
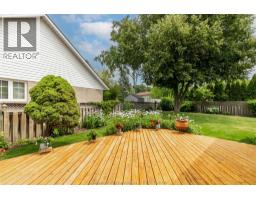


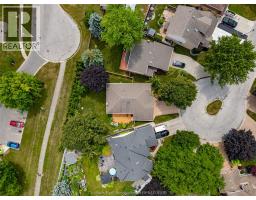
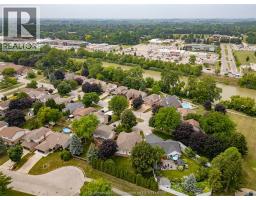

 FOR SALE
This home has been thoughtfully designed, with an e ..
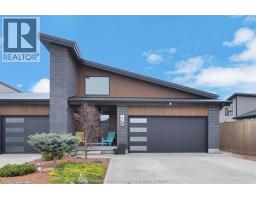 FOR SALE
Impressive from the moment you arrive, this beautifully upgraded end-unit townhouse offers style, function ..
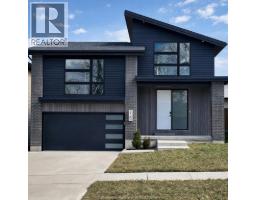 FOR SALE
Modern style and thoughtful design shine in this beautifully finished 4-level side split at 15 Churchill Park. F ..
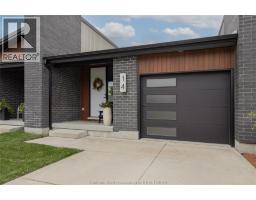 FOR SALE
These don t come around all time! For the first time in three years, one of these interior unit ..
John DiRenzo, Salesperson. Cell: (519) 857-3490. RE/MAX Centre City John DiRenzo Team Brokerage.