
 NEW LISTING
Brokered by: RE/MAX Escarpment Realty Inc.
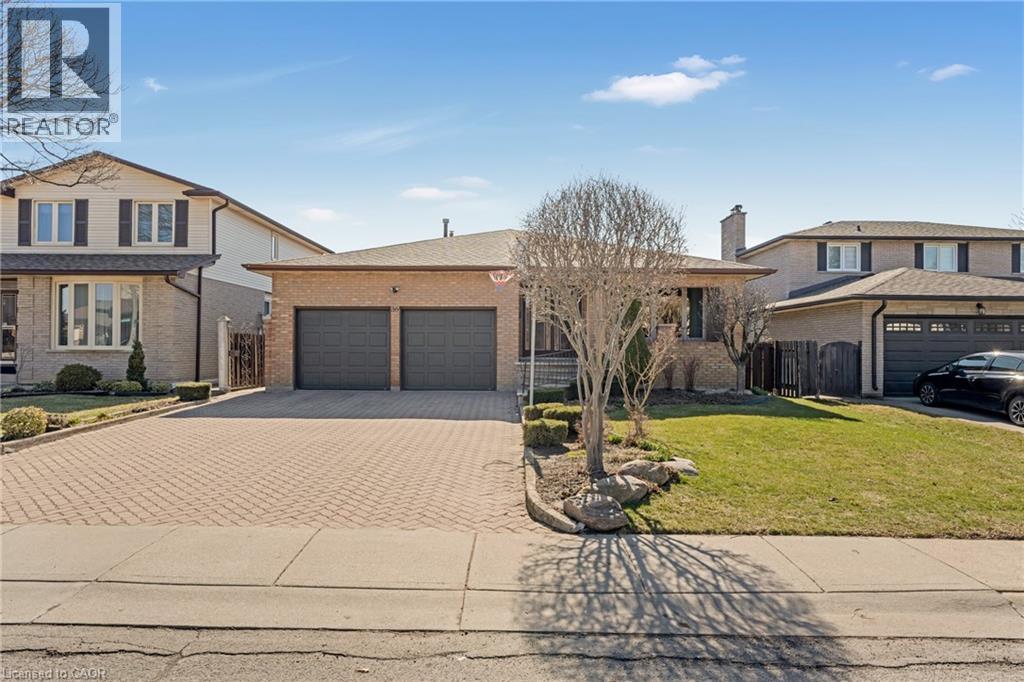
Address: 36 SKYLARK Drive, Hamilton
FOR SALE
Subdivision: 181 - Bruleville
Postal Code: L9A4Y2
Style: Detached
Type: Single Family House
Bedrooms: 4
Bathrooms: 3
Bedrooms Aboveground: 4
Bedrooms Belowground: 0
Parking: Attached Garage
Garage: Attached Garage
Lot Size (Approximate): 50 ft x 100 ft
Stories: 2
(Approximate)
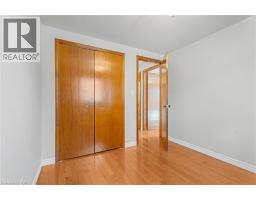
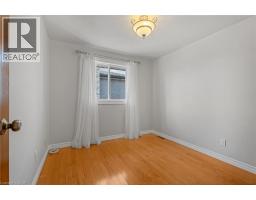
| 3pc Bathroom Second level Measurements not available | Bedroom Second level 9 3 x 9 4 | Bedroom Second level 11 11 x 12 0 |
| Primary Bedroom Second level 12 7 x 22 0 | 3pc Bathroom Lower level Measurements not available | Office Lower level 7 8 x 6 11 |
| Recreation room Lower level 12 3 x 18 11 | Bedroom Main level 12 3 x 9 3 | Family room Main level 27 5 x 13 7 |
| 4pc Bathroom Main level Measurements not available | Dining room Main level 12 3 x 11 11 | Kitchen Main level 26 9 x 10 1 |
| Living room Main level 12 4 x 14 1 |

Sales Representative
RE/MAX Centre City John DiRenzo Team Brokerage
Direct Phone: (519) 857-3490
* Mandatory fields..







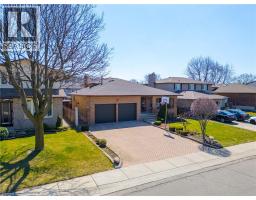


 FOR SALE
Chic an Sassy!This gorgeous, beautifully maintained stacked townhome on South Hamilton Mountain – is move in read ..
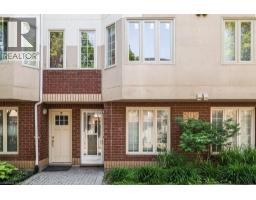 FOR SALE
Welcome to unit 10 at 266 Limeridge Rd E. This 2 bed, 1.5 bath stacked condo townhouse with par ..
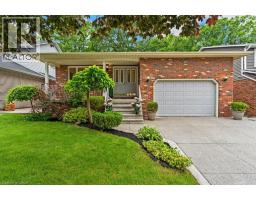 FOR SALE
Are you looking for a charming single detached backsplit located in the desirable Hamilton Mountain area. Built in 1986 a ..
 FOR SALE
Welcome to 1091 Upper Wellington Street, a beautifully updated home situated on an impressive 1 ..
John DiRenzo, Salesperson. Cell: (519) 857-3490. RE/MAX Centre City John DiRenzo Team Brokerage.