Address: 36 ZORRA Street UnitNo. 1108, Toronto FOR SALE Subdivision: TWIC - Islington-City Centre West Postal Code: M8Z0G5 Style: Attached Type: Single Family Apartment Maint/Condo. Fee: 699.15 Fee Includes: Monthly Insurance, Parking Bedrooms: 3 Bathrooms: 2 Bedrooms Aboveground: 3 Bedrooms Belowground: 0 Parking: Underground Garage: Underground Lot Size (Approximate): x Stories: 1
About 36 Zorra Street Unitno. 1108
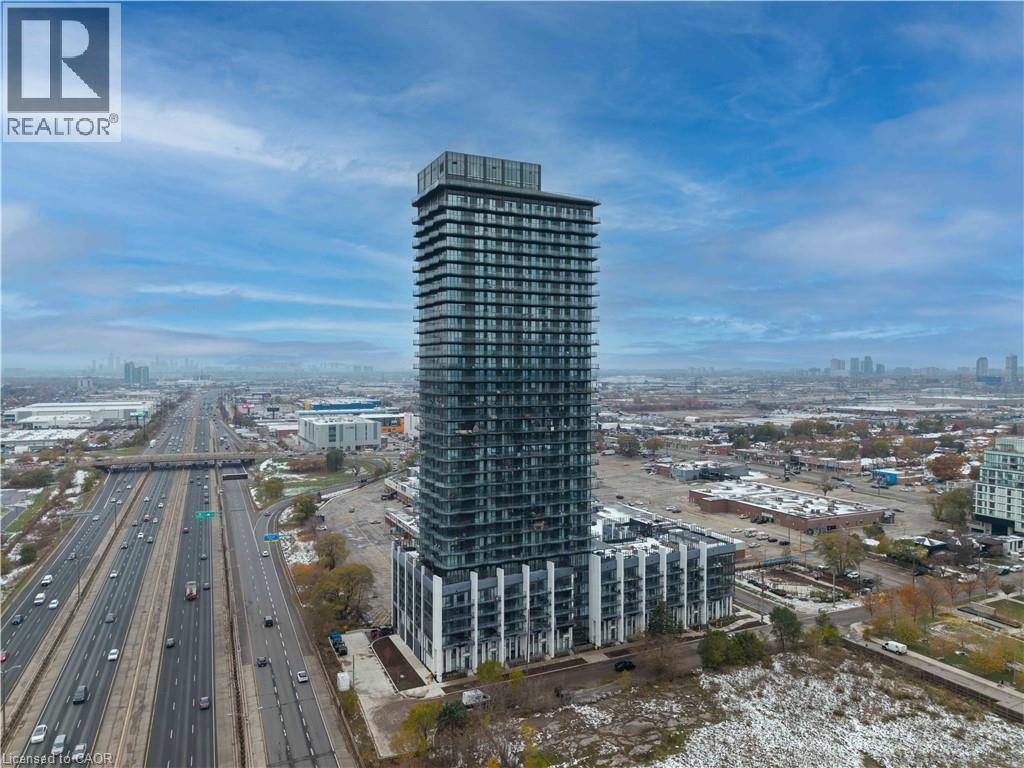
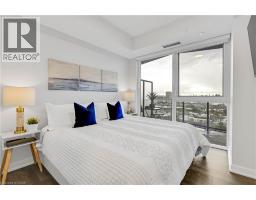
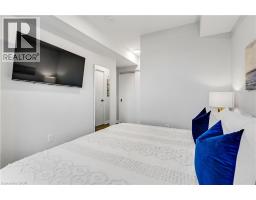
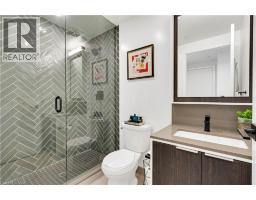
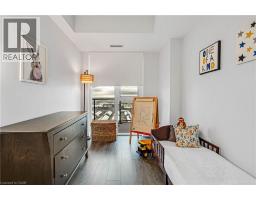
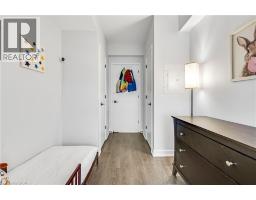
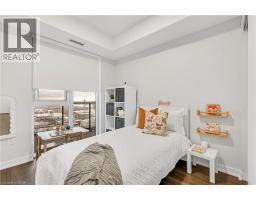
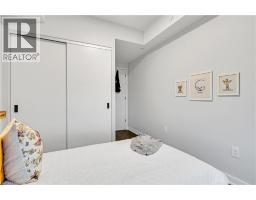
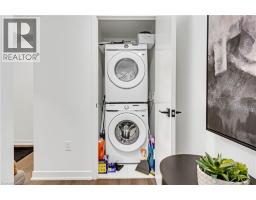
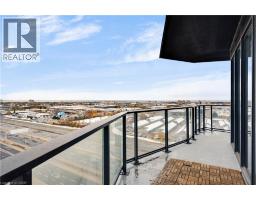
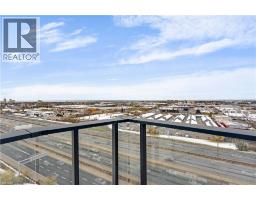
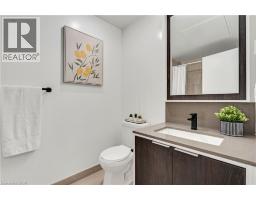
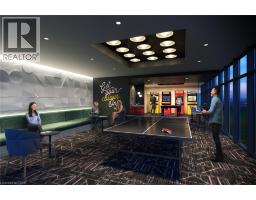
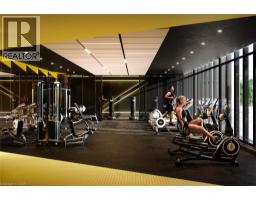
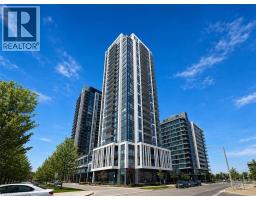
Welcome to 36 Zorra-an exceptional corner suite where contemporary elegance meets effortless urban living in the heart of The Queensway. This beautifully upgraded 3-bdrm, 2-bath residence showcases over $13,000 in premium enhancements & a thoughtfully designed layout filled with natural light. Soaring 9-ft smooth ceilings & floor-to-ceiling windows frame breathtaking, unobstructed views of the lake and skyline, while the expansive wrap-around balcony creates the perfect setting for morning coffee or evening relaxation. The sleek, modern kitchen features quartz countertops, a spacious undermount sink, stainless steel appliances, & abundant cabinetry-ideal for both everyday living & entertaining. The open-concept living & dining area flows seamlessly outdoors, while all three bedrooms offer durable laminate flooring & custom closet organizers. The serene primary suite includes a spa-inspired 3-piece ensuite with a seamless glass shower. The main bath is equally refined, complete with quartz counters, an undermount sink, & a ceramic tub surround. Ensuite laundry & one parking space add everyday convenience. Positioned on the 11th floor with only twelve suites per level, this home offers a quieter, more private atmosphere-perfect for families or professionals seeking comfort above the city s energy. Residents enjoy an impressive collection of resort-style amenities, including a rooftop outdoor pool, BBQ terrace, fitness centre, party & games rooms, children s playroom, guest suites, co-working spaces, & 24/7 concierge service. A dedicated shuttle to Kipling Station ensures seamless commuting, while Costco, Longo s, caf&No.233;s, dining, & Sherway Gardens are just moments away, with easy access to major highways & downtown Toronto. 36 Zorra No.1108 is a rare opportunity to own a bright, stylish, & private corner suite in one of Etobicoke s most connected & rapidly growing communities-where modern comfort, convenience, & lifestyle come together beautifully. (id:56071). Get more information on 36 Zorra Street Unitno. 1108
Property Features
Features: Southern exposure, Balcony Rental Equipment: Directions: Queensway And Kipling Zoning Description: R6 Interior Size (Approximate): 925 sqft Amenities: Party Room Lot (Approximate): Unknown Exterior Finish: Concrete Water: Municipal water, Municipal sewage system Heating / Cooling: Natural gas / Central air conditioning Age (Approximate): Foundation: Unknown Basement: None
Rooms & Sizes
(Approximate)
Bedroom Main level 14 8 x 8 0
Bedroom Main level 14 8 x 8 10
Full bathroom Main level Measurements not available
Primary Bedroom Main level 15 5 x 9 3
Kitchen Main level 11 1 x 5 10
Living room/Dining room Main level 14 6 x 11 1
4pc Bathroom Main level Measurements not available
Foyer Main level 7 11 x 6 2
Found a property your're looking for? Schedule a showing with our team. We're here to answer your questions and help you get a closer look.
Get More Property Info!
John DiRenzo
Sales Representative RE/MAX Centre City John DiRenzo Team Brokerage
Direct Phone: (519) 857-3490
John DiRenzo, Salesperson. Cell: (519) 857-3490. RE/MAX Centre City John DiRenzo Team Brokerage.
Terms Of Use
This website is operated by RE/MAX Centre City John DiRenzo Team Brokerage, a brokerage who is a member of The Canadian Real Estate Association (CREA). The content on this website is owned or controlled by CREA. By accessing this website, the user agrees to be bound by these terms of use as amended from time to time, and agrees that these terms of use constitute a binding contract between the user, RE/MAX Centre City John DiRenzo Team Brokerage, and CREA.
The content on this website is protected by copyright and other laws, and is intended solely for the private, non-commercial use by individuals. Any other reproduction, distribution or use of the content, in whole or in part, is specifically prohibited. Prohibited uses include commercial use, "screen scraping", "database scraping", and any other activity intended to collect, store, reorganize or manipulate the content of this website.
Trademarks:
REALTOR®, REALTORS®, and the REALTOR® logo are certification marks that are owned by REALTOR® Canada Inc. and licensed exclusively to The Canadian Real Estate Association (CREA). These certification marks identify real estate professionals who are members of CREA and who must abide by CREA's By-Laws, Rules, and the REALTOR® Code. The MLS® trademark and the MLS® logo are owned by CREA and identify the professional real estate services provided by members of CREA. The data provided is for informational purposes only and should not be relied upon without verification.

 NEW LISTING [CONDO]








 FOR SALE
 FOR SALE
 FOR SALE
 FOR SALE