
 NEW LISTING
Brokered by: Real Broker Ontario Ltd.
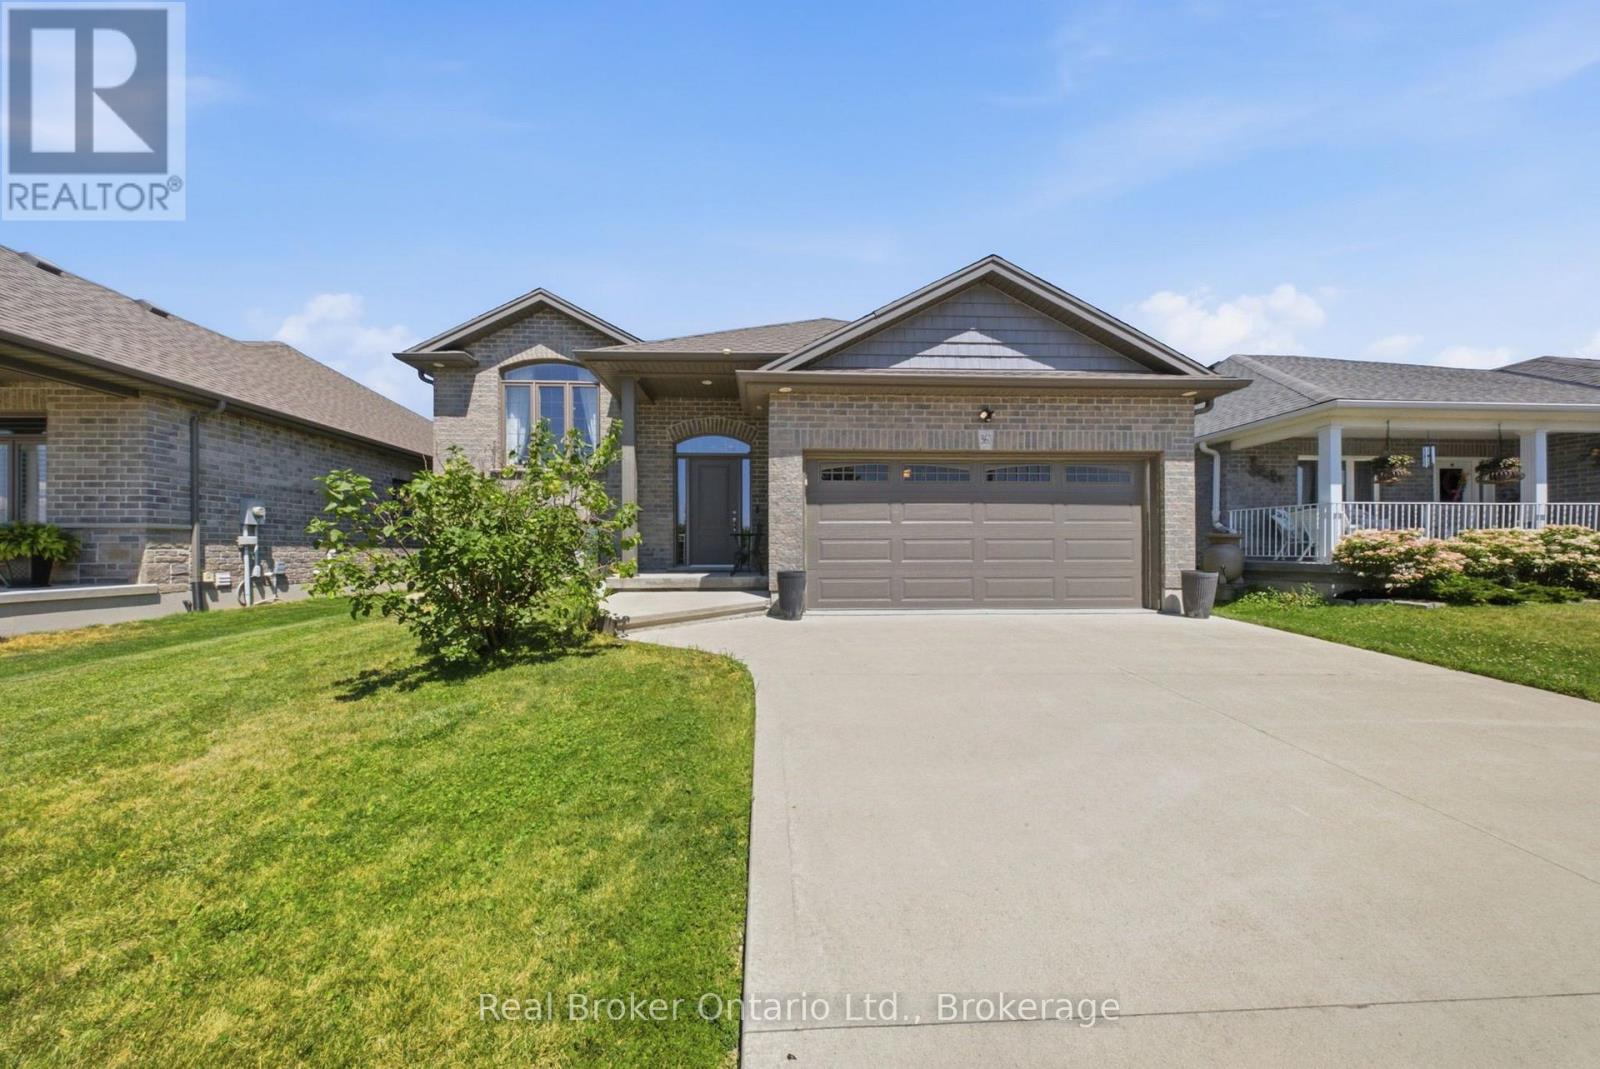
Address: 360 DOVER AVENUE, Norfolk (Port Dover)
FOR SALE
Postal Code: N0A1N9
Style: Detached
Type: Single Family House
Bedrooms: 3
Bathrooms: 3
Bedrooms Aboveground: 3
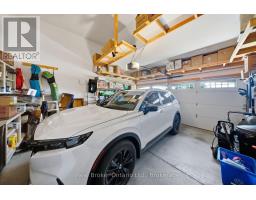
Parking: Attached Garage
Garage: Attached Garage
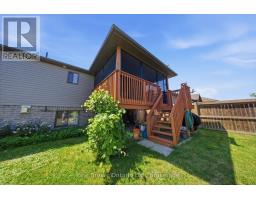
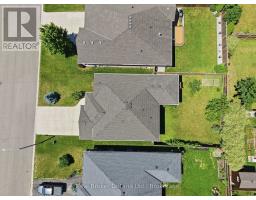
Lot Size (Approximate): 49 ft ,6 in x 114 ft ,9 in
Property Size (Approximate): 49.5 x 114.8 FT
Stories: 2
(Approximate)
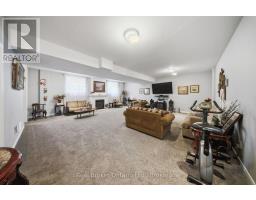
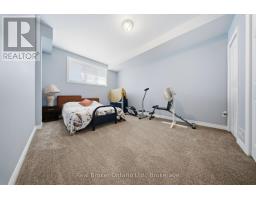
| Family room Basement 7.42 m x 7.19 m | Other Basement 1.98 m x 3.61 m | Bedroom Basement 3.35 m x 5.33 m |
| Bathroom Basement 3.35 m x 1.88 m | Utility room Basement 3.35 m x 3 m | Foyer Main level 2.13 m x 2.16 m |
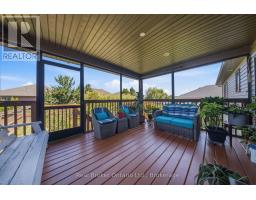
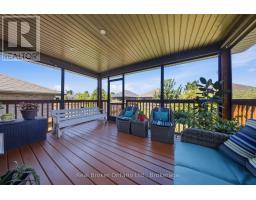
| Other Main level 2.77 m x 1.52 m | Other Main level 2.24 m x 1.7 m | Other Main level 5.46 m x 5.99 m |
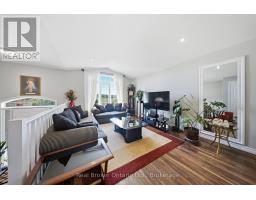
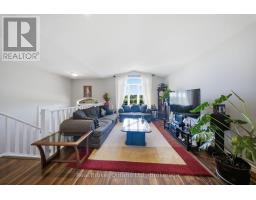

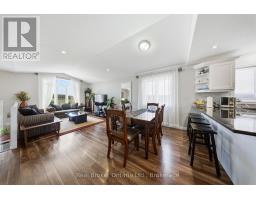
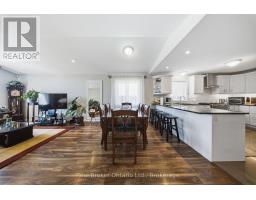
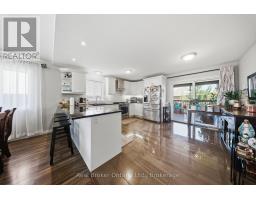
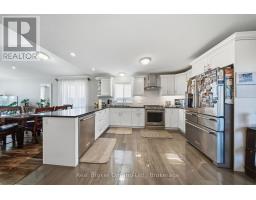
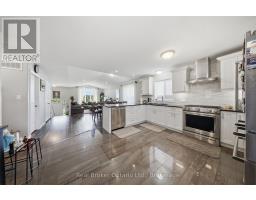
| Living room Main level 4.67 m x 5.11 m | Dining room Main level 4.67 m x 2.69 m | Kitchen Main level 4.67 m x 3.3 m |
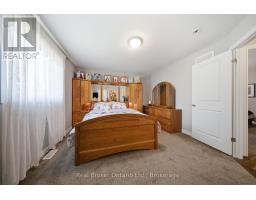
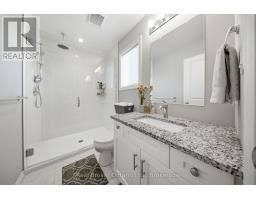
| Pantry Main level 1.27 m x 1.47 m | Bedroom Main level 3.51 m x 3.91 m | Bathroom Main level 3.78 m x 3.15 m |
| Primary Bedroom Main level 3.7 m x 3.63 m | Bathroom Main level 2.77 m x 1.52 m |

Sales Representative
RE/MAX Centre City John DiRenzo Team Brokerage
Direct Phone: (519) 857-3490
* Mandatory fields..
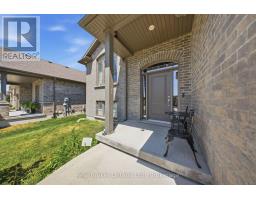
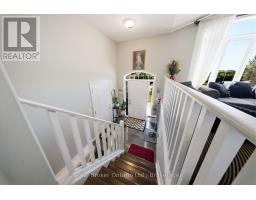
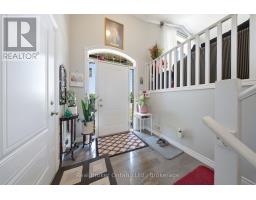
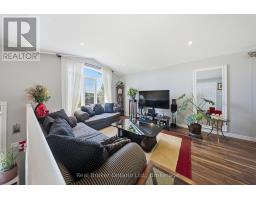
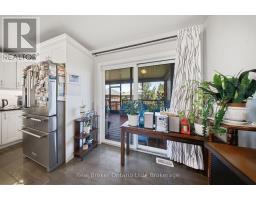
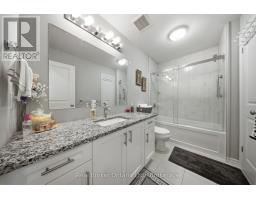
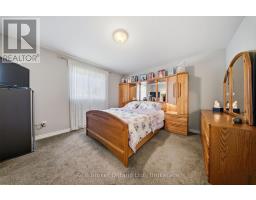
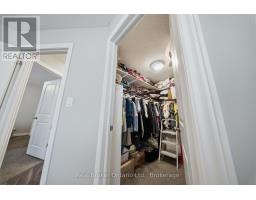
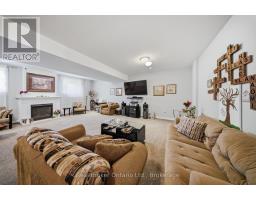
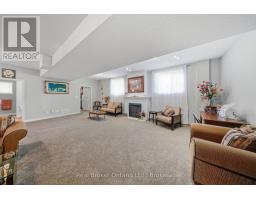
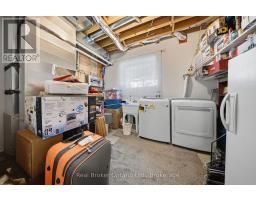
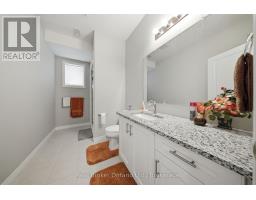
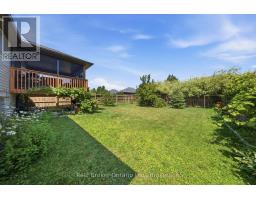
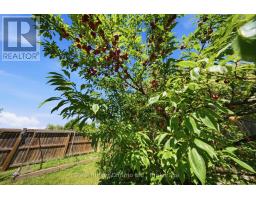
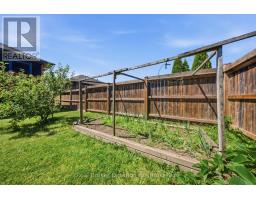
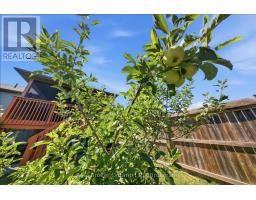

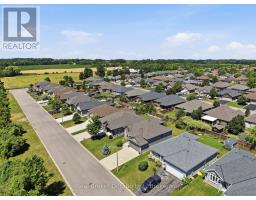
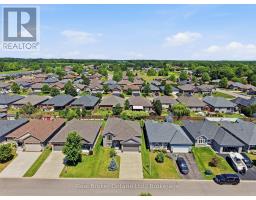
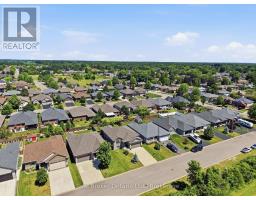
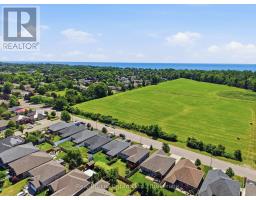
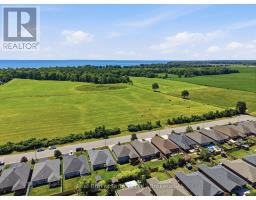
 FOR SALE
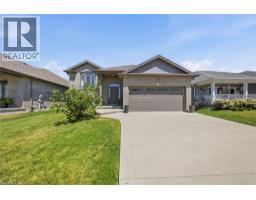
Welcome to this well-maintained 3+1 bedroom brick raised ranch in one of Port Dover’s desirable newer subdivisions ..
 FOR SALE
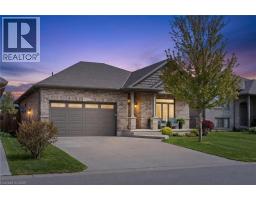
Welcome to 364 Dover Ave — a beautifully crafted solid brick bungalow built in 2017 by renowned Boer Homes. Offerin ..
 NEW LISTING
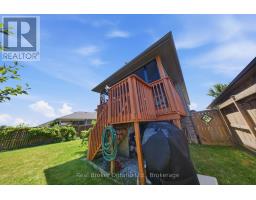
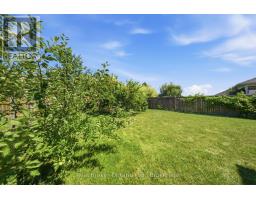
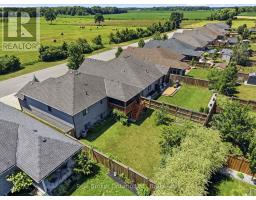
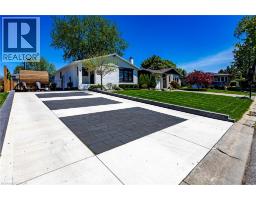
Welcome to 360 Dover Avenue in Norfolk-a spacious ..
 FOR SALE
Beautifully updated and fully finished bungalow offering the perfect ..
John DiRenzo, Salesperson. Cell: (519) 857-3490. RE/MAX Centre City John DiRenzo Team Brokerage.