
 FOR SALE
Brokered by: REMAX PREFERRED REALTY LTD. - 585
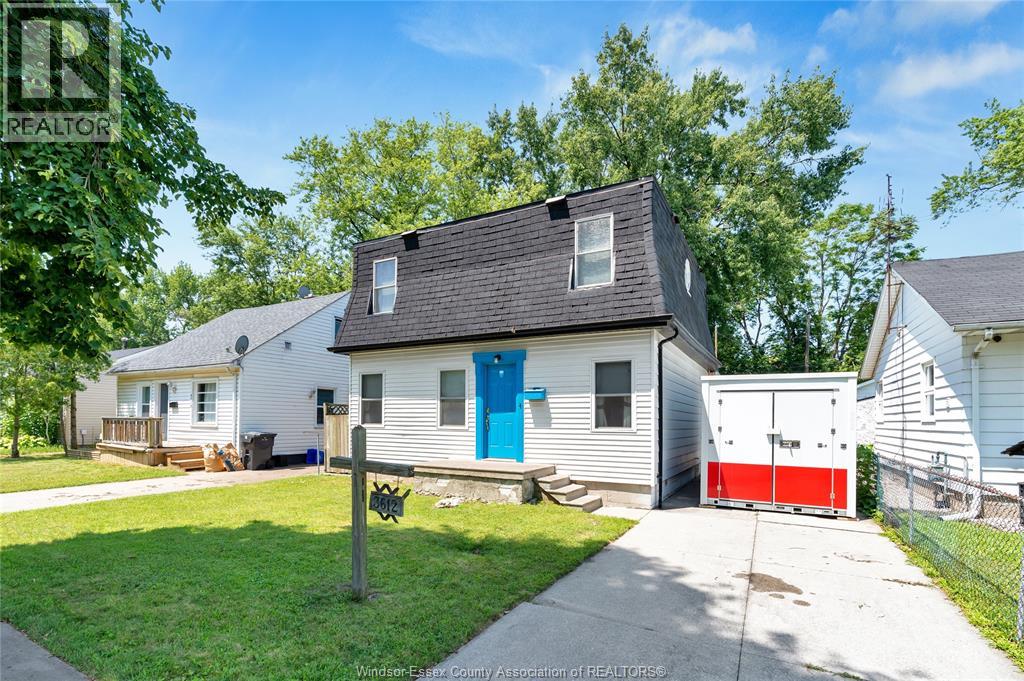
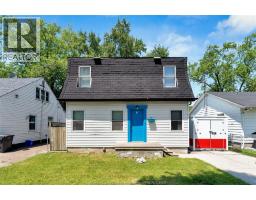
Address: 3612 Girardot STREET, Windsor
FOR SALE
Postal Code: N8C1W5
Style:
Type: Single Family House
Bedrooms: 3
Bathrooms: 2
Bedrooms Aboveground: 3
Bedrooms Belowground: 0
Parking: Detached Garage
Garage: Detached Garage
Lot Size (Approximate): x
Property Size (Approximate): 40 X 131
Stories: 2
(Approximate)
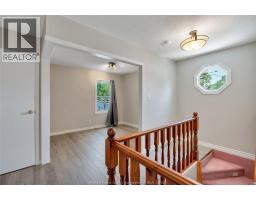
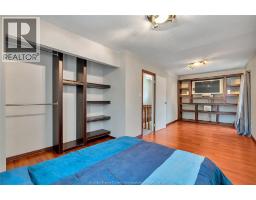
| 2pc Bathroom Second level Measurements not available | Playroom Second level Measurements not available | Bedroom Second level Measurements not available |
| Primary Bedroom Second level Measurements not available | Utility room Main level Measurements not available | 4pc Bathroom Main level Measurements not available |
| Primary Bedroom Main level Measurements not available | Family room Main level Measurements not available | Kitchen Main level Measurements not available |
| Dining room Main level Measurements not available | Living room Main level Measurements not available |

Sales Representative
RE/MAX Centre City John DiRenzo Team Brokerage
Direct Phone: (519) 857-3490
* Mandatory fields..








 FOR SALE
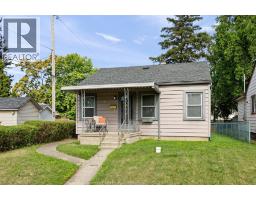
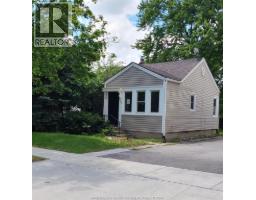
Cute move in ready 2 bedroom bungalow just steps away from Mic Mac Park. Immediate possession available! ..
 FOR SALE
Welcome to this 3-bedroom plus den, 1-bath bungalow located on a quiet tree lined residential street in an establi ..
 FOR SALE
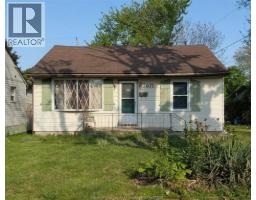
MOVE IN READY. 2 BEDROOM 1 BATH HOME NEAR MIC MAC PARK. READY FOR FIRST TIME BUYER S OR SOMEONE LOOKING TO DOWN ..
 FOR SALE
Investor opportunity just 4 minutes from the university. ..
John DiRenzo, Salesperson. Cell: (519) 857-3490. RE/MAX Centre City John DiRenzo Team Brokerage.