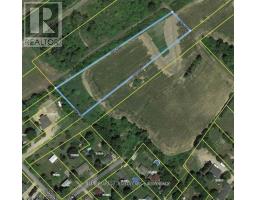
Address: 36369 TALBOT LINE, Southwold FOR SALE Postal Code: N0L2E0 Style: Detached Type: Single Family House Bedrooms: 4 Bathrooms: 3 Bedrooms Aboveground: 4 Parking: Attached Garage Garage: Attached Garage Lot Size (Approximate): 124 ft ,7 in x 328 ft ,2 in Property Size (Approximate): 124.6 x 328.2 FT ; 328.19ft x 126.89ft x 384.26ft x124.63ft Stories: 2
About 36369 Talbot Line
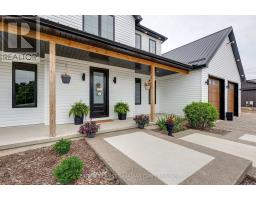
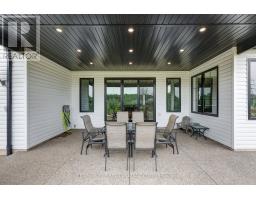
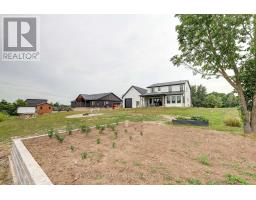
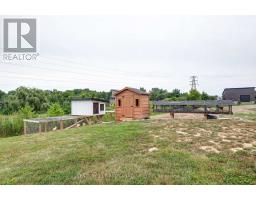
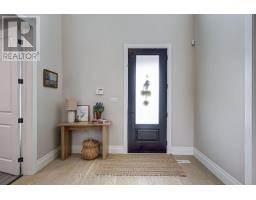
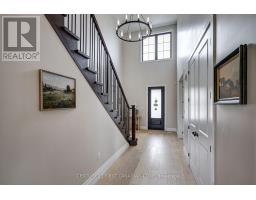
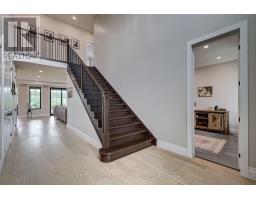
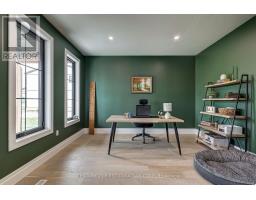
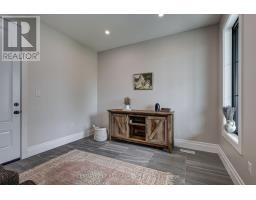
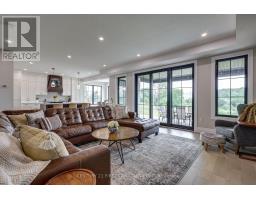
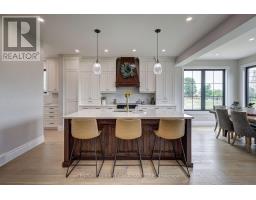
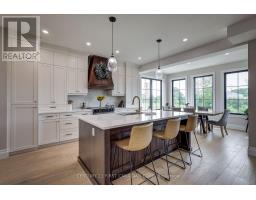
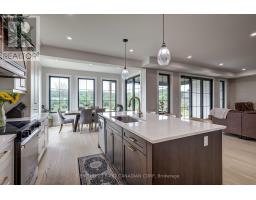
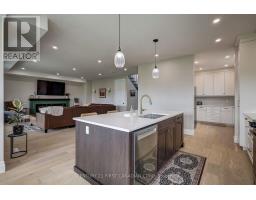
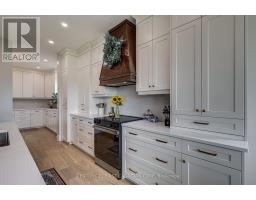
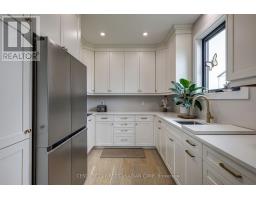
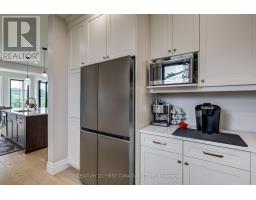
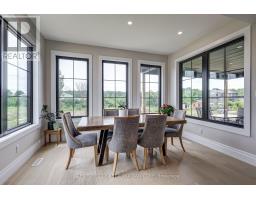
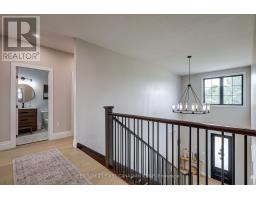
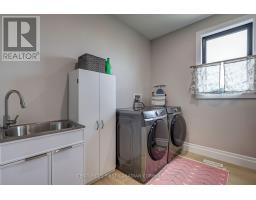
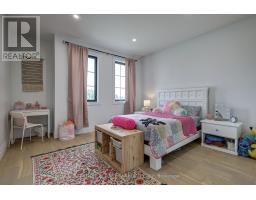
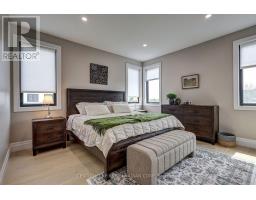
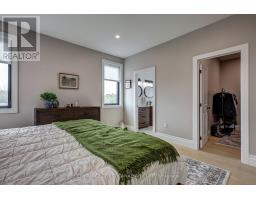
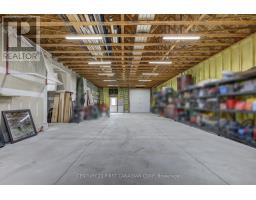
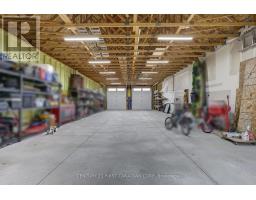
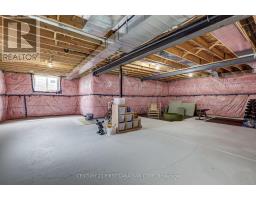
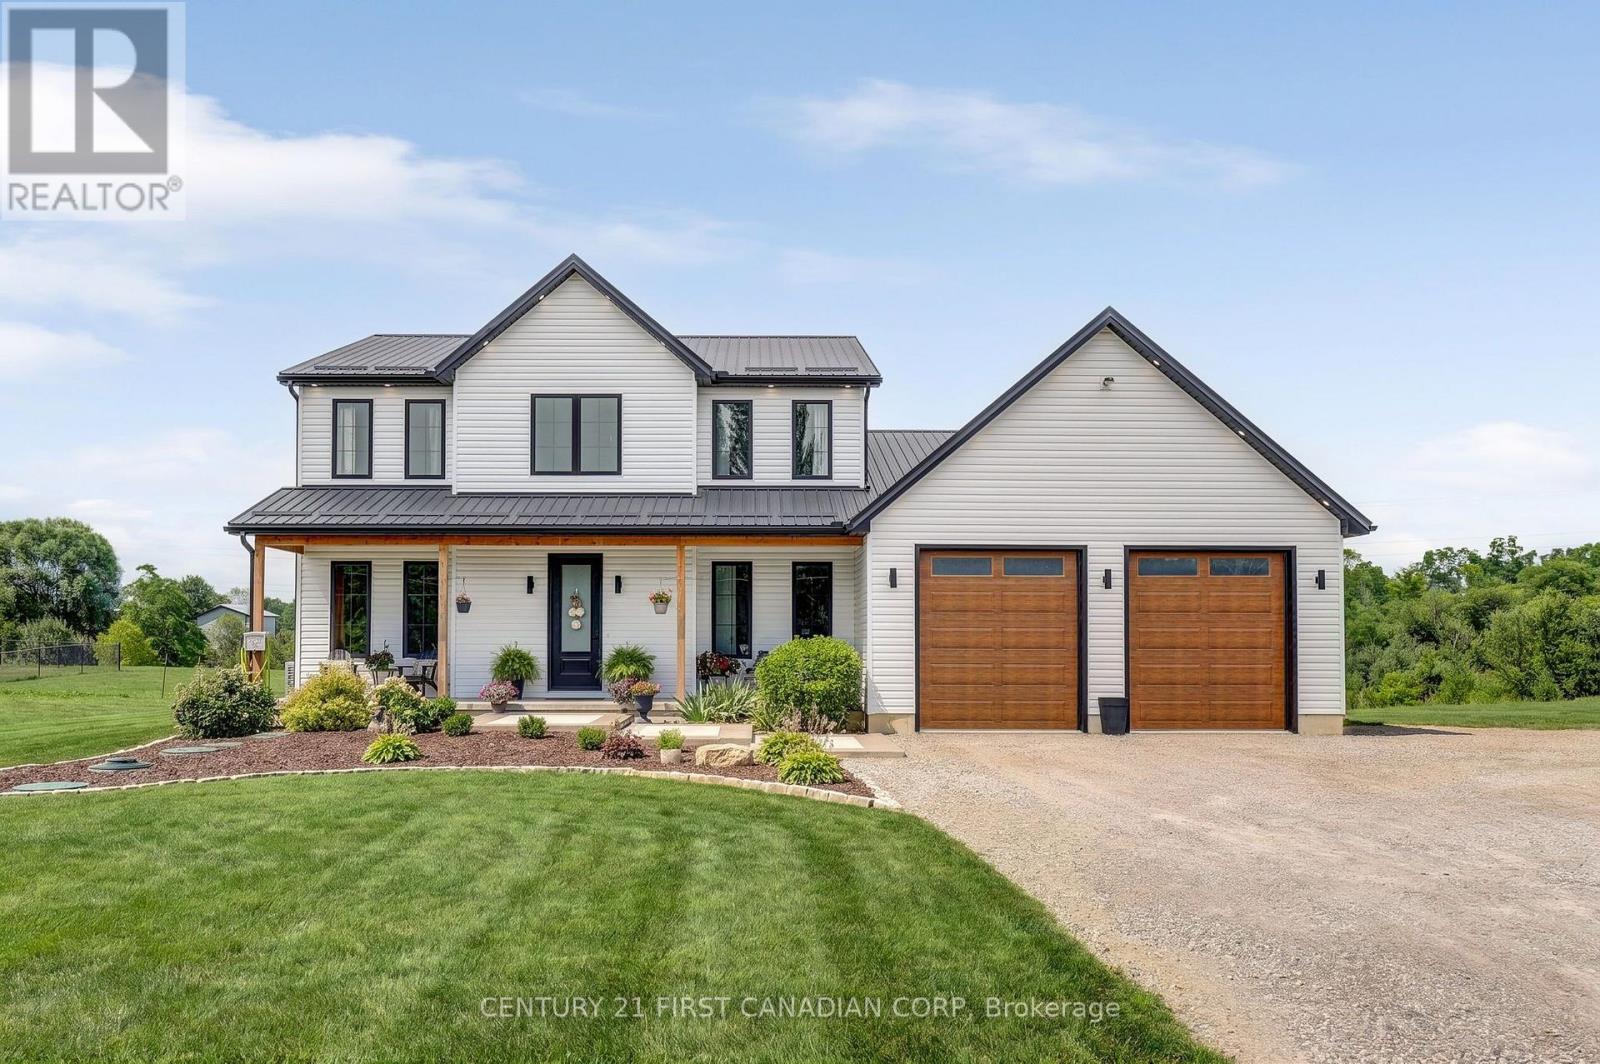
Welcome to a truly exceptional rural retreat, where refined luxury meets peaceful country living on a 1-acre lot backing onto a tranquil creek. Built in 2024, this stunning home offers the space, craftsmanship, and modern design you have been looking for, all surrounded by the beauty and serenity of nature. Inside, an impressive open-concept design is highlighted by soaring natural light, expansive windows, and rich hardwood flooring throughout the main living spaces. At the heart of the home is a spectacular chef-inspired kitchen, featuring a massive island with generous breakfast bar seating, abundant cabinetry, and a dedicated butler s pantry-perfect for everyday living and effortless entertaining. The spacious living room, anchored by an elegant electric fireplace, creates a warm and inviting gathering space. The main floor also features a private office, ideal for working from home. Upstairs, four generously sized bedrooms provide plenty of room for family and guests, including a luxurious primary suite complete with a beautifully appointed five-piece ensuite. Convenient upper-level laundry adds to the thoughtful functionality of the home. The unfinished basement offers an incredible opportunity to create additional living space, a home theatre, gym, recreation room, or whatever your lifestyle requires. A large cold room provides valuable additional storage. For those who need serious workspace, storage, or room for hobbies and toys, the detached 25 x 56 shop is truly the ideal man cave area. Featuring three oversized 9 x 10 doors, this impressive home offers endless possibilities for a workshop, business, equipment storage, recreational vehicles, or automotive enthusiasts. This is more than a home-it s a rare opportunity to enjoy luxury, space, privacy, and incredible functionality without sacrificing the peaceful lifestyle of rural living. (id:56071). Get more information on 36369 Talbot Line
Property Features
Appliances: Dishwasher, Dryer, Stove, Washer, Refrigerator Features: Irregular lot size, Flat site, Carpet Free, Sump Pump Rental Equipment: Water Heater - Gas, Water Heater Fireplace Total: 1 Directions: Cross Streets: TALBOT LINE/UNION RD. ** Directions: SOUTH ON ELGIN COUNTY RD 3. Zoning Description: R1 Interior Size (Approximate): 2500 - 3000 sqft Community Features: Community Centre Amenities: Fireplace(s) Lot (Approximate): 124.6 x 328.2 FT ; 328.19ft x 126.89ft x 384.26ft x124.63ft 124.6 x 328.2 FT ; 328.19ft x 126.89ft x 384.26ft x124.63ft Exterior Finish: Vinyl siding Flooring: Hardwood, Tile Water: Municipal water, Septic System Heating / Cooling: Natural gas / Central air conditioning Age (Approximate): 0 to 5 years Foundation: Poured Concrete Basement: Full (Unfinished) Unfinished
Rooms & Sizes
(Approximate)
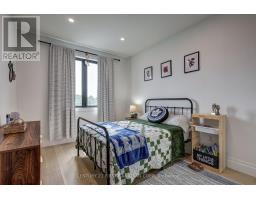
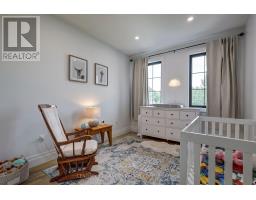
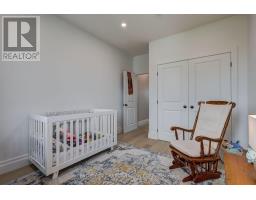
Bedroom 3 Second level 3.02 m x 4.42 m
Bedroom 4 Second level 3.87 m x 4.27 m
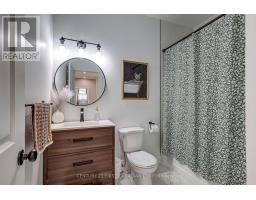
Bathroom Second level 1.86 m x 2.56 m
Laundry room Second level 2.77 m x 2.08 m
Primary Bedroom Second level 3.98 m x 4.12 m
Bathroom Second level 2.98 m x 2.34 m
Bedroom 2 Second level 3.02 m x 4.12 m
Cold room Basement 10.24 m x 2.08 m
Office Main level 3.92 m x 3.87 m
Mud room Main level 3.29 m x 3 m
Living room Main level 5.61 m x 6.25 m
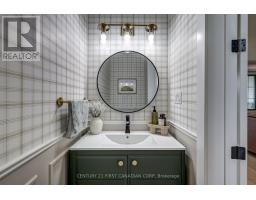
Bathroom Main level 1.09 m x 2 m
Dining room Main level 2.64 m x 3.83 m
Kitchen Main level 4.46 m x 4.06 m
Pantry Main level 3.11 m x 2.78 m
Found a property your're looking for? Schedule a showing with our team. We're here to answer your questions and help you get a closer look.
Get More Property Info!
John DiRenzo
Sales Representative RE/MAX Centre City John DiRenzo Team Brokerage
Direct Phone: (519) 857-3490
John DiRenzo, Salesperson. Cell: (519) 857-3490. RE/MAX Centre City John DiRenzo Team Brokerage.
Terms Of Use
This website is operated by RE/MAX Centre City John DiRenzo Team Brokerage, a brokerage who is a member of The Canadian Real Estate Association (CREA). The content on this website is owned or controlled by CREA. By accessing this website, the user agrees to be bound by these terms of use as amended from time to time, and agrees that these terms of use constitute a binding contract between the user, RE/MAX Centre City John DiRenzo Team Brokerage, and CREA.
The content on this website is protected by copyright and other laws, and is intended solely for the private, non-commercial use by individuals. Any other reproduction, distribution or use of the content, in whole or in part, is specifically prohibited. Prohibited uses include commercial use, "screen scraping", "database scraping", and any other activity intended to collect, store, reorganize or manipulate the content of this website.
Trademarks:
REALTOR®, REALTORS®, and the REALTOR® logo are certification marks that are owned by REALTOR® Canada Inc. and licensed exclusively to The Canadian Real Estate Association (CREA). These certification marks identify real estate professionals who are members of CREA and who must abide by CREA's By-Laws, Rules, and the REALTOR® Code. The MLS® trademark and the MLS® logo are owned by CREA and identify the professional real estate services provided by members of CREA. The data provided is for informational purposes only and should not be relied upon without verification.