Address: 365 EAST 22ND Street, Hamilton FOR SALE Subdivision: 172 - Inch Park Postal Code: L8V2W3 Style: Detached Type: Single Family House Bedrooms: 3 Bathrooms: 1 Bedrooms Aboveground: 3 Bedrooms Belowground: 0 Lot Size (Approximate): 44 ft x 117 ft Stories: 1.5
About 365 East 22nd Street
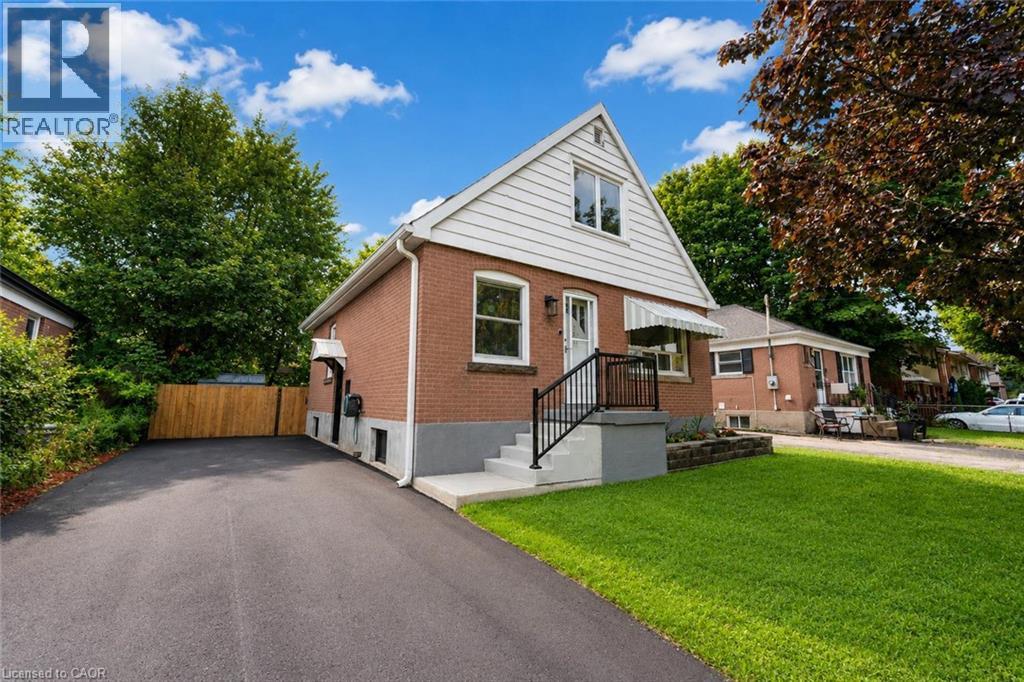
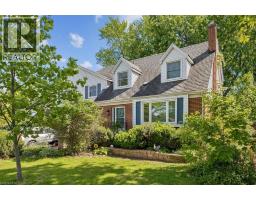
Nestled on a quiet, tree-lined street in the sought-after Inch Park neighbourhood of Hamilton Mountain, this solid brick 1&No.189;-storey home blends timeless character with thoughtful modern upgrades throughout. The main floor showcases original hardwood flooring, a modern white kitchen, and a sun-filled dining area with triple-pane sliding patio doors leading to a brand new custom back deck. A versatile main-floor bedroom also makes an ideal home office. Upstairs, you ll find two spacious bedrooms, each with deep closets. Pride of ownership is evident in the extensive mechanical updates completed within the last four years, including new water lines, a lined sewer, backwater valve, owned tankless water heater, new furnace with humidifier and ductwork, and central air conditioning. The bright lower level offers outstanding potential, featuring four triple-pane windows, including two egress windows, pot lights, fresh paint, new solid wood stairs with a black iron railing, and a separate entrance—ready to be transformed into an in-law suite or secondary unit. Outside, enjoy a brand new front porch with railing, freshly sealed driveway, and a fully fenced oversized backyard surrounded by mature trees for exceptional privacy. Ideally located just steps to the shops, caf&No.233;s, and amenities along Concession Street, and only minutes to Lime Ridge Mall, the LINC, Juravinski Hospital, and two mountain accesses, this move-in ready home offers exceptional convenience in one of Hamilton Mountain s most desirable neighbourhoods. RSA. (id:56071). Get more information on 365 East 22nd Street
Property Features
Appliances: Dryer, Refrigerator, Stove, Washer, Hood Fan Features: Paved driveway Rental Equipment: Zoning Description: C Interior Size (Approximate): 1352 sqft Fixture: Ceiling fans Lot (Approximate): under 1/2 acre Exterior Finish: Aluminum siding, Brick Water: Municipal water, Municipal sewage system Heating / Cooling: Natural gas / Central air conditioning Age (Approximate): Foundation: Block Basement: Full (Unfinished) Unfinished
Rooms & Sizes
(Approximate)
Primary Bedroom Second level 14 0 x 11 1
Bedroom Second level 14 0 x 11 5
Recreation room Basement Measurements not available
Bedroom Main level 11 5 x 10 8
4pc Bathroom Main level Measurements not available
Kitchen Main level 11 3 x 8 11
Dining room Main level 11 5 x 11 2
Living room Main level 14 1 x 11 3
Found a property your're looking for? Schedule a showing with our team. We're here to answer your questions and help you get a closer look.
Get More Property Info!
John DiRenzo
Sales Representative RE/MAX Centre City John DiRenzo Team Brokerage
Direct Phone: (519) 857-3490
John DiRenzo, Salesperson. Cell: (519) 857-3490. RE/MAX Centre City John DiRenzo Team Brokerage.
Terms Of Use
This website is operated by RE/MAX Centre City John DiRenzo Team Brokerage, a brokerage who is a member of The Canadian Real Estate Association (CREA). The content on this website is owned or controlled by CREA. By accessing this website, the user agrees to be bound by these terms of use as amended from time to time, and agrees that these terms of use constitute a binding contract between the user, RE/MAX Centre City John DiRenzo Team Brokerage, and CREA.
The content on this website is protected by copyright and other laws, and is intended solely for the private, non-commercial use by individuals. Any other reproduction, distribution or use of the content, in whole or in part, is specifically prohibited. Prohibited uses include commercial use, "screen scraping", "database scraping", and any other activity intended to collect, store, reorganize or manipulate the content of this website.
Trademarks:
REALTOR®, REALTORS®, and the REALTOR® logo are certification marks that are owned by REALTOR® Canada Inc. and licensed exclusively to The Canadian Real Estate Association (CREA). These certification marks identify real estate professionals who are members of CREA and who must abide by CREA's By-Laws, Rules, and the REALTOR® Code. The MLS® trademark and the MLS® logo are owned by CREA and identify the professional real estate services provided by members of CREA. The data provided is for informational purposes only and should not be relied upon without verification.

 NEW LISTING





 FOR SALE
 FOR SALE
 FOR SALE
 NEW LISTING