365 RICHMEADOW ROAD, London North (North M) NEW LISTING

Brokered by: ROYAL LEPAGE TRILAND REALTY

MLS®: X13670972 (Freehold)

Price: $929,900.00

Address: 365 RICHMEADOW ROAD, London North (North M)
FOR SALE
Postal Code: N6H5T2
Style: Detached
Type: Single Family House
Bedrooms: 6
Bathrooms: 4
Bedrooms Aboveground:  4
Bedrooms Belowground:  2
Parking:  Attached Garage
Garage: Attached Garage
Lot Size (Approximate):   60 ft x 120 ft ,4 in
Property Size (Approximate):  60 x 120.4 FT
Stories:  2


About 365 Richmeadow Road

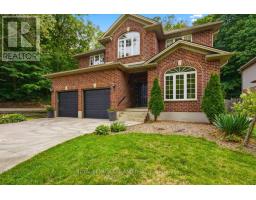
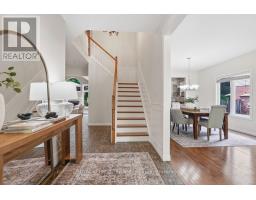
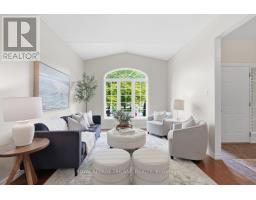
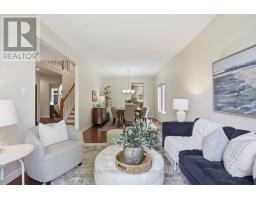
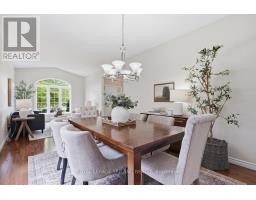
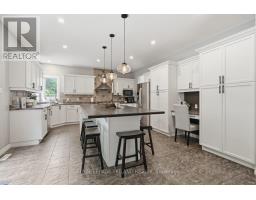
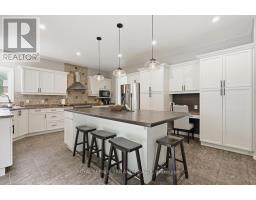
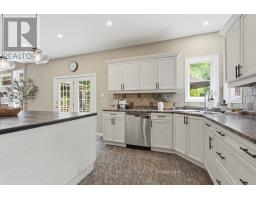
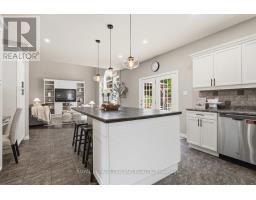
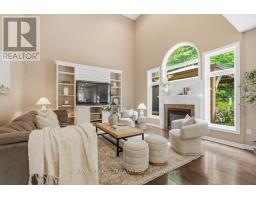
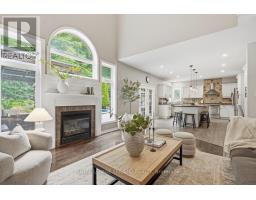
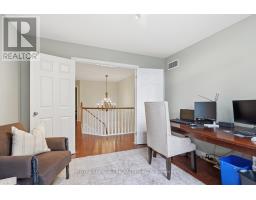
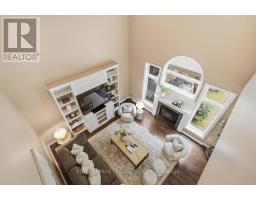
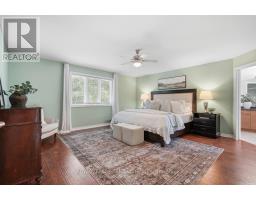
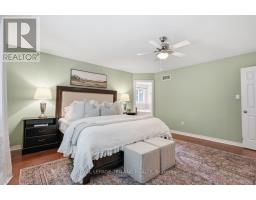
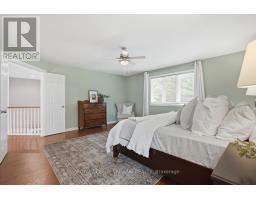
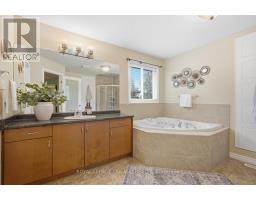
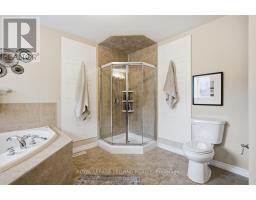
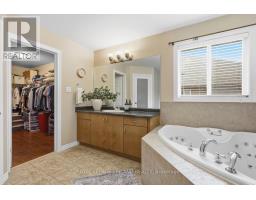
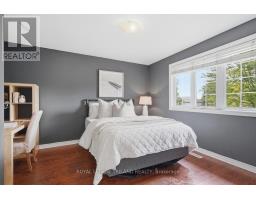
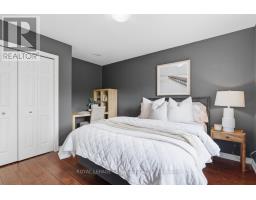
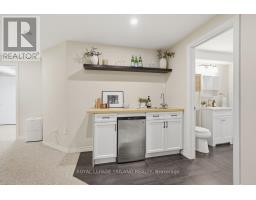
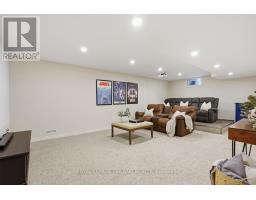
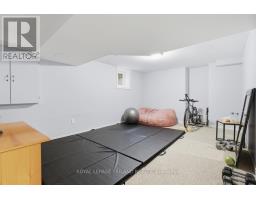
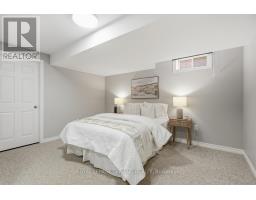
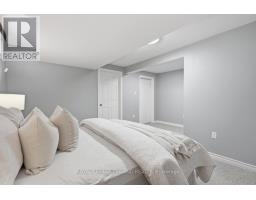
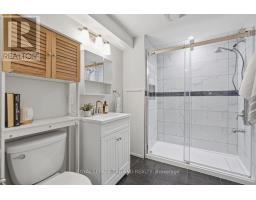
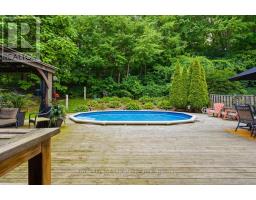
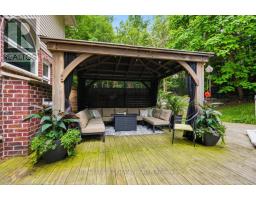
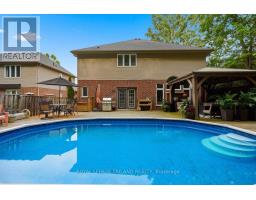
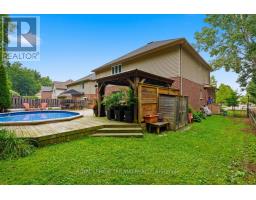
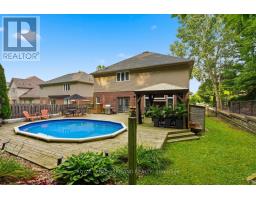
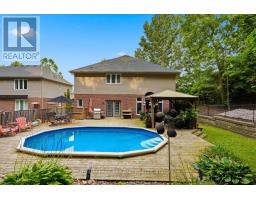
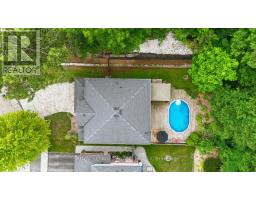
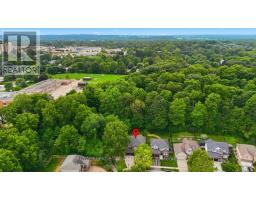
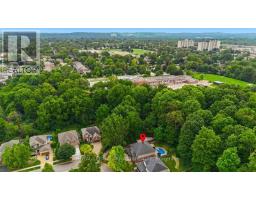
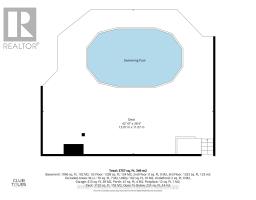
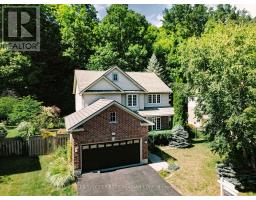
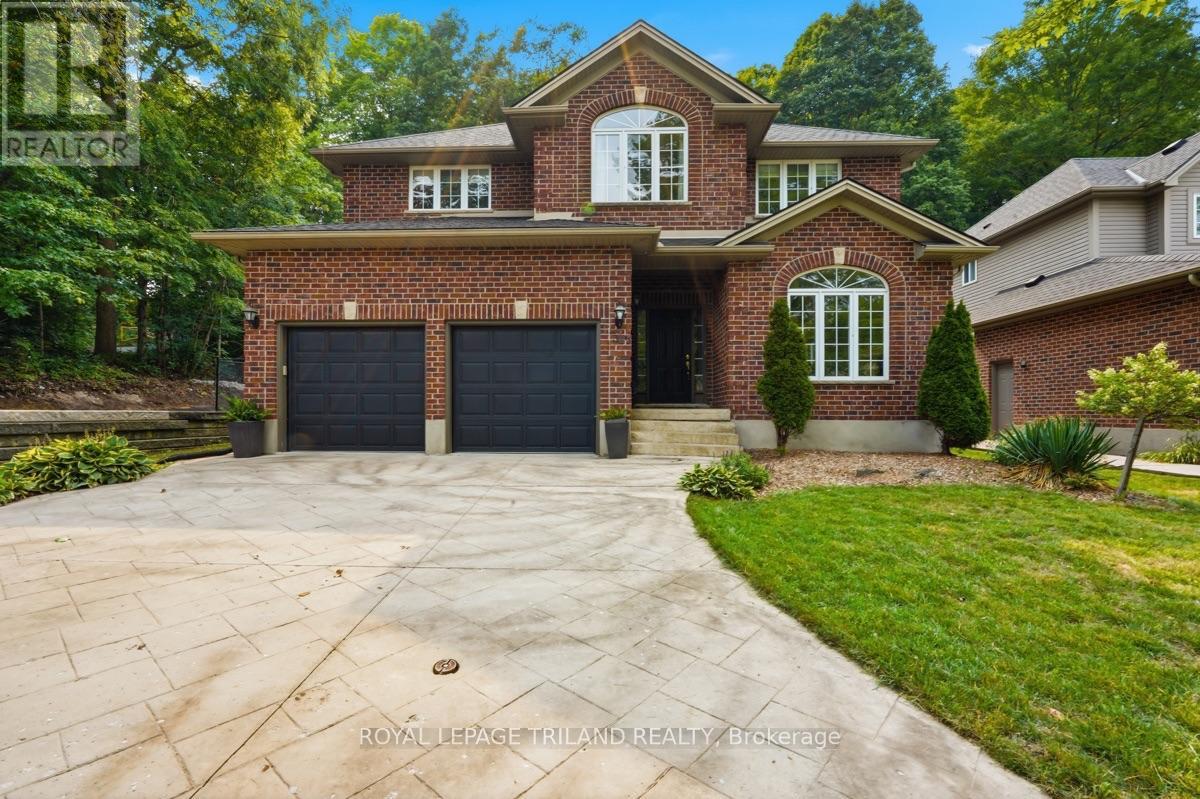
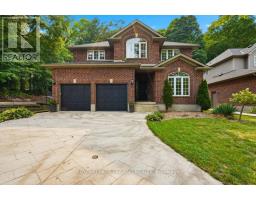
Backing directly onto Clara Brenton Woods, this expansive family residence offers a rare blend of private, nature-filled living and exceptional design. Crisp hardwood and ceramic tile flow through the main level, anchored by an oversized kitchen complete with a central island built for everyday gatherings. The layout transitions seamlessly into a light-filled great room with soaring ceilings and a cozy gas fireplace, creating an inviting space for both daily routines and weekend hosting. Upstairs, warm engineered hardwood extends across four generous bedrooms, including a primary suite that features a dedicated walk-in closet and a private ensuite bath. The fully finished lower level expands your living options, offering a dedicated theatre room, a three-piece bath, and flexible space easily suited for extended family, guests, or an in-law arrangement. Step outside to enjoy an expansive deck and a heated on-ground salt water pool set against a serene backdrop of mature trees. Thoughtfully maintained with key capital improvements including a roof replacement in 2018, this remarkable property places you moments from top-tier West London schools, local parks, and the Thames Valley Parkway network. (id:56071). Get more information on 365 Richmeadow Road

Property Features

Appliances:  Garage door opener remote(s), Blinds, Central Vacuum, Dishwasher, Dryer, Stove, Washer, Window Coverings, Wine Fridge, Refrigerator
Features:  Wooded area, Backs on greenbelt
Landscape:  Landscaped
Rental Equipment:  
Fireplace Total:  1
Pool Type:  On Ground Pool
Directions:  Cross Streets: GUILDWOOD. ** Directions: OXFORD STREET WEST TO GUILDWOOD GATE THEN RIGHT TO GUILDWOOD THEN RIGHT DOWN TO RICHMEADOW THEN LEFT TO SUBJECT.
Zoning Description:  R1-4
Interior Size (Approximate):  2500 - 3000 sqft
Fence:  Fenced yard
Amenities:  Canopy, Fireplace(s)
Lot (Approximate):  60 x 120.4 FT 60 x 120.4 FT
Exterior Finish:  Brick, Vinyl siding
Water:  Municipal water, Sanitary sewer
Heating / Cooling:   Natural gas / Central air conditioning
Age (Approximate): 16 to 30 years
Foundation: Poured Concrete
Basement:  N/A (Finished) Finished

Rooms & Sizes

(Approximate)

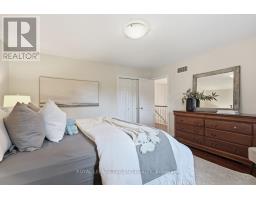
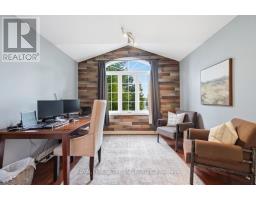
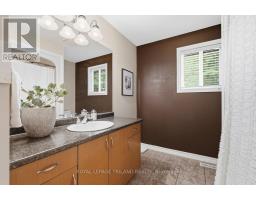
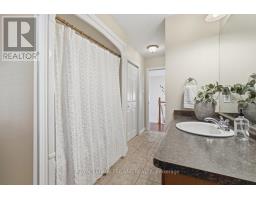
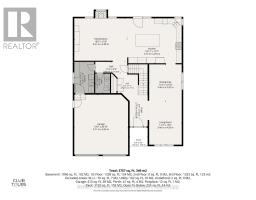
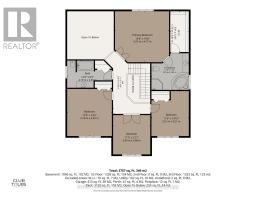
 Bedroom 4 Second level 3.43 m x 3.35 m  Bathroom Second level 4.14 m x 2.39 m  Bathroom Second level 3.48 m x 3.45 m
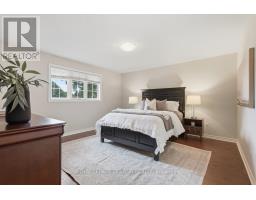
 Primary Bedroom Second level 5.07 m x 4.74 m  Bedroom 2 Second level 4.05 m x 3.49 m  Bedroom 3 Second level 4.35 m x 4.19 m
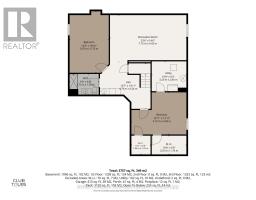
 Recreational, Games room Lower level 7.14 m x 4.28 m  Bedroom 5 Lower level 5.41 m x 3.67 m  Den Lower level 4.02 m x 3.15 m
 Bathroom Lower level 2.78 m x 1.97 m  Foyer Main level 3.55 m x 1.95 m  Living room Main level 4.58 m x 3.37 m
 Dining room Main level 3.94 m x 3.37 m  Kitchen Main level 5.72 m x 4.63 m  Family room Main level 4.64 m x 4.63 m
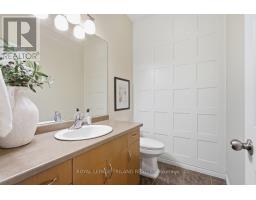
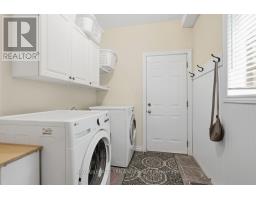
 Bathroom Main level 2.08 m x 1.5 m  Laundry room Main level 3.15 m x 2.07 m  

Found a property your're looking for? Schedule a showing with our team. We're here to answer your questions and help you get a closer look.

Get More Property Info!

JD

John DiRenzo

Sales Representative
RE/MAX Centre City John DiRenzo Team Brokerage
Direct Phone: (519) 857-3490

* Mandatory fields..
Message has been sent. Thank you

John DiRenzo, Salesperson. Cell: (519) 857-3490. RE/MAX Centre City John DiRenzo Team Brokerage.