
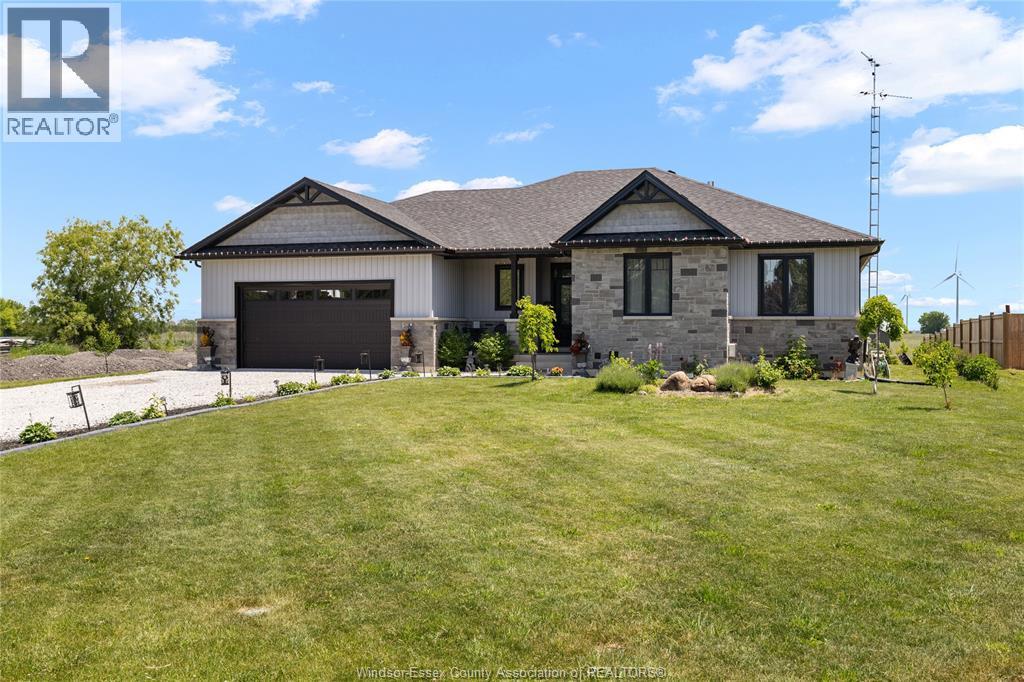
 FOR SALE
Brokered by: DEERBROOK REALTY INC.
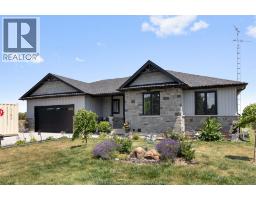
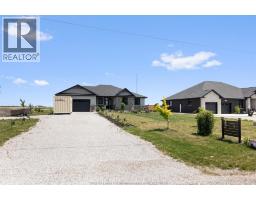
Address: 366 EAST RUSCOM RIVER ROAD, Lakeshore
FOR SALE
Postal Code: N0R1S0
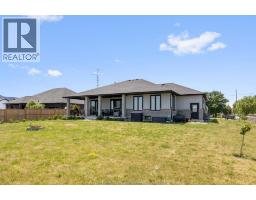
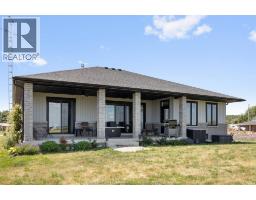
Style: Detached Ranch
Type: Single Family House
Bedrooms: 3
Bathrooms: 3
Bedrooms Aboveground: 3
Bedrooms Belowground: 0
Parking: Attached Garage
Garage: Attached Garage
Lot Size (Approximate): x
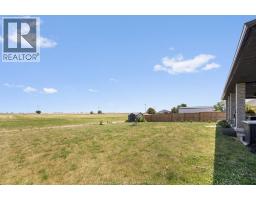
Property Size (Approximate): 100 X 220 FT / 0.496 AC
Stories: 1
(Approximate)
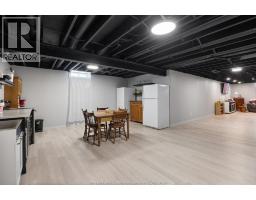
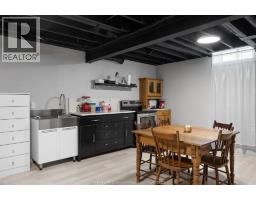
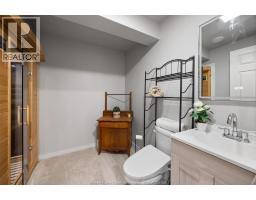
| 2pc Bathroom Lower level Measurements not available | Other Lower level Measurements not available | Utility room Lower level Measurements not available |
| Storage Lower level Measurements not available | Kitchen Lower level Measurements not available | Recreation room Lower level Measurements not available |
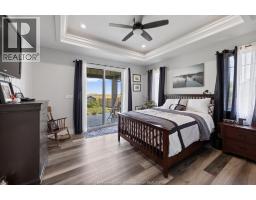
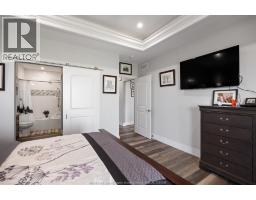
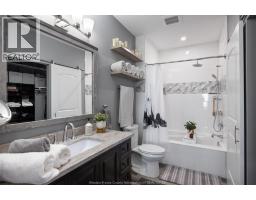
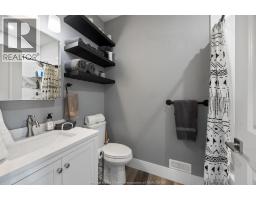
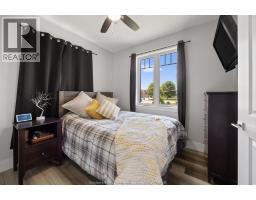
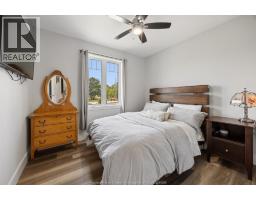
| 4pc Bathroom Main level Measurements not available | 4pc Ensuite bath Main level Measurements not available | Primary Bedroom Main level Measurements not available |
| Bedroom Main level Measurements not available | Bedroom Main level Measurements not available | Dining room Main level Measurements not available |
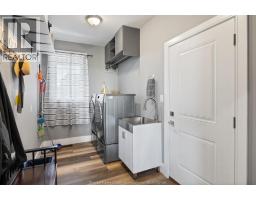
| Storage Main level Measurements not available | Laundry room Main level Measurements not available | Other Main level Measurements not available |
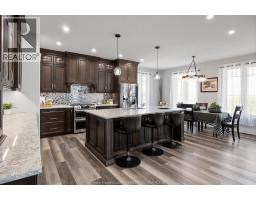
| Kitchen Main level Measurements not available | Living room/Fireplace Main level Measurements not available | Foyer Main level Measurements not available |

Sales Representative
RE/MAX Centre City John DiRenzo Team Brokerage
Direct Phone: (519) 857-3490
* Mandatory fields..
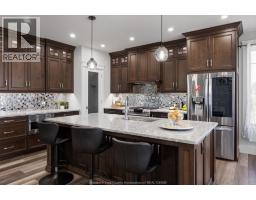
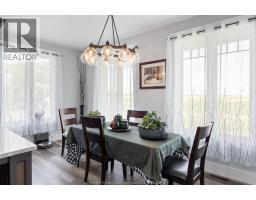
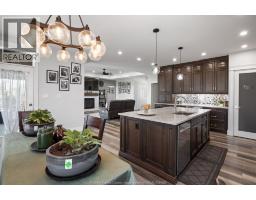
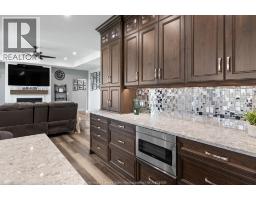
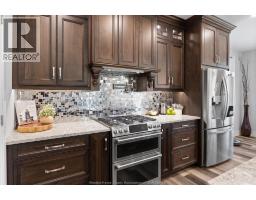
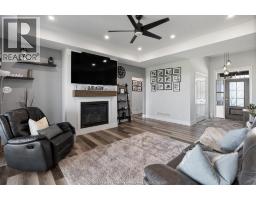
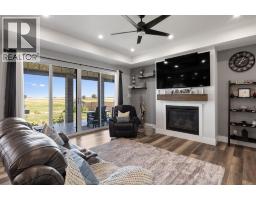
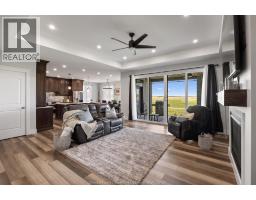
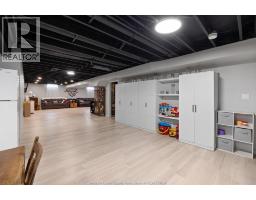
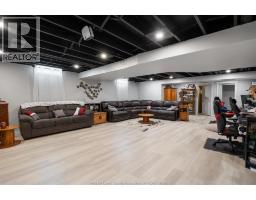
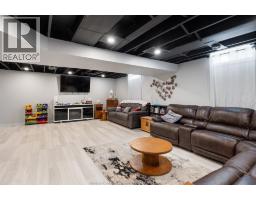
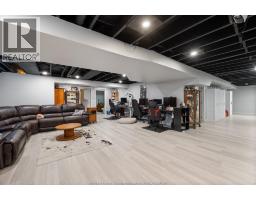
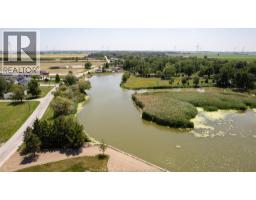
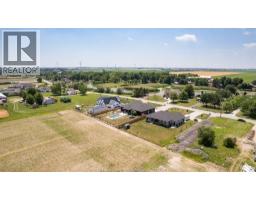
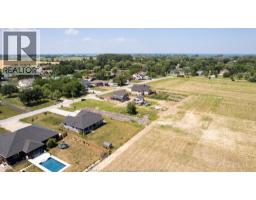
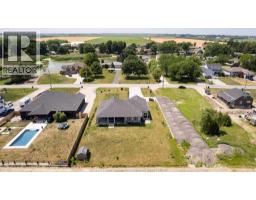
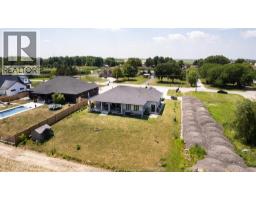
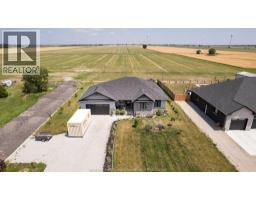
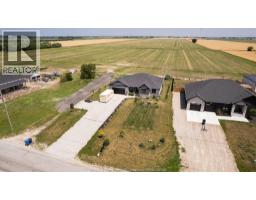
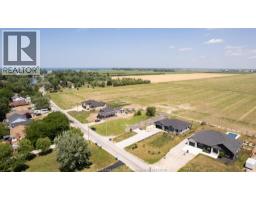
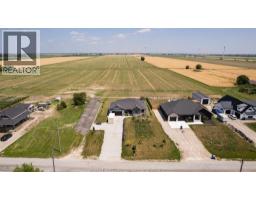
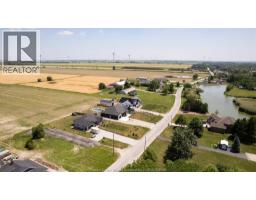
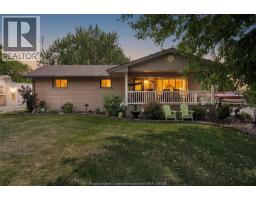 FOR SALE
Riverfront/Lake St. Clair !!! Have you ever dreamed of living on the wate ..
 FOR SALE
Homes like this are not built—they are dreamt of. A true ar ..
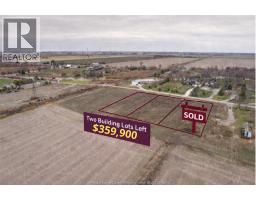 FOR SALE
LIMITED GOVERNMENT REBATE! 100% OF THE HST ON A NEW BUI ..
 FOR SALE
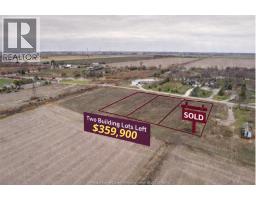
Only 2 Lots left! Looking for that perfect spot just 15 minutes outside the city? Do you want room to build ..
John DiRenzo, Salesperson. Cell: (519) 857-3490. RE/MAX Centre City John DiRenzo Team Brokerage.