
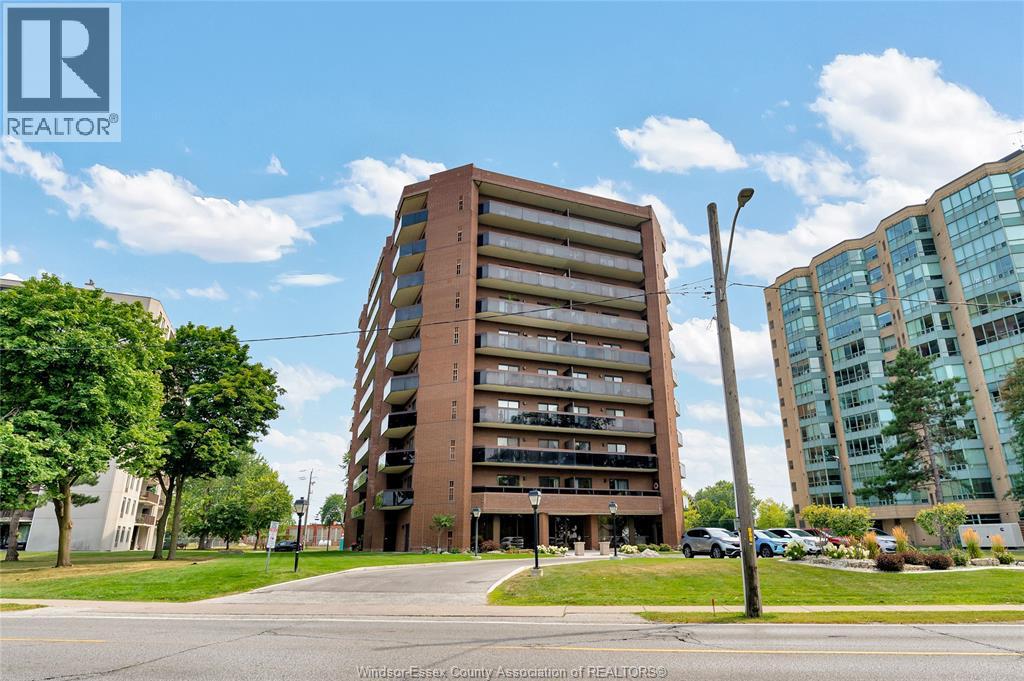
 FOR SALE
Brokered by: REMAX PREFERRED REALTY LTD. - 586
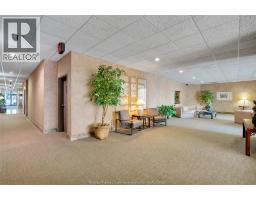
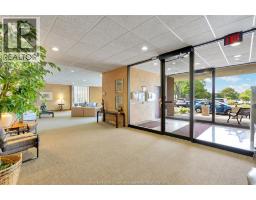
Address: 3663 Riverside DRIVE East UnitNo. 207, Windsor
FOR SALE
Postal Code:
Style:
Type: Single Family Apartment
Maint/Condo. Fee: 1403.30
Fee Includes: Monthly Caretaker, Exterior Maintenance, Ground Maintenance, Heat, Electricity, Insurance, Property Management, Water
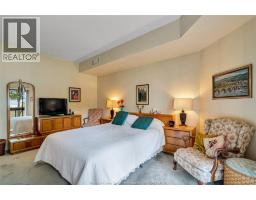
Bedrooms: 3
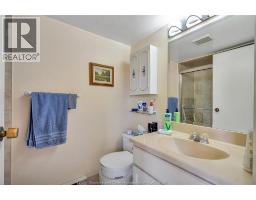
Bathrooms: 2
Bedrooms Aboveground: 3
Bedrooms Belowground: 0
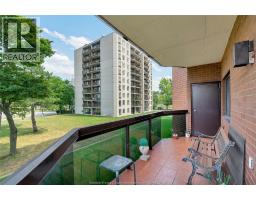
Parking: Underground
Garage: Underground
Lot Size (Approximate): x
Property Size (Approximate): X
(Approximate)
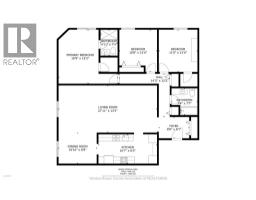
| Storage Main level Measurements not available | Laundry room Main level Measurements not available | 4pc Bathroom Main level Measurements not available |
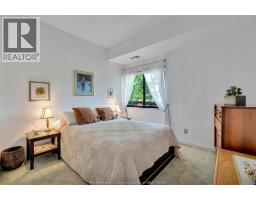
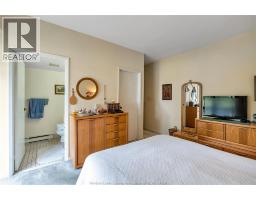
| 3pc Ensuite bath Main level Measurements not available | Bedroom Main level Measurements not available | Bedroom Main level Measurements not available |
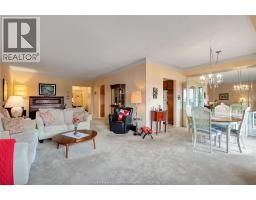
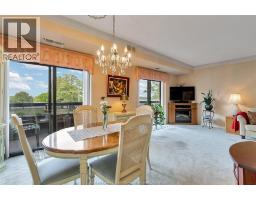
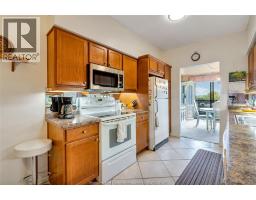
| Primary Bedroom Main level Measurements not available | Eating area Main level Measurements not available | Dining room Main level Measurements not available |
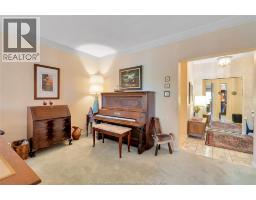
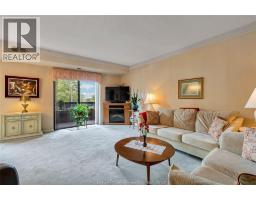
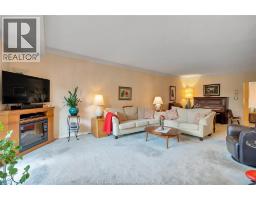
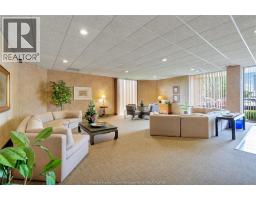
| Living room Main level Measurements not available | Foyer Main level Measurements not available |

Sales Representative
RE/MAX Centre City John DiRenzo Team Brokerage
Direct Phone: (519) 857-3490
* Mandatory fields..








 FOR SALE
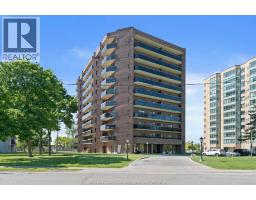
Beauty 7th floor 2 BR, 1 1/2 bath condo on Riverside Dr. featuring open concept living w/ scenic NE water view, in-suite la ..
 FOR SALE
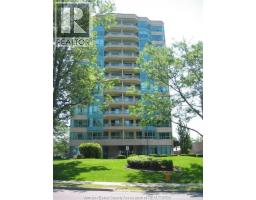
Suite 906 - Summit House offers an impressive 2-bedroom, ..
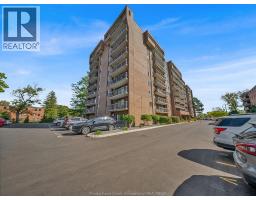 FOR SALE
Welcome to 3936 Wyandotte St. E. - Unit 206. This spacious unit features 1 bedroom, 1 bathroom, living room, dining roo ..
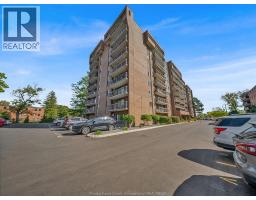 FOR SALE
Welcome to 3936 Wyandotte St. E. - Unit 206. This spacious u ..
John DiRenzo, Salesperson. Cell: (519) 857-3490. RE/MAX Centre City John DiRenzo Team Brokerage.