
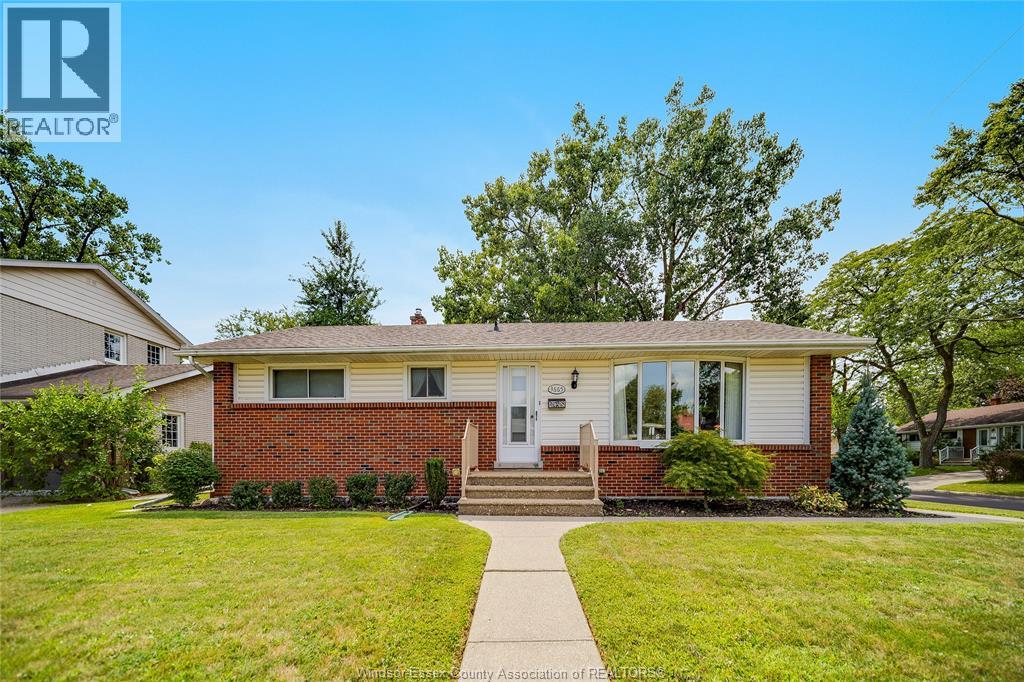
 FOR SALE
Brokered by: REMAX CARE REALTY
Address: 3665 RANDOLPH AVENUE, Windsor
FOR SALE
Postal Code: N9E3G4
Style: Detached Bungalow
Type: Single Family House
Bedrooms: 3
Bathrooms: 3
Bedrooms Aboveground: 3
Bedrooms Belowground: 0
Parking: Detached Garage
Garage: Detached Garage
Lot Size (Approximate): x
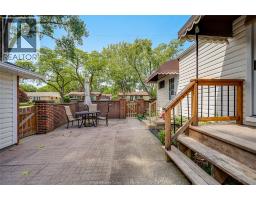
Property Size (Approximate): 60.24 X 146.52
Stories: 1
(Approximate)
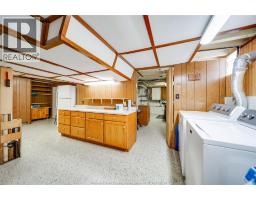
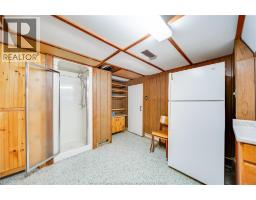
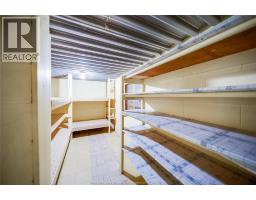
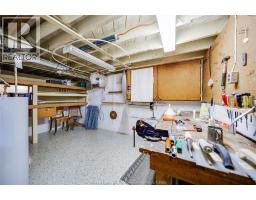
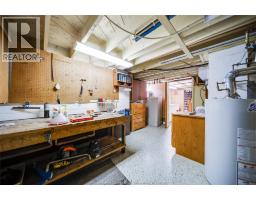
| 1pc Bathroom Basement Measurements not available | Storage Basement Measurements not available | Utility room Basement Measurements not available |
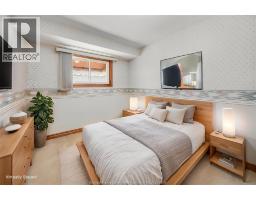
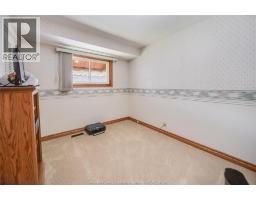
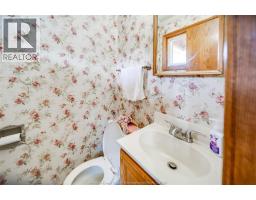
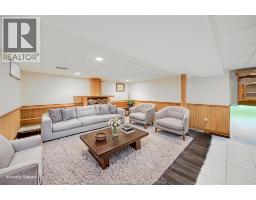
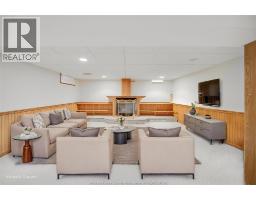
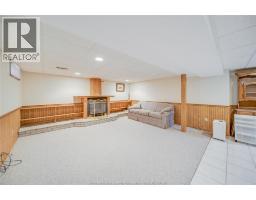
| Family room Basement Measurements not available | 2pc Bathroom Main level Measurements not available | Bedroom Main level Measurements not available |
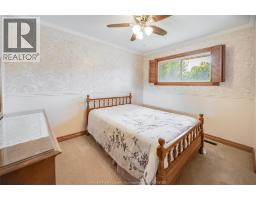
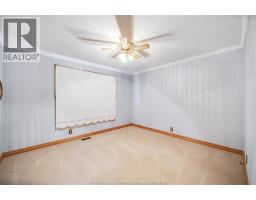
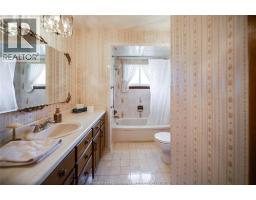
| Bedroom Main level Measurements not available | Bedroom Main level Measurements not available | 3pc Bathroom Main level Measurements not available |
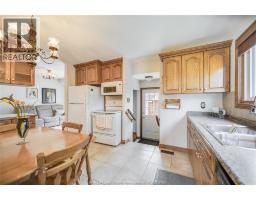
| Kitchen Main level Measurements not available | Dining room Main level Measurements not available | Living room Main level Measurements not available |

Sales Representative
RE/MAX Centre City John DiRenzo Team Brokerage
Direct Phone: (519) 857-3490
* Mandatory fields..









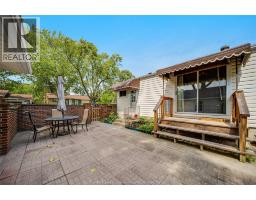
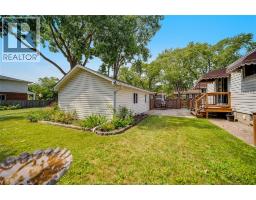


 FOR SALE
True one-floor living meets move-in-ready comfort in this impeccably maintained ranch ..
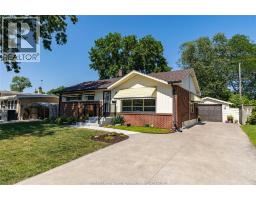 FOR SALE
Nestled on a quiet, tree-lined street in the heart of sought-after South Windsor, this meticulously maintained home has ..
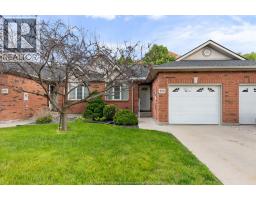 FOR SALE
Turnkey main floor living in one of South Windsor’s most desirable neighbourhoods, featuring a beautiful ..
 FOR SALE
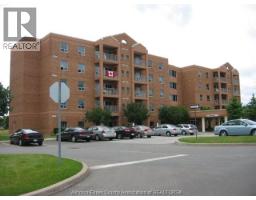
Discover the perfect community for active seniors, 55+, ..
John DiRenzo, Salesperson. Cell: (519) 857-3490. RE/MAX Centre City John DiRenzo Team Brokerage.