Brokered by: ROYAL LEPAGE CROWN REALTY SERVICES INC.
MLS®: 40851951 (Freehold)
Price: $549,900.00
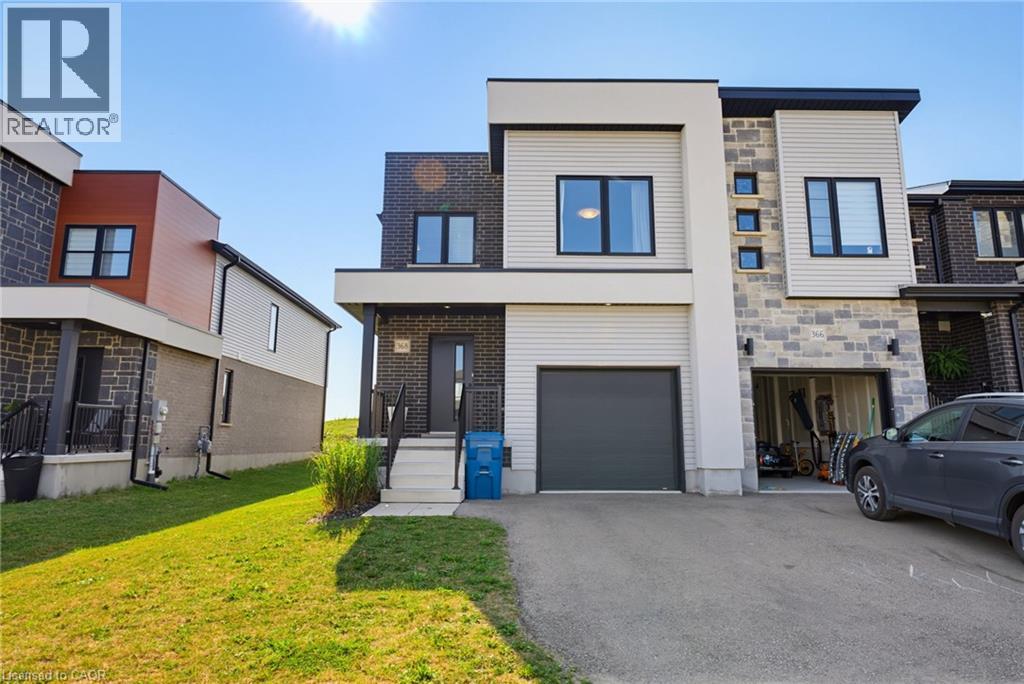
Address: 368 BRADSHAW Drive, Stratford FOR SALE Subdivision: 22 - Stratford Postal Code: N5A0K2 Style: Attached Type: Single Family Row / Townhouse Bedrooms: 3 Bathrooms: 3 Bedrooms Aboveground: 3 Bedrooms Belowground: 0 Parking: Attached Garage Garage: Attached Garage Lot Size (Approximate): 30 ft x 95 ft Stories: 2
About 368 Bradshaw Drive
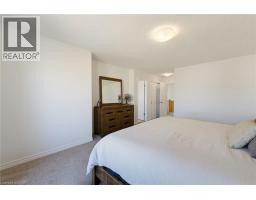
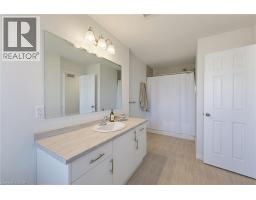
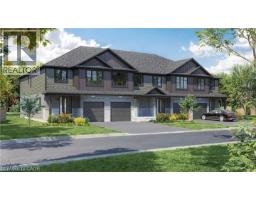
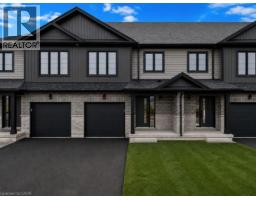
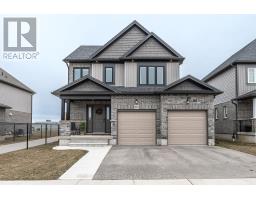
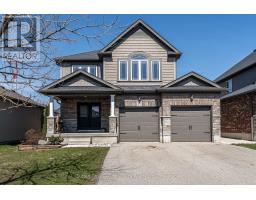
Welcome to this beautifully maintained 3 bed 3 bath end unit townhouse, built in 2022 in Stratford s desirable north end. The end-unit location provides the added benefit of extra windows, filling the home with natural light throughout the day and creating a bright, inviting atmosphere. The carpet-free main floor features durable laminate flooring and an open-concept layout perfect for both everyday living and entertaining. At the heart of the home is a stylish contemporary kitchen with flat-panel white cabinetry, quartz countertops, stainless steel appliances, and plenty of workspace. Whether you re preparing family meals or hosting friends, this space blends functionality with modern design. Upstairs, you ll find three spacious bedrooms and three bathrooms, including a stunning primary suite designed for everyday living. The unfinished basement offers endless possibilities, with room to create a recreation room, home office, gym, or additional living space to suit your needs. Recent improvements include a new central air conditioning system (2024) and a newly built deck with a fully fenced backyard (2025), allowing you to enjoy outdoor living from day one. The attached single-car garage and private driveway provide parking for two vehicles. The location is equally impressive! Just a short walk away is the Stratford Rotary Complex, home to two NHL-sized ice rinks, the Agriplex, and the popular year-round Saturday Farmers Market. Downtown Stratford, the Avon River, renowned Festival Theatres, restaurants, shopping, and parks are all just a short drive away. Offering modern finishes, abundant natural light, recent upgrades, and an outstanding location, 368 Bradshaw Drive is an exceptional opportunity to enjoy low-maintenance living in one of Stratford s most sought-after neighbourhoods. (id:56071). Get more information on 368 Bradshaw Drive
Property Features
Appliances: Dishwasher, Dryer, Refrigerator, Stove, Water softener, Washer Features: Sump Pump Rental Equipment: Rental Water Softener, Water Heater Directions: McCarthy Rd W to Bradshaw Dr Zoning Description: R4-17(H-16) Interior Size (Approximate): 1608 sqft Community Features: Community Centre Lot (Approximate): under 1/2 acre Exterior Finish: Concrete Water: Municipal water, Municipal sewage system Heating / Cooling: Natural gas / Central air conditioning Age (Approximate): 2022 Constructed Date: 2022 Basement: Full (Unfinished) Unfinished
Rooms & Sizes
(Approximate)
4pc Bathroom Second level 7 10 x 7 6
Bedroom Second level 9 8 x 15 3
Bedroom Second level 9 9 x 11 8
Full bathroom Second level 7 2 x 16 9
Primary Bedroom Second level 13 3 x 23 2
Kitchen Main level 8 10 x 11 5
Dining room Main level 9 1 x 11 10
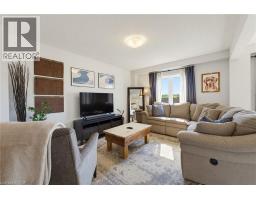
Living room Main level 10 7 x 13 10
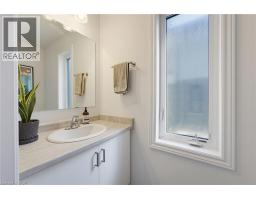
2pc Bathroom Main level 3 2 x 7 6
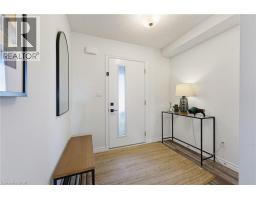
Foyer Main level 8 0 x 16 8
Found a property your're looking for? Schedule a showing with our team. We're here to answer your questions and help you get a closer look.
Get More Property Info!
John DiRenzo
Sales Representative RE/MAX Centre City John DiRenzo Team Brokerage
Direct Phone: (519) 857-3490
Brokered by: Sutton Group - First Choice Realty Ltd.
John DiRenzo, Salesperson. Cell: (519) 857-3490. RE/MAX Centre City John DiRenzo Team Brokerage.
Terms Of Use
This website is operated by RE/MAX Centre City John DiRenzo Team Brokerage, a brokerage who is a member of The Canadian Real Estate Association (CREA). The content on this website is owned or controlled by CREA. By accessing this website, the user agrees to be bound by these terms of use as amended from time to time, and agrees that these terms of use constitute a binding contract between the user, RE/MAX Centre City John DiRenzo Team Brokerage, and CREA.
The content on this website is protected by copyright and other laws, and is intended solely for the private, non-commercial use by individuals. Any other reproduction, distribution or use of the content, in whole or in part, is specifically prohibited. Prohibited uses include commercial use, "screen scraping", "database scraping", and any other activity intended to collect, store, reorganize or manipulate the content of this website.
Trademarks:
REALTOR®, REALTORS®, and the REALTOR® logo are certification marks that are owned by REALTOR® Canada Inc. and licensed exclusively to The Canadian Real Estate Association (CREA). These certification marks identify real estate professionals who are members of CREA and who must abide by CREA's By-Laws, Rules, and the REALTOR® Code. The MLS® trademark and the MLS® logo are owned by CREA and identify the professional real estate services provided by members of CREA. The data provided is for informational purposes only and should not be relied upon without verification.

 NEW LISTING











 FOR SALE
 FOR SALE
 FOR SALE
 FOR SALE