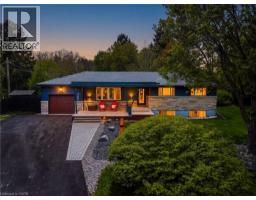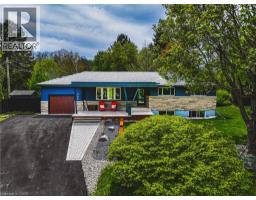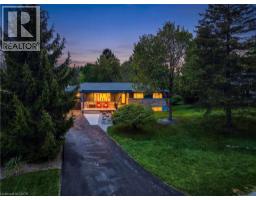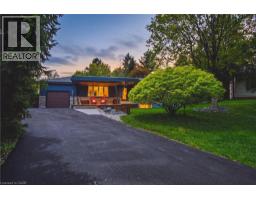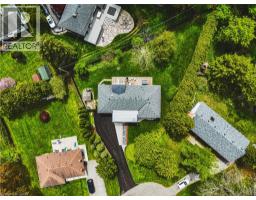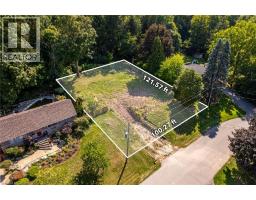
Address: 368 PHILIP Place, Ancaster FOR SALE Subdivision: 422 - Ancaster Heights/Mohawk Meadows/Maywood Postal Code: L9G3G8 Style: Detached Bungalow Type: Single Family House Bedrooms: 3 Bathrooms: 3 Bedrooms Aboveground: 3 Bedrooms Belowground: 0 Parking: Attached Garage Garage: Attached Garage Lot Size (Approximate): 46 ft x 178 ft Stories: 1
About 368 Philip Place
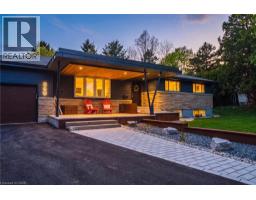
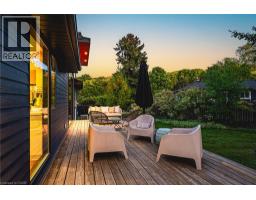
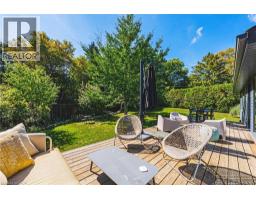
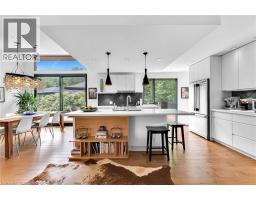
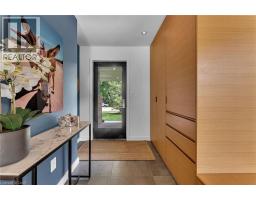
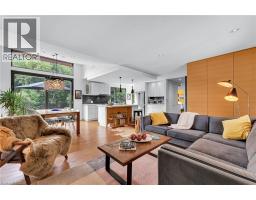
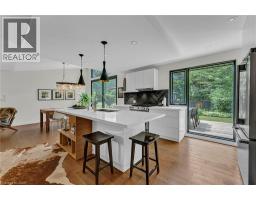
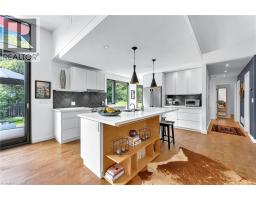
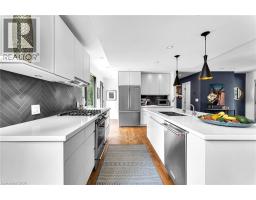
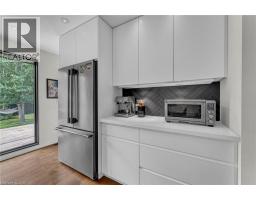
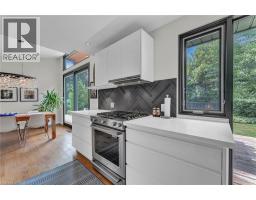
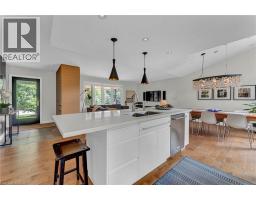
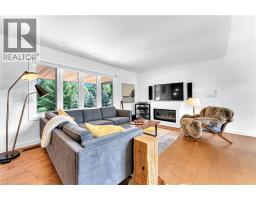
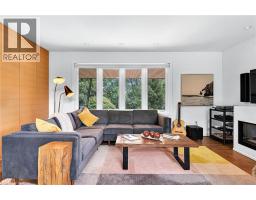
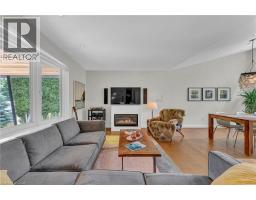
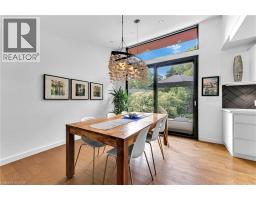
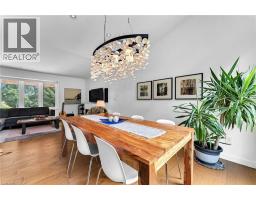
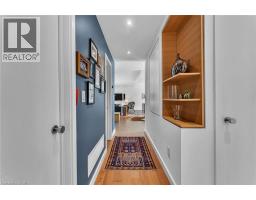
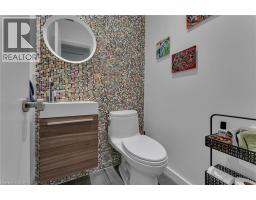
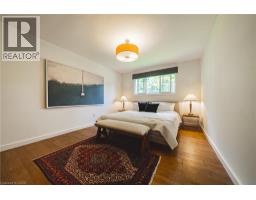
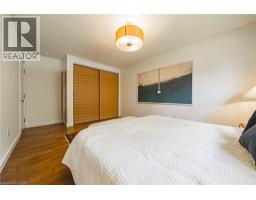
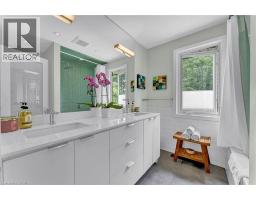

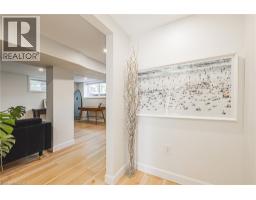
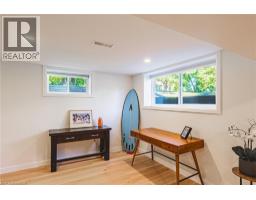
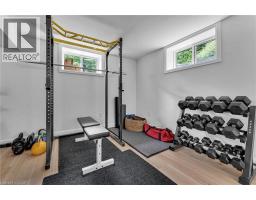
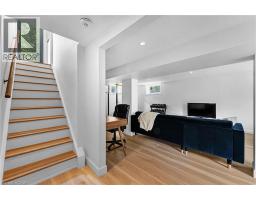
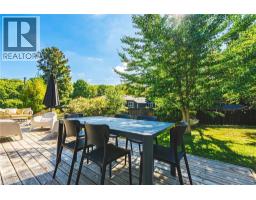
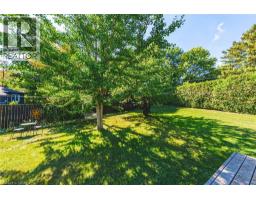
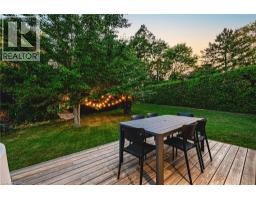
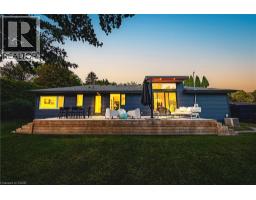
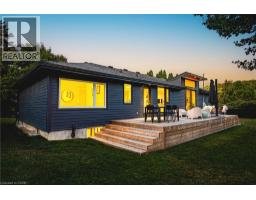
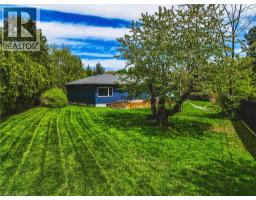
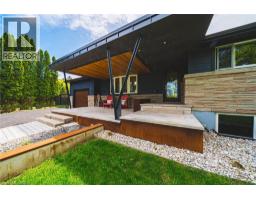
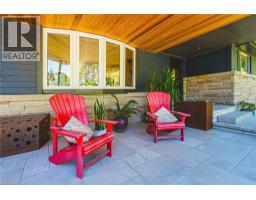
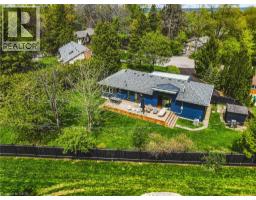
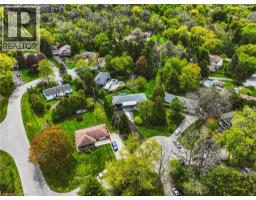
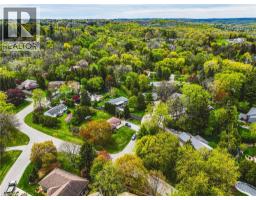
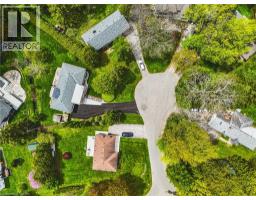
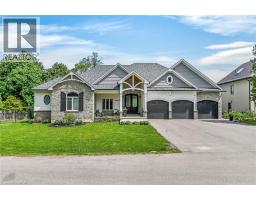
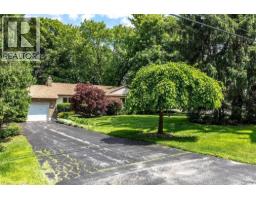
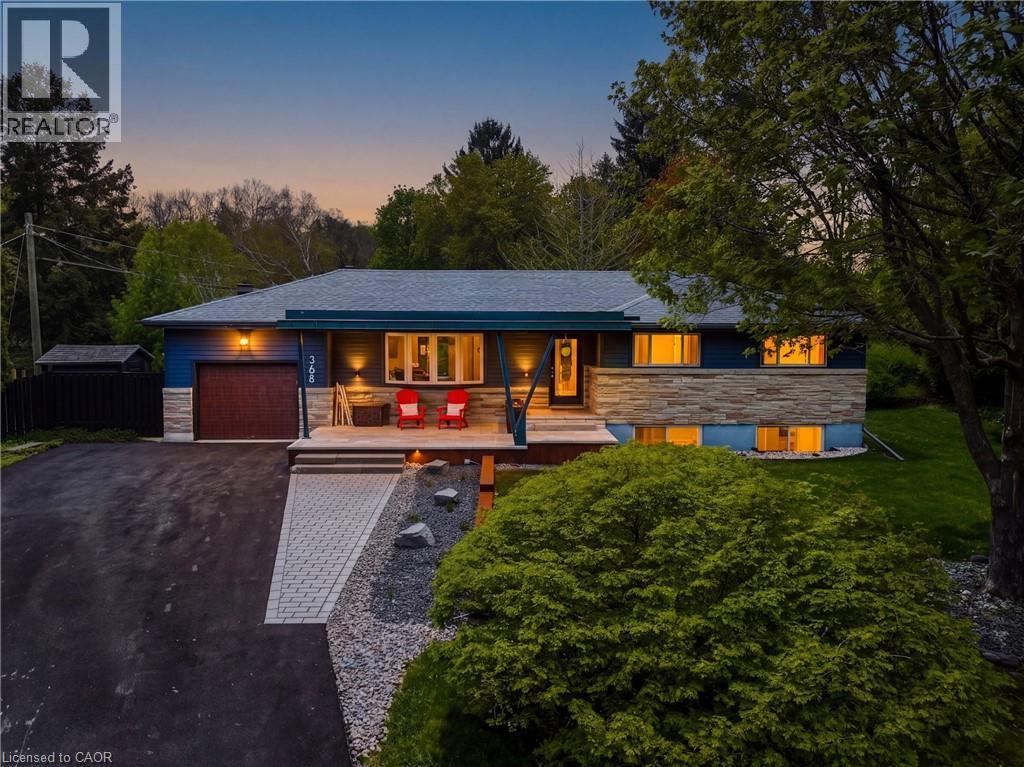
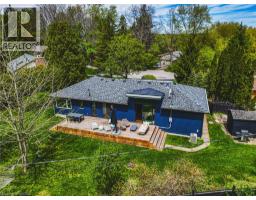
Welcome to 368 Philip Place! This exceptional 3 bed / 2.5 bath home is set on a rare .37-acre lot in one of Ancaster Heights’ most coveted pockets. Fully custom renovated, it blends warm modern living with timeless mid-century modern design elements, offering the privacy and quiet this neighbourhood is known for. Just blocks from the escarpment brow, conservation lands and scenic trails, the setting feels peaceful and tucked away while remaining close to Ancaster Village, schools, shops and everyday amenities. Inside, thoughtful craftsmanship and premium finishes define every space, including custom white oak millwork with refined 3/4-inch reveals, oil-finished hardwood floors, custom cabinetry and quartz countertops. Vaulted ceilings and floor-to-ceiling windows in the kitchen and dining areas flood the home with natural light, creating bright, inviting spaces designed for both everyday living and entertaining. The primary bathroom features heated floors, adding a subtle touch of comfort and luxury. Major upgrades provide lasting peace of mind, including all new plumbing, all new electrical, upgraded 200-amp service, spray foam insulation and exterior basement waterproofing. Outside, the expansive private lot, mature trees, generous deck and tranquil surroundings create a rare lifestyle opportunity in one of Ancaster’s most desirable established neighbourhoods. A beautifully updated home combining architectural character, exceptional craftsmanship and an outstanding location. (id:56071). Get more information on 368 Philip Place
Property Features
Appliances: Dishwasher, Dryer, Refrigerator, Stove, Water meter, Hood Fan, Window Coverings, Garage door opener Features: Paved driveway Rental Equipment: Fireplace Total: 1 Directions: From Wilson St E to Montgomery to Massey Zoning Description: R2 Interior Size (Approximate): 1928 sqft Lot (Approximate): under 1/2 acre Exterior Finish: Other Water: Municipal water, Municipal sewage system Heating / Cooling: Natural gas / Central air conditioning Age (Approximate): 1958 Constructed Date: 1958 Basement: Full (Partially finished) Partially finished
Rooms & Sizes
(Approximate)
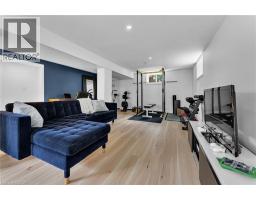
Recreation room Basement 27 1 x 17 1
Laundry room Basement 22 1 x 22 6
3pc Bathroom Basement Measurements not available
Cold room Basement Measurements not available
2pc Bathroom Main level Measurements not available
4pc Bathroom Main level Measurements not available
Bedroom Main level 11 3 x 9 0
Bedroom Main level 13 4 x 10 0
Primary Bedroom Main level 16 10 x 11 0
Kitchen Main level 12 0 x 11 1
Dining room Main level 11 3 x 11 1
Living room Main level 23 0 x 12 0
Found a property your're looking for? Schedule a showing with our team. We're here to answer your questions and help you get a closer look.
Get More Property Info!
John DiRenzo
Sales Representative RE/MAX Centre City John DiRenzo Team Brokerage
Direct Phone: (519) 857-3490
John DiRenzo, Salesperson. Cell: (519) 857-3490. RE/MAX Centre City John DiRenzo Team Brokerage.
Terms Of Use
This website is operated by RE/MAX Centre City John DiRenzo Team Brokerage, a brokerage who is a member of The Canadian Real Estate Association (CREA). The content on this website is owned or controlled by CREA. By accessing this website, the user agrees to be bound by these terms of use as amended from time to time, and agrees that these terms of use constitute a binding contract between the user, RE/MAX Centre City John DiRenzo Team Brokerage, and CREA.
The content on this website is protected by copyright and other laws, and is intended solely for the private, non-commercial use by individuals. Any other reproduction, distribution or use of the content, in whole or in part, is specifically prohibited. Prohibited uses include commercial use, "screen scraping", "database scraping", and any other activity intended to collect, store, reorganize or manipulate the content of this website.
Trademarks:
REALTOR®, REALTORS®, and the REALTOR® logo are certification marks that are owned by REALTOR® Canada Inc. and licensed exclusively to The Canadian Real Estate Association (CREA). These certification marks identify real estate professionals who are members of CREA and who must abide by CREA's By-Laws, Rules, and the REALTOR® Code. The MLS® trademark and the MLS® logo are owned by CREA and identify the professional real estate services provided by members of CREA. The data provided is for informational purposes only and should not be relied upon without verification.