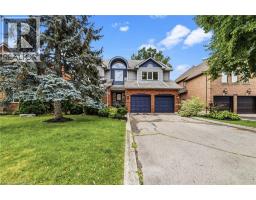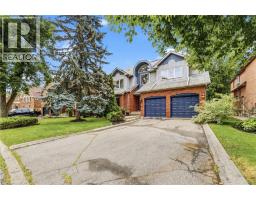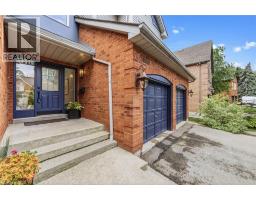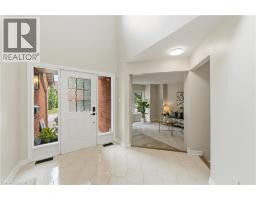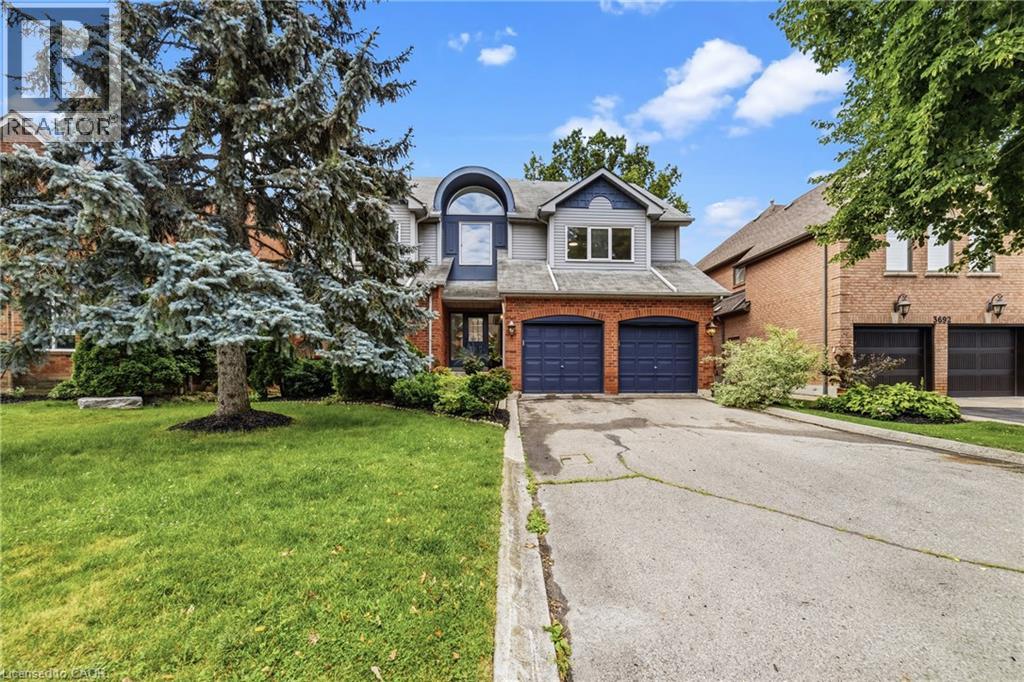
Address: 3686 ST LAURENT Court, Mississauga FOR SALE Subdivision: 0080 - Erin Mills Postal Code: L5L4T1 Style: Detached Type: Single Family House Bedrooms: 4 Bathrooms: 4 Bedrooms Aboveground: 4 Bedrooms Belowground: 0 Parking: Attached Garage Garage: Attached Garage Lot Size (Approximate): 51 ft x 164 ft Stories: 2
About 3686 St Laurent Court
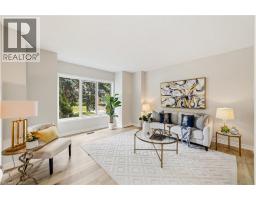
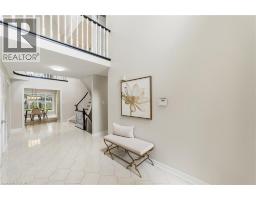
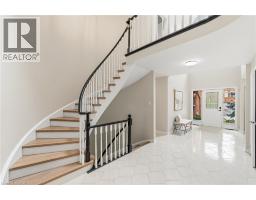
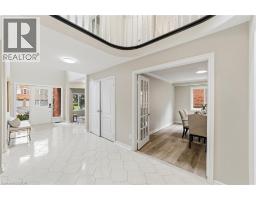
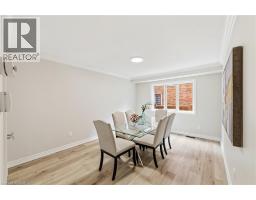
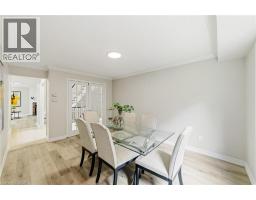
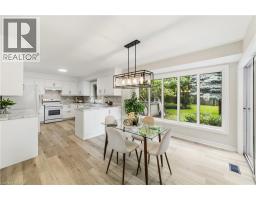
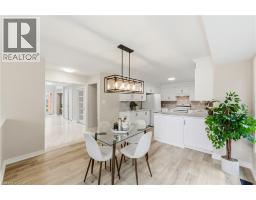
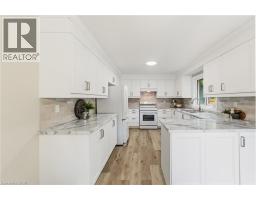
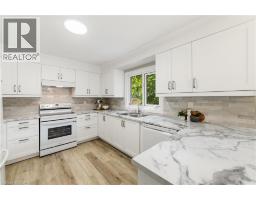
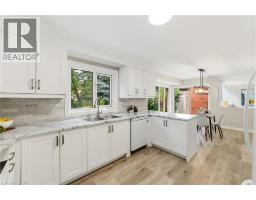
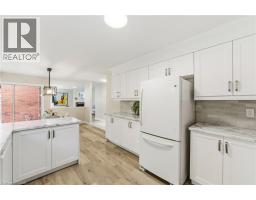
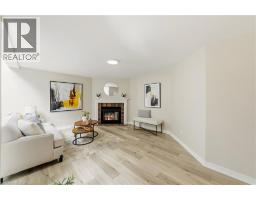
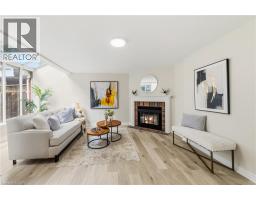
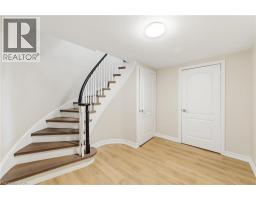
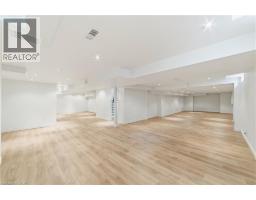
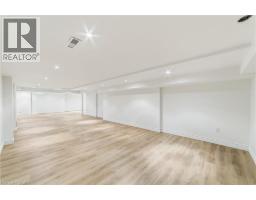
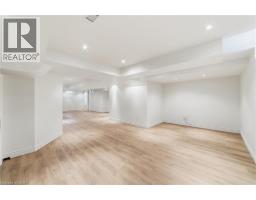
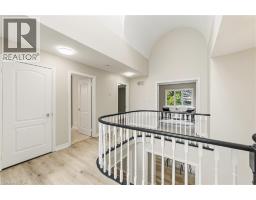
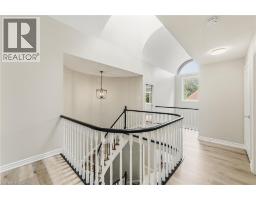
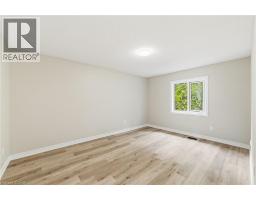
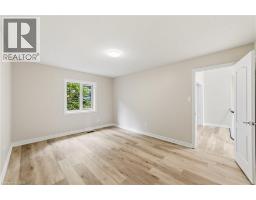
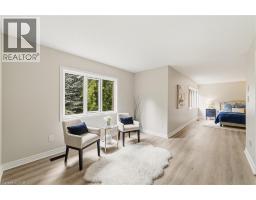
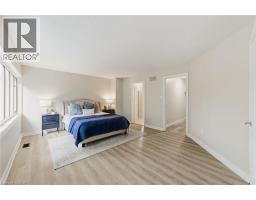
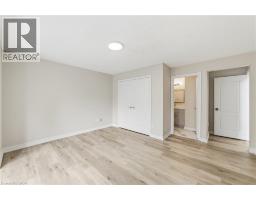
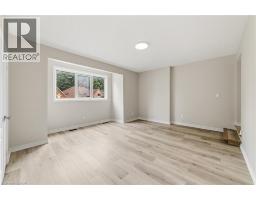
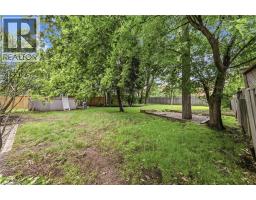
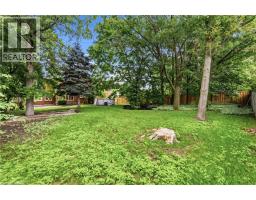
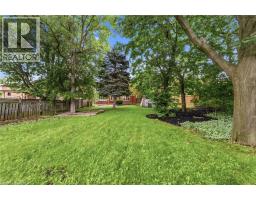
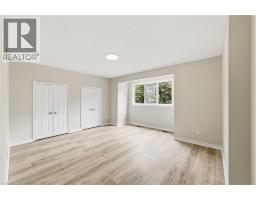
Beautifully updated and move-in ready, this four-bedroom family home is set on a generous 50.64 x 164.01 ft. lot on a quiet court in one of Erin Mills most established and sought-after neighbourhoods. Inside, the home has been thoughtfully refreshed with today s buyer in mind. The bright main floor offers a functional layout anchored by a renovated kitchen featuring new cabinetry and countertops. New flooring, fresh paint, and updated lighting complete the interior, which flows naturally into the surrounding living and dining areas. Upstairs, four generously sized bedrooms provide comfortable accommodations for the whole family. The finished basement extends the home s living space, making it ideal for a recreation room, home office, gym, or playroom. The generous backyard is one of the property s defining features, offering plenty of room to relax, garden, play, or simply enjoy the privacy that comes with a lot of this size. Paired with the quiet court setting, it offers a sense of space and privacy that s increasingly difficult to find. Ideally located near highly regarded public and Catholic schools, parks, walking trails, Credit Valley Hospital, shopping, and convenient access to Highways 403, 401, and the QEW. With many of the cosmetic updates already completed, this home presents an exceptional opportunity to move in and enjoy while adding your own personal touches over time. (id:56071). Get more information on 3686 St Laurent Court
Property Features
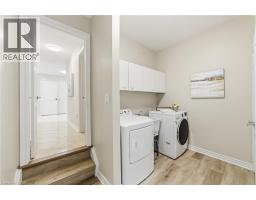
Appliances: Dishwasher, Dryer, Refrigerator, Stove, Garage door opener Features: Southern exposure, Automatic Garage Door Opener, Private Yard Rental Equipment: Fireplace Total: 1 Pool Type: On Ground Pool Directions: Burnhamthorpe Rd W to Loyalist, right on Loyalist Dr and left on St. Laurent Zoning Description: R3 1471 Interior Size (Approximate): 3718 sqft Community Features: Community Centre, School Bus Access: Highway access, Highway Nearby Lot (Approximate): under 1/2 acre Exterior Finish: Brick, Other Water: Unknown, Municipal sewage system Heating / Cooling: Natural gas / Central air conditioning Age (Approximate): 1988 Constructed Date: 1988 Basement: Full (Finished) Finished
Rooms & Sizes
(Approximate)
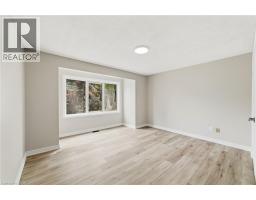
Bedroom Second level 17 2 x 16 1
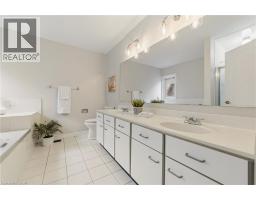
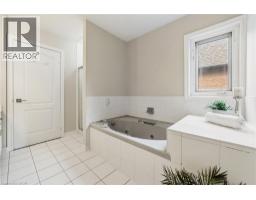
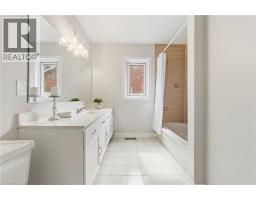
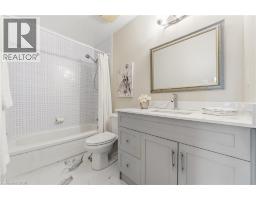
4pc Bathroom Second level Measurements not available
Bedroom Second level 14 8 x 16 2
4pc Bathroom Second level Measurements not available
Bedroom Second level 11 2 x 15 4
Full bathroom Second level Measurements not available
Primary Bedroom Second level 30 6 x 18 4
Utility room Basement 15 10 x 9 7
Recreation room Basement 41 8 x 49 11
Family room Main level 18 0 x 18 0
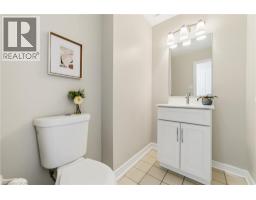
2pc Bathroom Main level Measurements not available
Breakfast Main level 10 10 x 12 10
Kitchen Main level 12 9 x 10 10
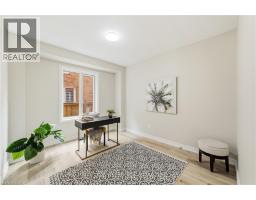
Office Main level 12 0 x 10 5
Dining room Main level 15 7 x 11 1
Living room Main level 14 3 x 14 11
Found a property your're looking for? Schedule a showing with our team. We're here to answer your questions and help you get a closer look.
Get More Property Info!
John DiRenzo
Sales Representative RE/MAX Centre City John DiRenzo Team Brokerage
Direct Phone: (519) 857-3490
John DiRenzo, Salesperson. Cell: (519) 857-3490. RE/MAX Centre City John DiRenzo Team Brokerage.
Terms Of Use
This website is operated by RE/MAX Centre City John DiRenzo Team Brokerage, a brokerage who is a member of The Canadian Real Estate Association (CREA). The content on this website is owned or controlled by CREA. By accessing this website, the user agrees to be bound by these terms of use as amended from time to time, and agrees that these terms of use constitute a binding contract between the user, RE/MAX Centre City John DiRenzo Team Brokerage, and CREA.
The content on this website is protected by copyright and other laws, and is intended solely for the private, non-commercial use by individuals. Any other reproduction, distribution or use of the content, in whole or in part, is specifically prohibited. Prohibited uses include commercial use, "screen scraping", "database scraping", and any other activity intended to collect, store, reorganize or manipulate the content of this website.
Trademarks:
REALTOR®, REALTORS®, and the REALTOR® logo are certification marks that are owned by REALTOR® Canada Inc. and licensed exclusively to The Canadian Real Estate Association (CREA). These certification marks identify real estate professionals who are members of CREA and who must abide by CREA's By-Laws, Rules, and the REALTOR® Code. The MLS® trademark and the MLS® logo are owned by CREA and identify the professional real estate services provided by members of CREA. The data provided is for informational purposes only and should not be relied upon without verification.