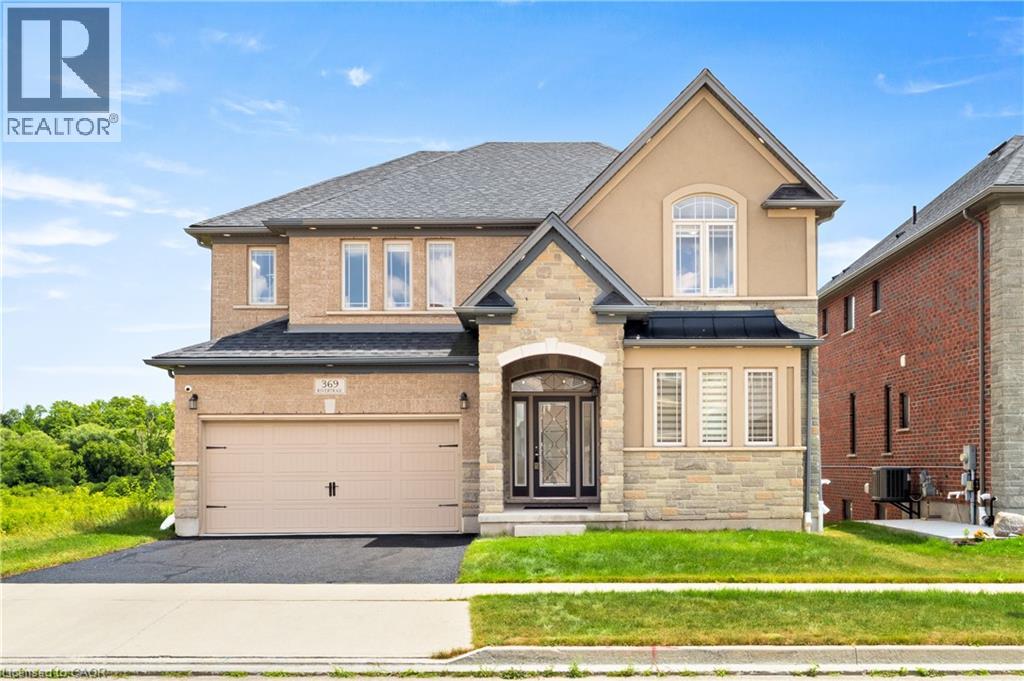
369 RIVERTRAIL Avenue, Kitchener NEW LISTING

Brokered by: RE/MAX TWIN CITY REALTY INC.

MLS®: 40843779 (Freehold)

Price: $1,249,900.00

Address: 369 RIVERTRAIL Avenue, Kitchener
FOR SALE
Subdivision: 228 - Chicopee/Freeport
Postal Code: N2A0K4
Style: Detached
Type: Single Family House
Bedrooms: 4
Bathrooms: 5
Bedrooms Aboveground:  4
Bedrooms Belowground:  0
Parking:  Attached Garage
Garage: Attached Garage
Lot Size (Approximate):   50 ft x 117 ft
Stories:  2


About 369 Rivertrail Avenue

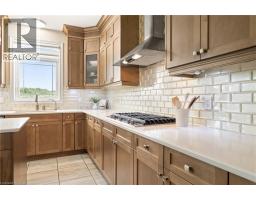
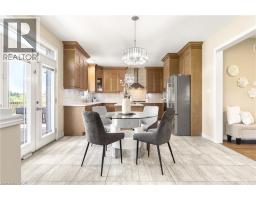
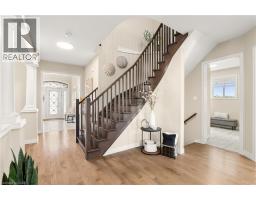
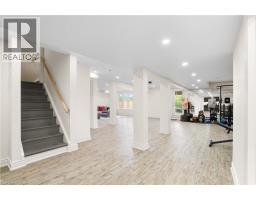
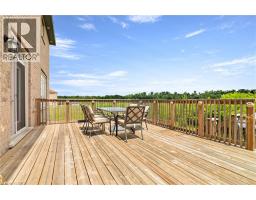
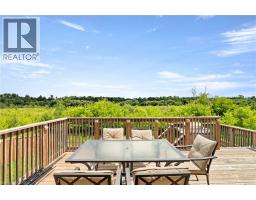
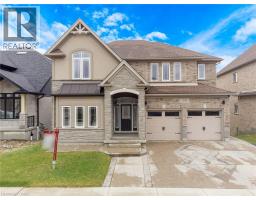
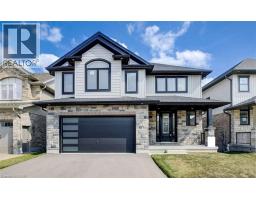
Welcome to 369 Rivertrail Avenue! Backing onto the Grand River with a full walkout basement, this executive home offers three finished levels designed to maximize natural views and flexible living. Located in sought-after Grand River South, it blends privacy, space, and convenience in one of Kitchener’s most desirable settings. Check out our TOP 8 reasons why this home is the right fit for you. No.8: BACKING ONTO GREENSPACE: Mature trees, no rear neighbours, and peaceful views toward the Grand River — a backdrop that changes beautifully with every season. No.7: GRAND RIVER SOUTH: Close to schools, trails, parks, Chicopee Ski Hill, shopping, and quick highway access. A neighbourhood known for nature and convenience. No.6: CARPET-FREE MAIN FLOOR: Bright, open layout with rear windows framing the greenspace. Includes front office/sitting room, mud room, and powder room. No.5: OPEN-CONCEPT KITCHEN: Quartz countertops, gas cooktop, wall oven/microwave, stainless steel appliances, large island, and walk-in butler’s pantry. Ideal for everyday living and entertaining. No.4: PRIMARY SUITE: Spacious bedroom with walk-in closet, plus ensuite featuring double sinks, corner soaker tub, and separate glass shower. No.3: BEDROOMS & LAUNDRY: Three additional bedrooms, multiple bathrooms, and dedicated second-floor laundry for convenience and flexibility. No.2: DECK & BACKYARD: Elevated deck overlooking the trees and river. Perfect for morning coffee, outdoor dining, or simply enjoying the view. No.1: FINISHED WALKOUT BASEMENT: Full walkout, large recreation area, full bathroom, and spice kitchen — a versatile lower level that feels like an extension of the main home. The Grand River behind you. Three finished levels around you. A home designed to make the most of both. (id:56071). Get more information on 369 Rivertrail Avenue

Property Features

Appliances:  Central Vacuum, Dishwasher, Dryer, Microwave, Oven - Built-In, Refrigerator, Water meter, Water softener, Washer, Range - Gas, Microwave Built-in, Gas stove(s), Hood Fan, Window Coverings, Garage door opener
Features:  Ravine, Automatic Garage Door Opener
Landscape:  Lawn sprinkler
Rental Equipment:  Rental Water Softener, Water Heater
Pool Type:  Pool
Directions:  Fairway Road North to Eden Oak Trail to Rivertrail Avenue
Zoning Description:  R4 - 579R
Interior Size (Approximate):  4548 sqft
Fence:  Fence
Community Features:  School Bus
Communication Type:  High Speed Internet
Access:  Highway access
Lot (Approximate):  under 1/2 acre
Exterior Finish:  Brick, Stone
Water:  Municipal water, Municipal sewage system
Heating / Cooling:   Natural gas / Central air conditioning
Age (Approximate):  2018
Foundation: Poured Concrete
Constructed Date:  2018
Basement:  Full (Finished) Finished

Rooms & Sizes

(Approximate)

 3pc Bathroom Second level 5 2 x 9 10  5pc Bathroom Second level 10 8 x 6 7  5pc Bathroom Second level 13 0 x 13 4
 Bedroom Second level 10 8 x 17 6  Bedroom Second level 12 0 x 12 0  Bedroom Second level 13 0 x 12 9
 Laundry room Second level 8 5 x 5 9  Office Second level 9 9 x 11 11  Primary Bedroom Second level 19 4 x 15 7
 Other Second level 6 2 x 15 7  Other Second level 8 9 x 5 3  Utility room Basement 13 3 x 11 10
 Recreation room Basement 36 3 x 27 0  Office Basement 10 0 x 5 7  Kitchen Basement 16 11 x 13 6
 3pc Bathroom Basement 5 6 x 7 10  2pc Bathroom Main level 5 4 x 6 0  Breakfast Main level 9 2 x 13 4
 Dining room Main level 12 0 x 14 3  Family room Main level 14 2 x 17 2  

Found a property your're looking for? Schedule a showing with our team. We're here to answer your questions and help you get a closer look.

Get More Property Info!

JD

John DiRenzo

Sales Representative
RE/MAX Centre City John DiRenzo Team Brokerage
Direct Phone: (519) 857-3490

* Mandatory fields..

Message has been sent. Thank you
John DiRenzo, Salesperson. Cell: (519) 857-3490. RE/MAX Centre City John DiRenzo Team Brokerage.