Brokered by: RE/MAX Real Estate Centre Inc., Brokerage
MLS®: 40877795 (Condominium)
Price: $649,900.00
Address: 37 BOND Court UnitNo. 1, Guelph FOR SALE Subdivision: 8 - Willow West/Sugarbush/West Acres Postal Code: N1H8P3 Style: Attached Type: Single Family Row / Townhouse Maint/Condo. Fee: 597.00 Fee Includes: Monthly Insurance, Parking Bedrooms: 3 Bathrooms: 4 Bedrooms Aboveground: 3 Bedrooms Belowground: 0 Parking: Attached Garage Garage: Attached Garage Lot Size (Approximate): x Stories: 2
About 37 Bond Court Unitno. 1
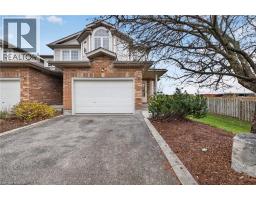
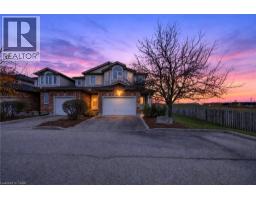
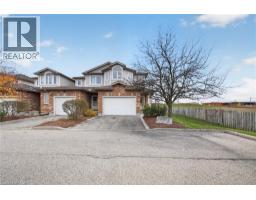
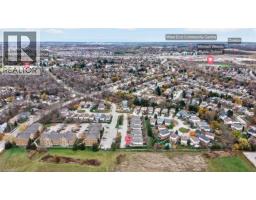
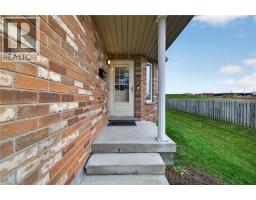
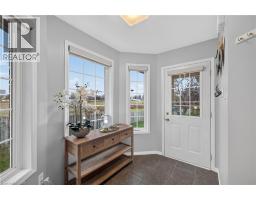
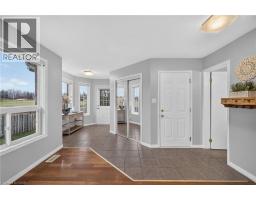
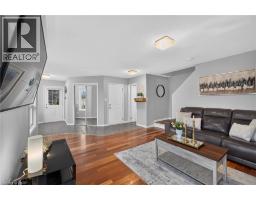
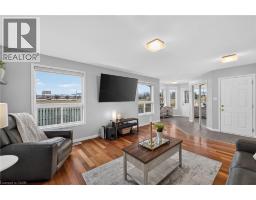
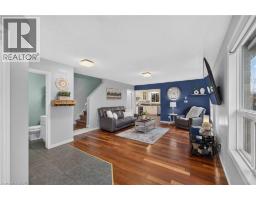
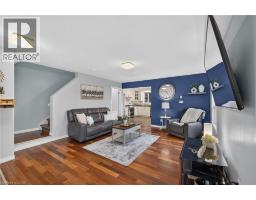
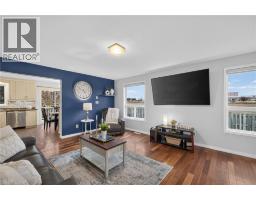
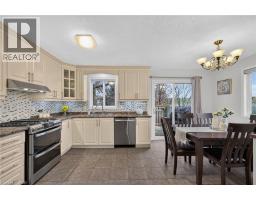
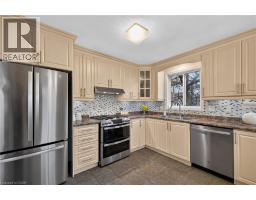
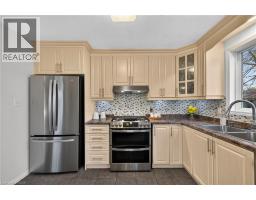
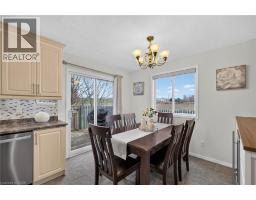
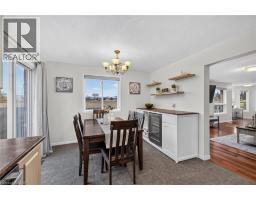
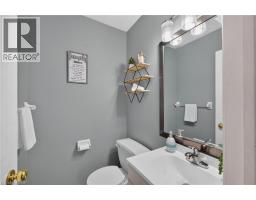
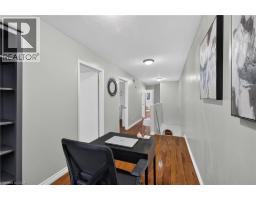
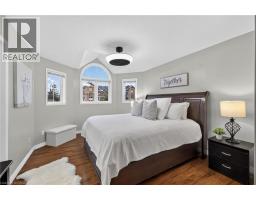
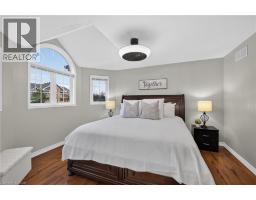
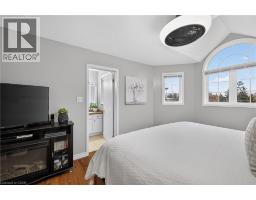
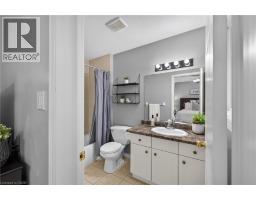
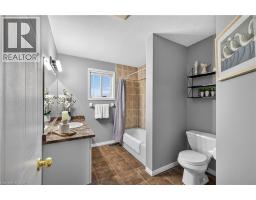
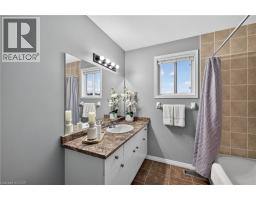
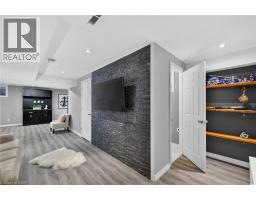
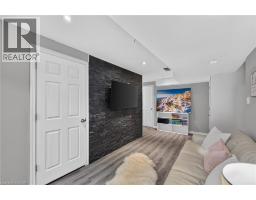
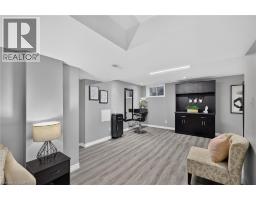
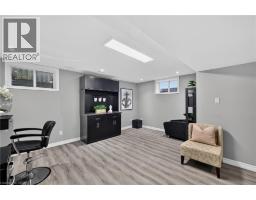
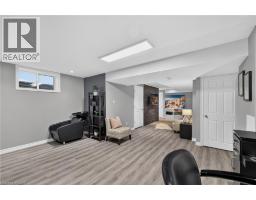
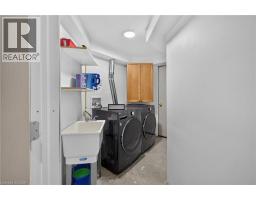
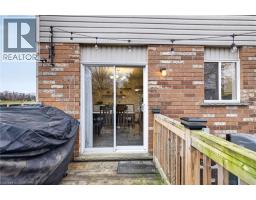
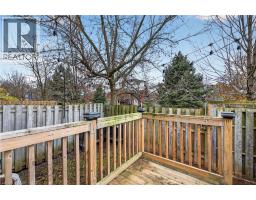
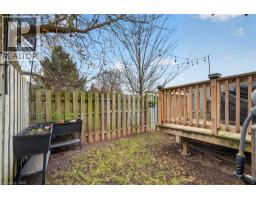
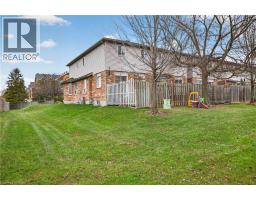
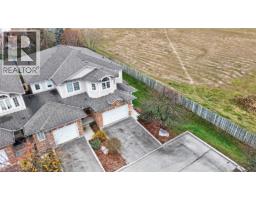
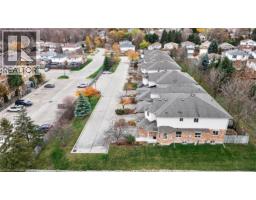
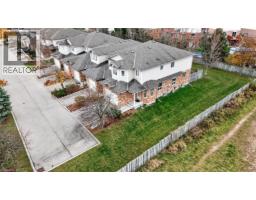
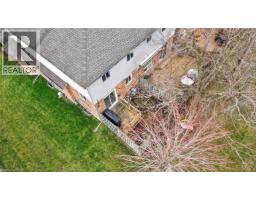
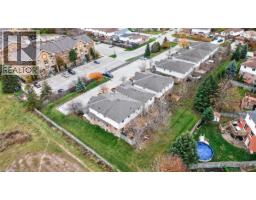
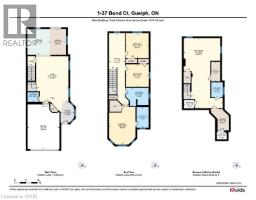
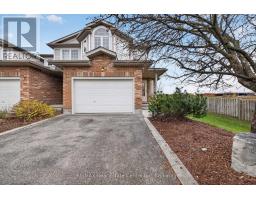
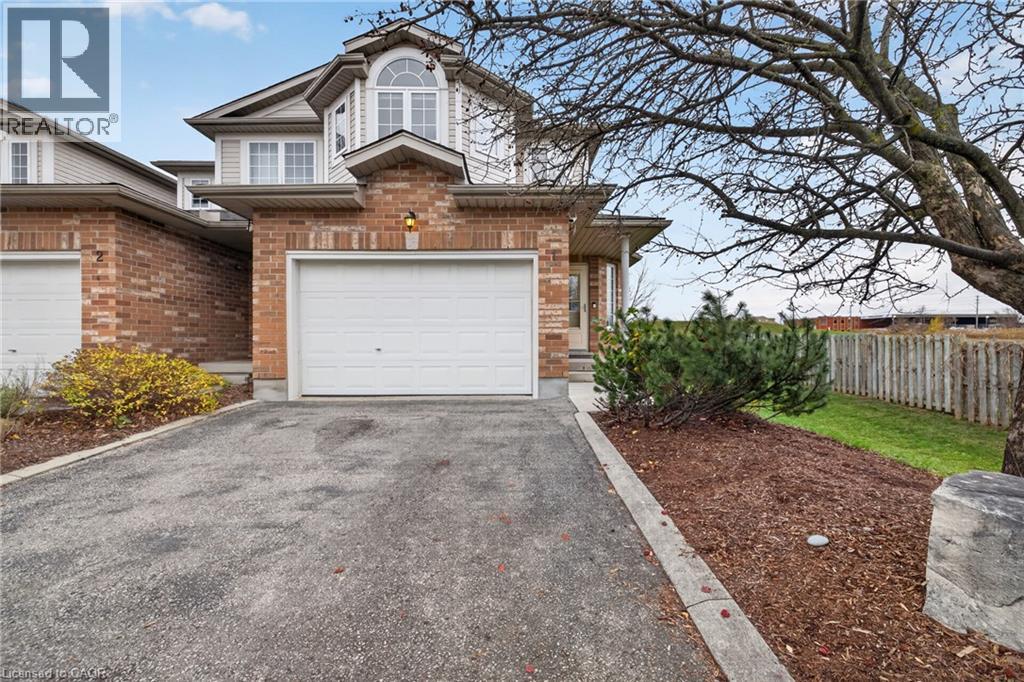
Welcome to this exceptional end-unit townhome, where privacy, generous living space and an abundance of natural light come together to create a truly special place to call home. Tucked away at the end of a small, quiet complex, this home offers over 2,000 sq. ft. of thoughtfully designed living space. It is one of the largest and most desirable unit in the complex, offering 3 spacious bedrooms, 4 bathrooms, a fully finished basement, a 1.5-car garage, and a private driveway with parking for up to 2 vehicles. As an end unit, it enjoys the added benefit of numerous windows, allowing natural light to pour into the interior while enhancing the sense of space and privacy. Upon entering, you re welcomed by a charming foyer and a spacious living rm that flows seamlessly into the kitchen and dining area, an ideal layout for entertaining family and friends. The dining area opens onto a fully fenced yard. Powder rm and access to the garage complete the main floor. Upstairs, you ll find 3 generously sized bedrooms, 2 full 4-piece bathrooms, and a versatile open area that can easily serve as a home office, playroom, or a den. The spacious primary bedroom features a walk-in closet and a bright, private ensuite. Newly renovated, fully finished basement, offering a spacious Rec room, an additional 4-piece bathroom, a laundry room, storage room, and a cold room. This versatile lower level provides plenty of extra living space for a growing family, entertaining guests, or perfect space for family gatherings and movie nights. Hardwood fl throughout the main & 2nd floor, laminate in the basement with a combination of tiles in the kitchen and bathrooms makes it easy for the upkeep. Fully fenced yard is ready for lounging, family fun, and BBQ nights, with a newer deck and a gas line to keep the grill going! Freshly painted and lovingly maintained. Situated in a popular Guelph s West End, with easy access to many amenities, the West End Rec Centre, Costco, banks, shopping and schools. (id:56071). Get more information on 37 Bond Court Unitno. 1
Property Features
Appliances: Dishwasher, Dryer, Refrigerator, Stove, Water softener, Washer, Hood Fan Features: Cul-de-sac, Paved driveway, Automatic Garage Door Opener Rental Equipment: Rental Water Softener Directions: Imperial Rd N to Westwood Rd to Bond Crt Zoning Description: R.3A Interior Size (Approximate): 2136 sqft Community Features: Community Centre Lot (Approximate): Unknown Exterior Finish: Brick, Vinyl siding Water: Municipal water, Municipal sewage system Heating / Cooling: Natural gas / Central air conditioning Age (Approximate): 2003 Constructed Date: 2003 Basement: Full (Finished) Finished
Rooms & Sizes
(Approximate)
Office Second level 15 5 x 7 0
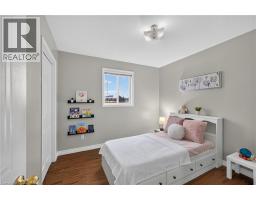
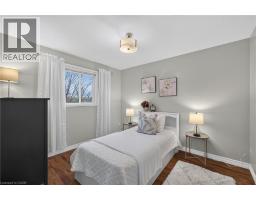
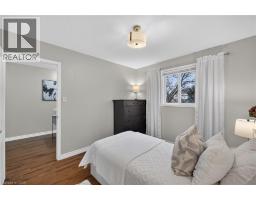
Bedroom Second level 9 11 x 9 11
Bedroom Second level 10 11 x 9 11
Primary Bedroom Second level 17 5 x 11 6
4pc Ensuite bath Second level 5 3 x 8 11
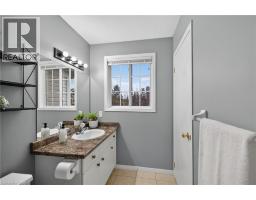
4pc Bathroom Second level 9 11 x 8 11
2pc Bathroom Second level 4 10 x 4 1
Utility room Basement 3 11 x 8 7
Cold room Basement 3 2 x 4 3
Laundry room Basement 9 4 x 7 10
Storage Basement 4 5 x 3 7
Recreation room Basement 30 8 x 17 0
4pc Bathroom Basement 6 7 x 5 0
Foyer Main level 9 2 x 5 11
Living room Main level 19 11 x 14 1
Dinette Main level 11 4 x 7 2
Kitchen Main level 11 4 x 9 9
Found a property your're looking for? Schedule a showing with our team. We're here to answer your questions and help you get a closer look.
Get More Property Info!
John DiRenzo
Sales Representative RE/MAX Centre City Realty Inc Brokerage
Direct Phone: (519) 857-3490
John DiRenzo, Salesperson. Cell: (519) 857-3490. RE/MAX Centre City Realty Inc Brokerage.
Terms Of Use
This website is operated by RE/MAX Centre City Realty Inc Brokerage, a brokerage who is a member of The Canadian Real Estate Association (CREA). The content on this website is owned or controlled by CREA. By accessing this website, the user agrees to be bound by these terms of use as amended from time to time, and agrees that these terms of use constitute a binding contract between the user, RE/MAX Centre City Realty Inc Brokerage, and CREA.
The content on this website is protected by copyright and other laws, and is intended solely for the private, non-commercial use by individuals. Any other reproduction, distribution or use of the content, in whole or in part, is specifically prohibited. Prohibited uses include commercial use, "screen scraping", "database scraping", and any other activity intended to collect, store, reorganize or manipulate the content of this website.
Trademarks:
REALTOR®, REALTORS®, and the REALTOR® logo are certification marks that are owned by REALTOR® Canada Inc. and licensed exclusively to The Canadian Real Estate Association (CREA). These certification marks identify real estate professionals who are members of CREA and who must abide by CREA's By-Laws, Rules, and the REALTOR® Code. The MLS® trademark and the MLS® logo are owned by CREA and identify the professional real estate services provided by members of CREA. The data provided is for informational purposes only and should not be relied upon without verification.