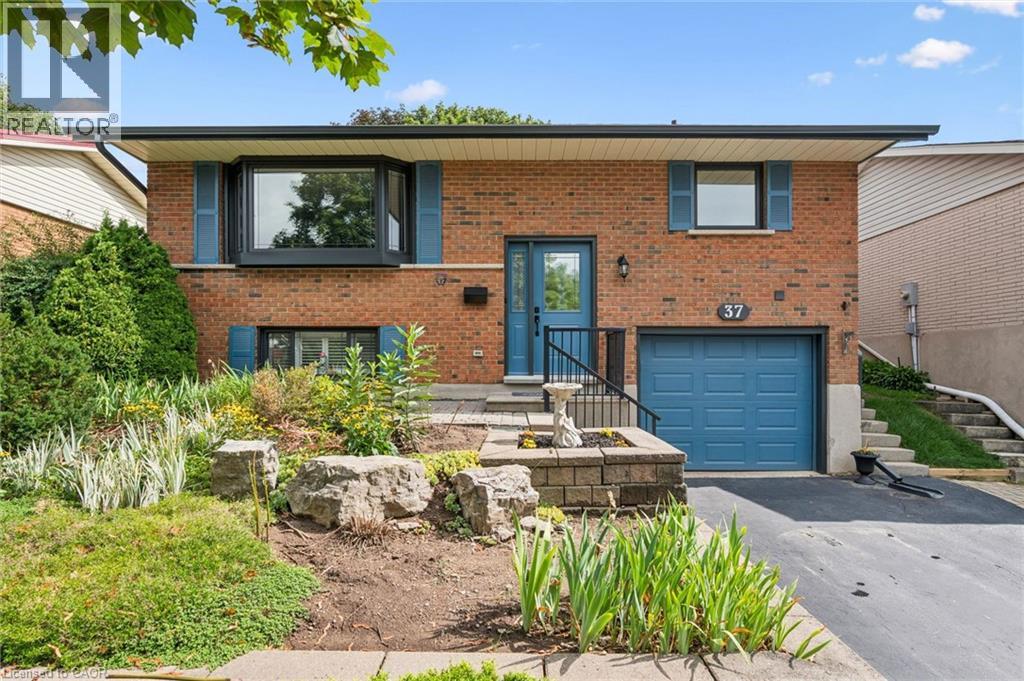
37 DUNSMERE Drive, Kitchener NEW LISTING

Brokered by: RE/MAX TWIN CITY REALTY INC.

MLS®: 40852770 (Freehold)

Price: $649,900.00

Address: 37 DUNSMERE Drive, Kitchener
FOR SALE
Subdivision: 333 - Laurentian Hills/Country Hills W
Postal Code: N2E1V5
Style: Detached Raised bungalow
Type: Single Family House
Bedrooms: 4
Bathrooms: 2
Bedrooms Aboveground:  3
Bedrooms Belowground:  1
Parking:  Attached Garage
Garage: Attached Garage
Lot Size (Approximate):   50 ft x 100 ft
Stories:  1


About 37 Dunsmere Drive

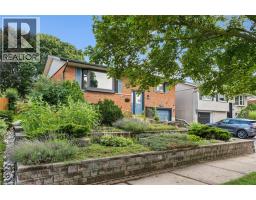
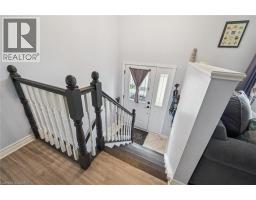
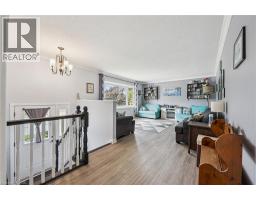
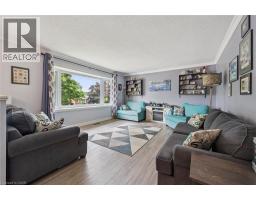
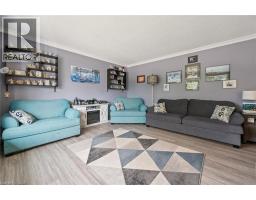
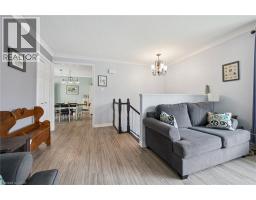
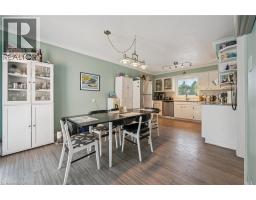
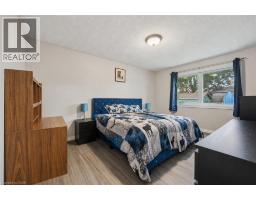
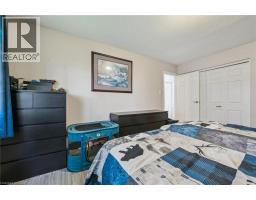
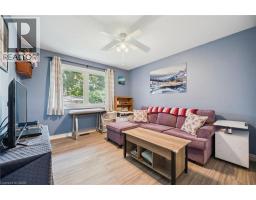
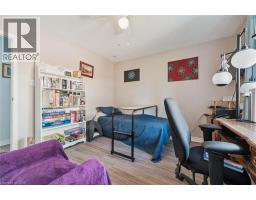
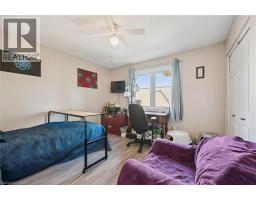
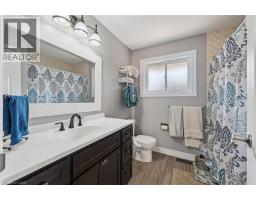
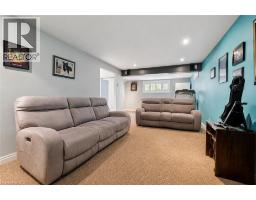
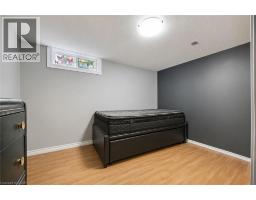
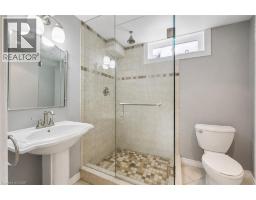
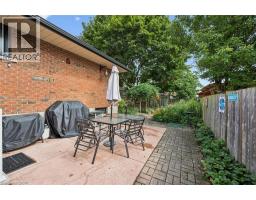
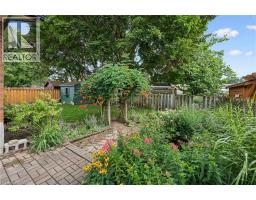
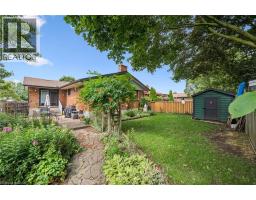
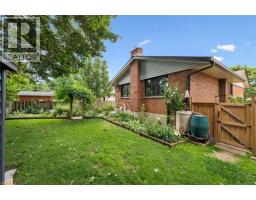
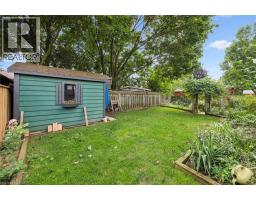
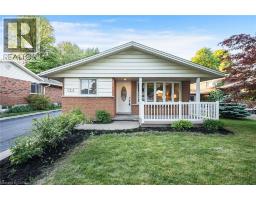
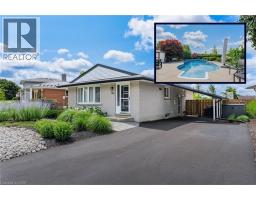
Welcome to 37 Dunsmere Drive, a beautifully maintained raised bungalow nestled in the highly sought-after Laurentian Hills neighbourhood. Conveniently located close to excellent schools, shopping, recreation centre, walking trails, parks, and a wide variety of everyday amenities, this home offers the perfect balance of comfort and convenience. Featuring 4 bedrooms (3 on the main level and 1 in the fully finished lower level) & 2 bathrooms, this bright and inviting home has been thoughtfully updated with upgraded windows, exterior doors, gutter & leaf guards, and luxury vinyl flooring throughout the main level. The spacious kitchen offers plenty of room for family meals and entertaining, while patio doors lead to the beautifully landscaped, fully fenced private backyard oasis ideal for relaxing or entertaining. The main level includes three generous bedrooms and an updated 4-piece bathroom with a modern vanity. Downstairs, the large recreation room is the perfect gathering space, complete with a cozy natural gas fireplace, built-in TV, and surround sound system. A fourth bedroom, currently used as a home office, a 3-piece bathroom, and a convenient laundry room complete the lower level. The landscaped front yard and attached single-car garage complete this move-in-ready home in one of Kitchener s most desirable family neighbourhoods. Don t miss your opportunity to make 37 Dunsmere Drive your New Home! (id:56071). Get more information on 37 Dunsmere Drive

Property Features

Appliances:  Central Vacuum, Dishwasher, Dryer, Microwave, Refrigerator, Stove, Water softener, Washer, Hood Fan, Garage door opener
Features:  Paved driveway
Landscape:  Landscaped
Rental Equipment:  Water Heater
Fireplace Total:  1
Directions:  Westmount Rd. E. to Dunsmere Drive
Zoning Description:  R2A
Interior Size (Approximate):  2294 sqft
Fence:  Fence
View:  City view
Community Features:  Quiet Area, Community Centre, School Bus
Access:  Road access, Highway access
Fixture:  Ceiling fans
Lot (Approximate):  under 1/2 acre
Exterior Finish:  Brick, Vinyl siding
Water:  Municipal water, Municipal sewage system
Heating / Cooling:   Natural gas / Central air conditioning
Age (Approximate):  1976
Constructed Date:  1976
Basement:  Full (Finished) Finished

Rooms & Sizes

(Approximate)

 Storage Basement 8 10 x 6 2  Laundry room Basement 14 10 x 10 9  3pc Bathroom Basement 7 1 x 6 2
 Bedroom Basement 11 9 x 10 7  Recreation room Basement 30 4 x 15 1  4pc Bathroom Main level 7 9 x 7 6
 Bedroom Main level 11 11 x 10 11  Bedroom Main level 11 4 x 10 11  Primary Bedroom Main level 15 0 x 10 11
 Dining room Main level 10 9 x 10 10  Kitchen Main level 9 6 x 10 10  Living room Main level 13 9 x 21 11

Found a property your're looking for? Schedule a showing with our team. We're here to answer your questions and help you get a closer look.

Get More Property Info!

JD

John DiRenzo

Sales Representative
RE/MAX Centre City John DiRenzo Team Brokerage
Direct Phone: (519) 857-3490

* Mandatory fields..

Message has been sent. Thank you
John DiRenzo, Salesperson. Cell: (519) 857-3490. RE/MAX Centre City John DiRenzo Team Brokerage.