37 RENNY CRESCENT, London South (South X) NEW LISTING

Brokered by: RIGHT AT HOME REALTY

MLS®: X13656862 (Freehold)

Price: $562,500.00

Address: 37 RENNY CRESCENT, London South (South X)
FOR SALE
Postal Code: N6E2C4
Style: Detached Bungalow
Type: Single Family House
Bedrooms: 3
Bathrooms: 2
Bedrooms Aboveground:  3
Parking:  No Garage
Garage: No Garage
Lot Size (Approximate):   53 ft x 100 ft ,3 in
Property Size (Approximate):  53 x 100.3 FT
Stories:  1


About 37 Renny Crescent

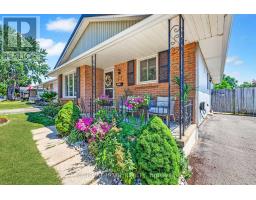
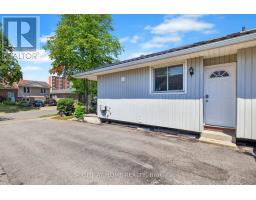
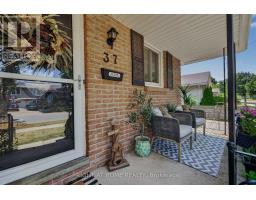
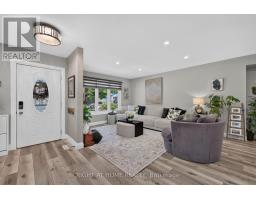
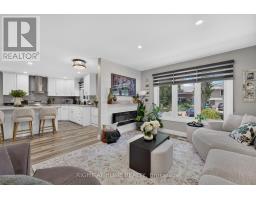
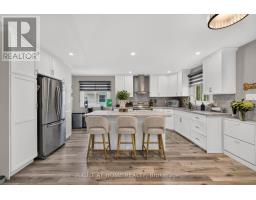
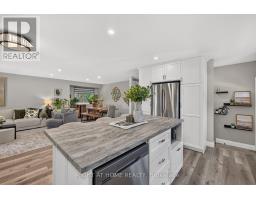
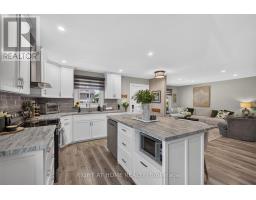
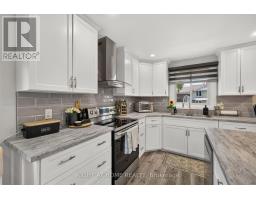
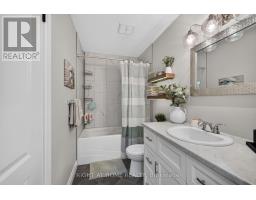
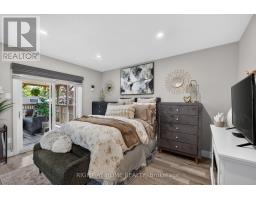
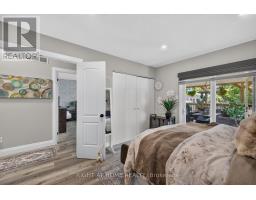
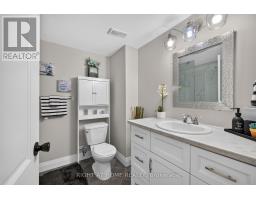
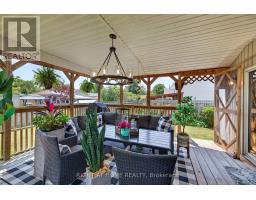
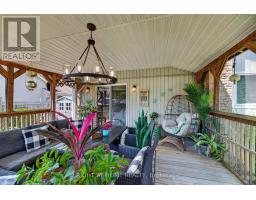
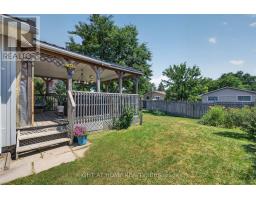
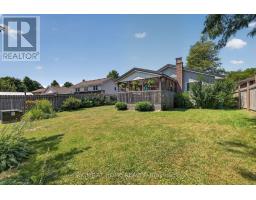
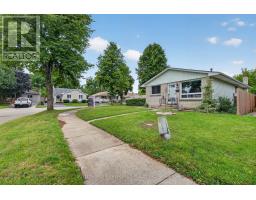
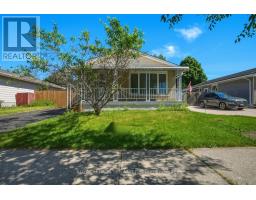
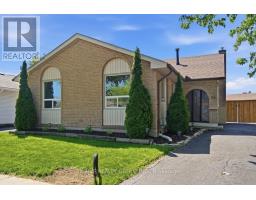
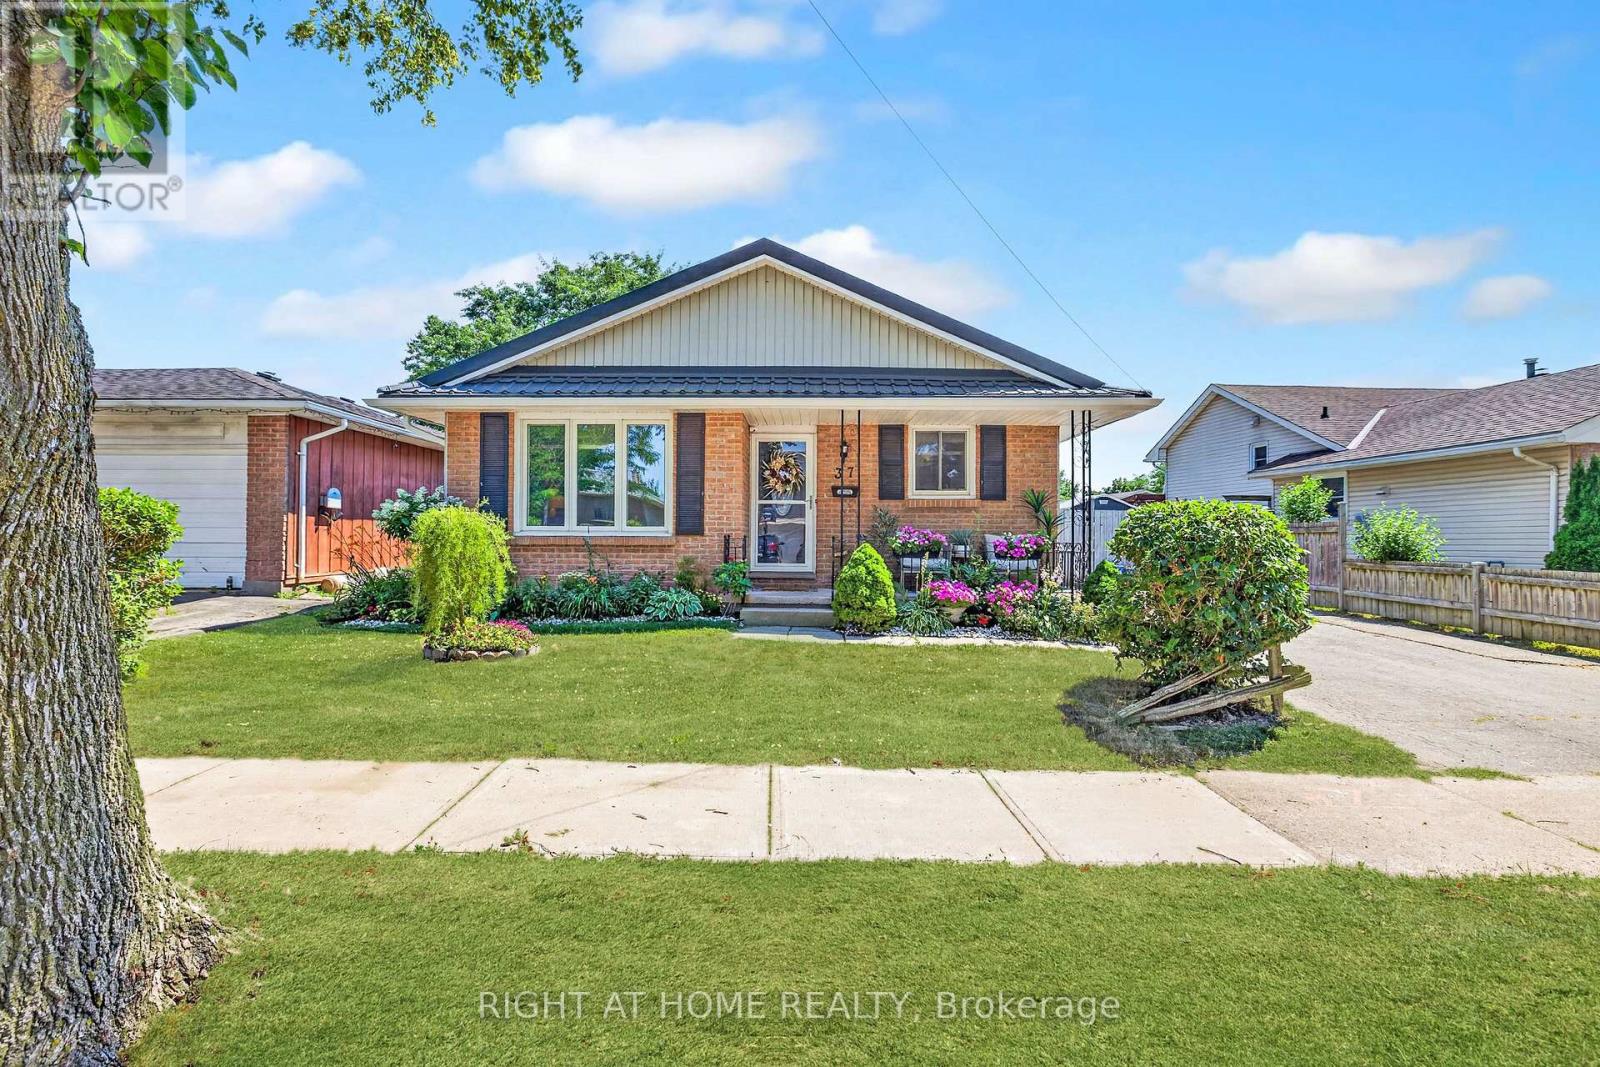
Stylish and move-in ready, this South London home offers modern finishes, a welcoming layout and an impressive backyard. The bright, open-concept main level features a beautifully updated kitchen with stainless steel appliances, ample cabinetry, a large centre island and plenty of space for gathering and entertaining. The kitchen flows seamlessly into the dining and living areas, creating a comfortable and functional layout for everyday living. The home offers three bedrooms, including a spacious primary bedroom with convenient cheater ensuite access. The fully finished lower level provides even more space, featuring a family room with a fireplace, dedicated office and an additional three-piece bathroom. Outside, mature landscaping and colourful gardens enhance the curb appeal. The private, fully fenced backyard offers plenty of room to enjoy, while the large covered deck extends the living area outdoors. Adding value and peace of mind is the metal roof, installed in 2020. Conveniently located close to shopping, restaurants, schools, parks and everyday amenities, with quick access to Highways 401 and 402 for commuters. Thoughtfully finished inside and out, this home is ready to enjoy. (id:56071). Get more information on 37 Renny Crescent

Property Features

Appliances:  Dishwasher, Dryer, Microwave, Stove, Washer, Refrigerator
Features:  Irregular lot size, Flat site
Landscape:  Landscaped
Rental Equipment:  Water Heater
Fireplace Total:  2
Directions:  Cross Streets: Bradley Ave and Jalna Blvd. ** Directions: From Jalna Blvd Turn onto Renny Crescent.
Zoning Description:  R1-4
Interior Size (Approximate):  1100 - 1500 sqft
Fence:  Fenced yard
Community Features:  Community Centre
Amenities:  Fireplace(s)
Lot (Approximate):  53 x 100.3 FT 53 x 100.3 FT
Exterior Finish:  Vinyl siding, Brick Veneer
Water:  Municipal water, Sanitary sewer
Heating / Cooling:   Natural gas / Central air conditioning
Age (Approximate): 31 to 50 years
Foundation: Poured Concrete
Basement:  Full (Finished) Finished

Rooms & Sizes

(Approximate)

 Utility room Basement 3.98 m x 2.94 m  Bathroom Basement 2.34 m x 2.4 m  Laundry room Basement 2.48 m x 2.69 m
 Family room Basement 7.51 m x 7.94 m  Office Basement 3.43 m x 4.43 m  Other Basement 3.98 m x 2.19 m
 Kitchen Main level 4.52 m x 5.08 m  Living room Main level 3.43 m x 4.79 m  Dining room Main level 3.86 m x 2.13 m
 Bedroom Main level 3.44 m x 2.4 m  Bedroom Main level 3.43 m x 2.95 m  Bedroom Main level 3.42 m x 3.86 m
 Bathroom Main level 3.42 m x 1.48 m    

Found a property your're looking for? Schedule a showing with our team. We're here to answer your questions and help you get a closer look.

Get More Property Info!

JD

John DiRenzo

Sales Representative
RE/MAX Centre City John DiRenzo Team Brokerage
Direct Phone: (519) 857-3490

* Mandatory fields..

Message has been sent. Thank you
John DiRenzo, Salesperson. Cell: (519) 857-3490. RE/MAX Centre City John DiRenzo Team Brokerage.