
 NEW LISTING
Brokered by: Re/Max Twin City Realty Inc.
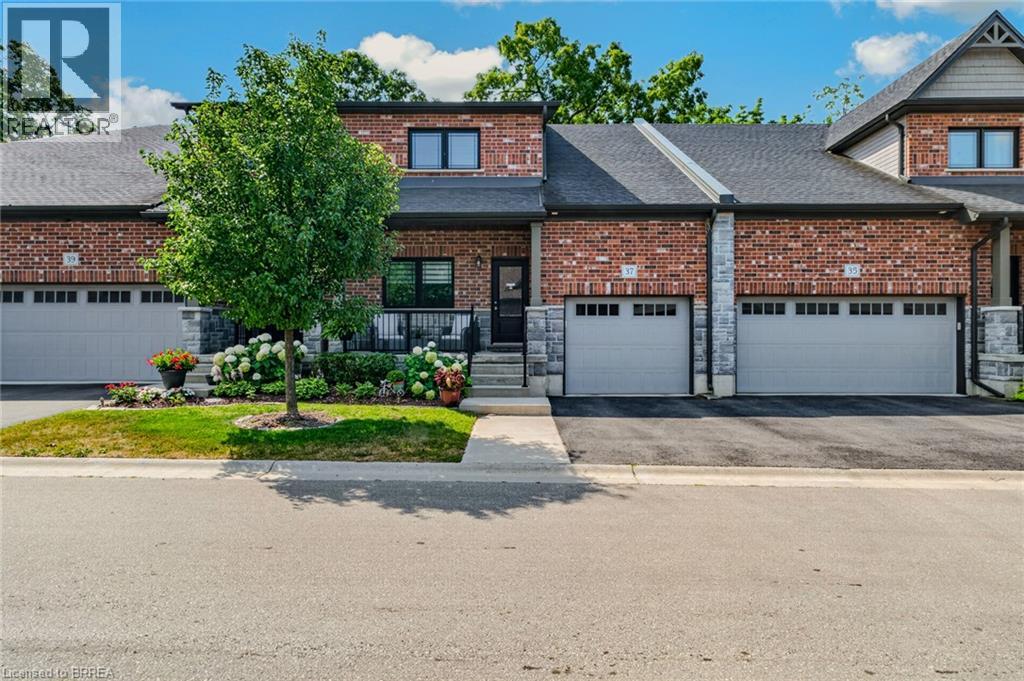
Address: 37 SERVICEBERRY Lane, Simcoe
FOR SALE
Subdivision: Town of Simcoe
Postal Code: N3Y0E5
Style: Attached
Type: Single Family Row / Townhouse
Maint/Condo. Fee: 156.00
Fee Includes: Monthly Insurance, Landscaping, Property Management
Bedrooms: 3
Bathrooms: 4
Bedrooms Aboveground: 3
Bedrooms Belowground: 0
Parking: Attached Garage
Garage: Attached Garage
Lot Size (Approximate): 28 ft x 98 ft
Stories: 2
(Approximate)
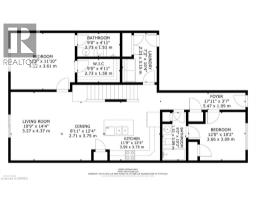
| 3pc Bathroom Second level Measurements not available | Bedroom Second level 11 11 x 11 10 | Loft Second level 21 1 x 16 1 |
| Storage Basement 25 10 x 13 9 | Utility room Basement 10 8 x 13 11 | 3pc Bathroom Basement Measurements not available |
| Other Basement 22 10 x 27 0 | Dining room Main level 8 11 x 12 4 | Kitchen Main level 11 9 x 12 4 |
| 3pc Bathroom Main level Measurements not available | Bedroom Main level 12 0 x 10 2 | Foyer Main level 17 11 x 3 7 |
| Laundry room Main level 7 3 x 10 4 | 3pc Bathroom Main level Measurements not available | Bedroom Main level 13 6 x 11 10 |

Sales Representative
RE/MAX Centre City John DiRenzo Team Brokerage
Direct Phone: (519) 857-3490
* Mandatory fields..












 FOR SALE
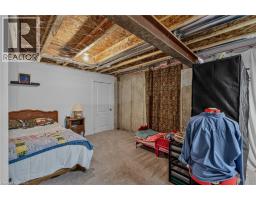
Discover this charming 3-bedroom, 3-1/2 -bath condominium townhouse in Simcoe for $585,000! Only 6 years new! It boasts large ..
 FOR SALE
One of a kind GEM, Completely updated with attention t ..
 FOR SALE
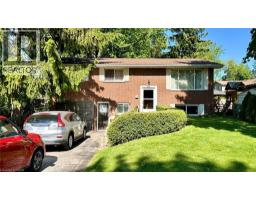
63 Lee Avenue is a raised ranch built circa 1981 and is approximately 1,088 ..
 FOR SALE
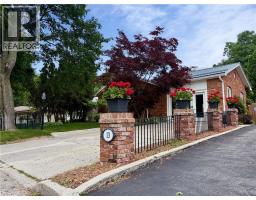
Classic charm meets modern convenience in one of the area s most well established ..
John DiRenzo, Salesperson. Cell: (519) 857-3490. RE/MAX Centre City John DiRenzo Team Brokerage.