Address: 375 JACKSON, Colchester FOR SALE Postal Code: N0R1G0 Style: Detached Bungalow, Ranch Type: Single Family House Bedrooms: 2 Bathrooms: 1 Bedrooms Aboveground: 2 Bedrooms Belowground: 0 Lot Size (Approximate): x Property Size (Approximate): 52.23 X 101.69 FT Stories: 1
About 375 Jackson
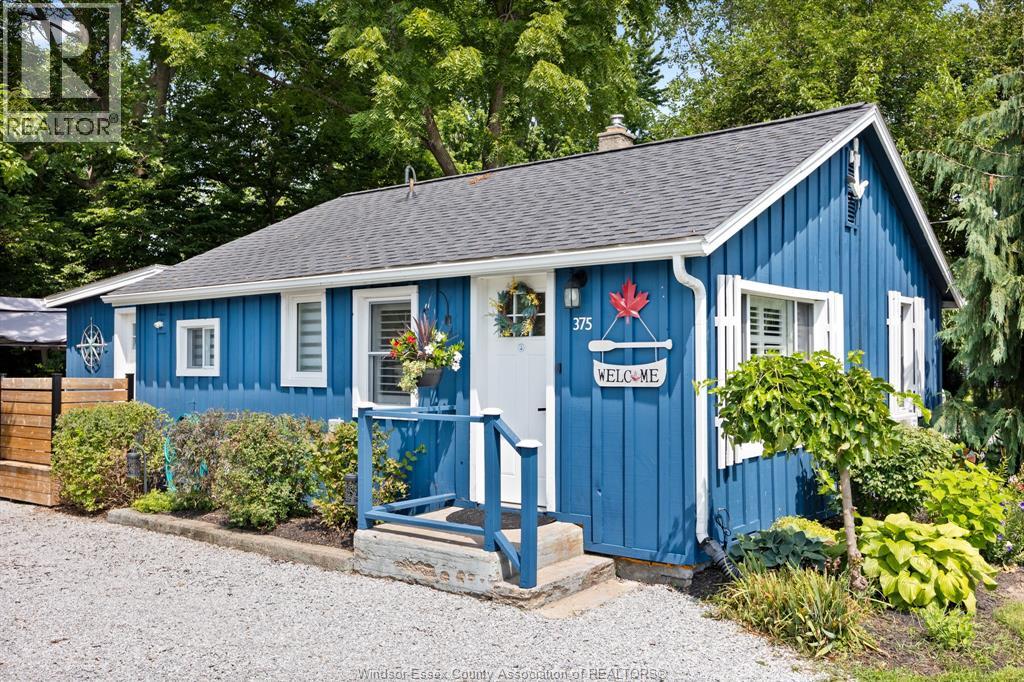
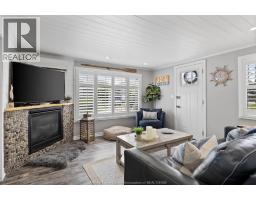
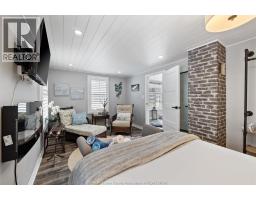
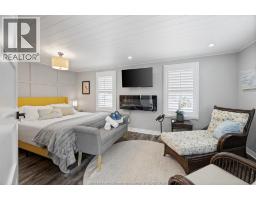
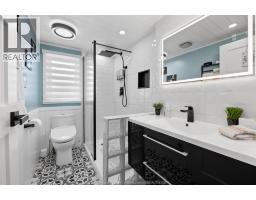
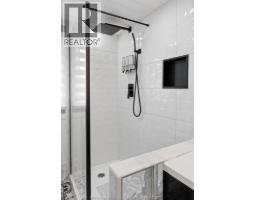
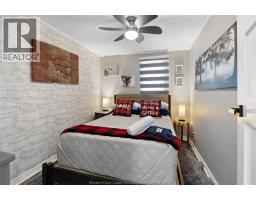
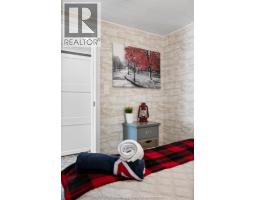
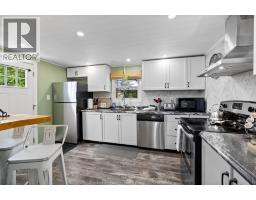
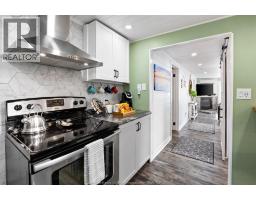
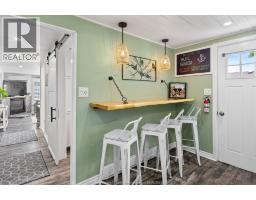
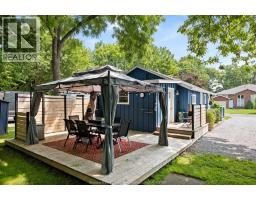
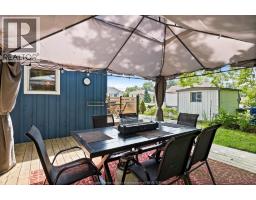
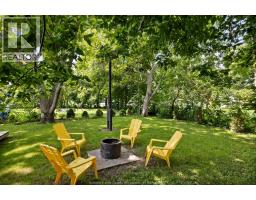
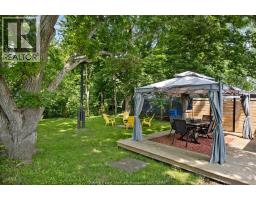
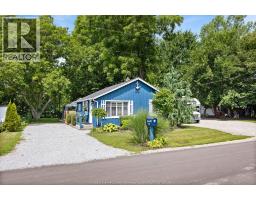
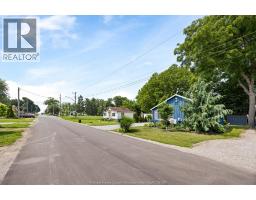
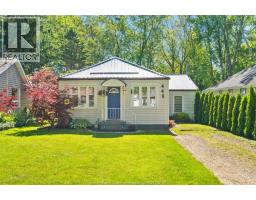
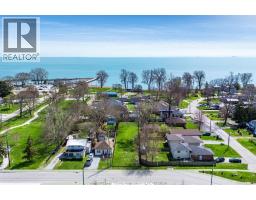
Welcome to ""The Blue Haven"" one of Colchester s most loved Airbnbs! Fully renovated, magazine-worthy 2-bedroom, 1-bathroom situated steps from Colchester Beach and Marina. Short bike ride or walk to countless renowned wineries, this property offers an unparalleled lakeside lifestyle in the hottest area of Essex County! No detail has been missed in this top-to-bottom transformation. From the moment you arrive, you are greeted by stunning perennial gardens and charming curb appeal. Inside, the bright, open-concept layout features durable luxury vinyl plank flooring, California shutters stylish decor, and a new gas fireplace. Luxurious spa-like bathroom with heated floors. The backyard oasis is an entertainer s dream, featuring a deck with a gazebo, mature shade trees, a dedicated fire pit area, and a convenient gas BBQ hookup. Whether you are looking for your new forever home, a seasonal retreat, or a highly rated, revenue-generating Airbnb asset, this property delivers on every level. (id:56071). Get more information on 375 Jackson
Property Features
Appliances: Dishwasher, Dryer, Microwave, Refrigerator, Stove, Washer Features: Front Driveway Landscape: Landscaped Rental Equipment: Fireplace: Gas Insert Zoning Description: RES Lot (Approximate): 52.23 X 101.69 FT 52.23 X 101.69 FT Flooring: Ceramic/Porcelain, Cushion/Lino/Vinyl Water: , Heating / Cooling: Natural gas / Age (Approximate): 1950 Foundation: Block Constructed Date: 1950 Basement:
Rooms & Sizes
(Approximate)
3pc Bathroom Main level Measurements not available
Utility room Main level Measurements not available
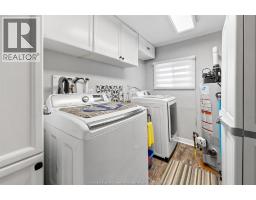
Laundry room Main level Measurements not available
Kitchen/Dining room Main level Measurements not available
Bedroom Main level Measurements not available
Bedroom Main level Measurements not available
Family room/Fireplace Main level Measurements not available
Found a property your're looking for? Schedule a showing with our team. We're here to answer your questions and help you get a closer look.
Get More Property Info!
John DiRenzo
Sales Representative RE/MAX Centre City John DiRenzo Team Brokerage
Direct Phone: (519) 857-3490
Brokered by: CENTURY 21 LOCAL HOME TEAM REALTY INC.
John DiRenzo, Salesperson. Cell: (519) 857-3490. RE/MAX Centre City John DiRenzo Team Brokerage.
Terms Of Use
This website is operated by RE/MAX Centre City John DiRenzo Team Brokerage, a brokerage who is a member of The Canadian Real Estate Association (CREA). The content on this website is owned or controlled by CREA. By accessing this website, the user agrees to be bound by these terms of use as amended from time to time, and agrees that these terms of use constitute a binding contract between the user, RE/MAX Centre City John DiRenzo Team Brokerage, and CREA.
The content on this website is protected by copyright and other laws, and is intended solely for the private, non-commercial use by individuals. Any other reproduction, distribution or use of the content, in whole or in part, is specifically prohibited. Prohibited uses include commercial use, "screen scraping", "database scraping", and any other activity intended to collect, store, reorganize or manipulate the content of this website.
Trademarks:
REALTOR®, REALTORS®, and the REALTOR® logo are certification marks that are owned by REALTOR® Canada Inc. and licensed exclusively to The Canadian Real Estate Association (CREA). These certification marks identify real estate professionals who are members of CREA and who must abide by CREA's By-Laws, Rules, and the REALTOR® Code. The MLS® trademark and the MLS® logo are owned by CREA and identify the professional real estate services provided by members of CREA. The data provided is for informational purposes only and should not be relied upon without verification.

 FOR SALE








 FOR SALE
 FOR SALE
 FOR SALE
 FOR SALE