
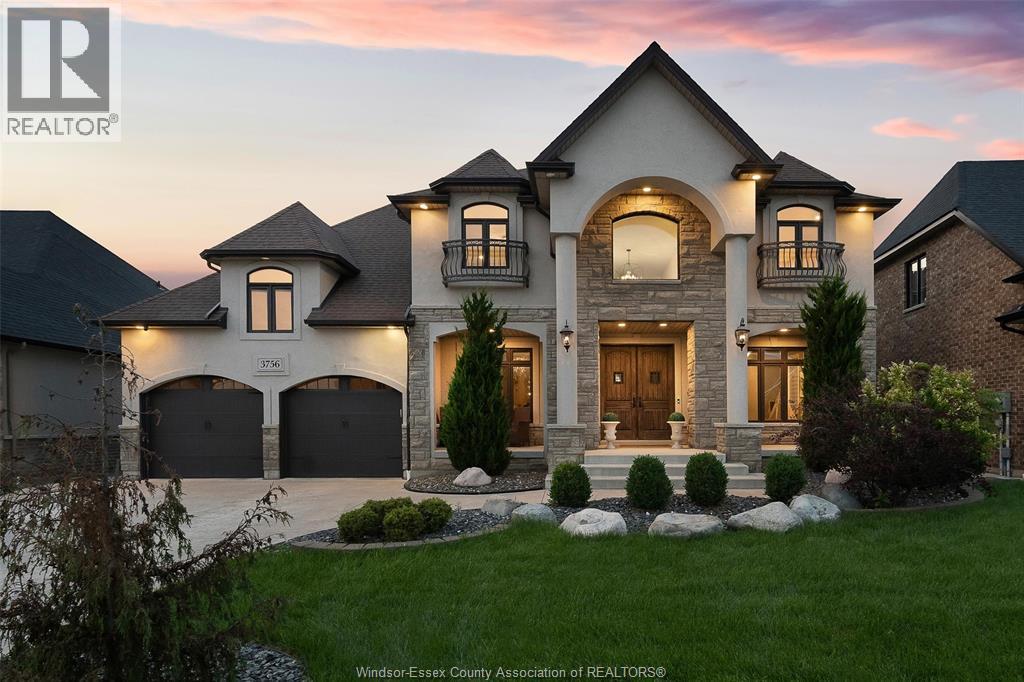
 FOR SALE
Brokered by: REAL BROKER ONTARIO LTD
Address: 3756 ST. FRANCIS CRESCENT, LaSalle
FOR SALE
Postal Code: N9H0G6
Style: Detached
Type: Single Family House
Bedrooms: 7
Bathrooms: 6
Bedrooms Aboveground: 5
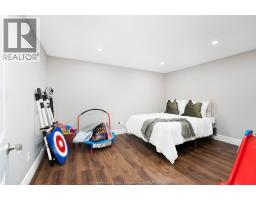
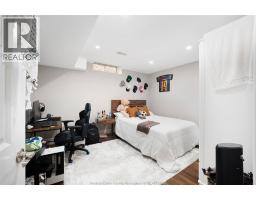
Bedrooms Belowground: 2
Parking: Attached Garage
Garage: Attached Garage
Lot Size (Approximate): x
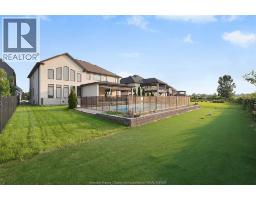
Property Size (Approximate): 63.39 X 147.59 FT
Stories: 2
(Approximate)
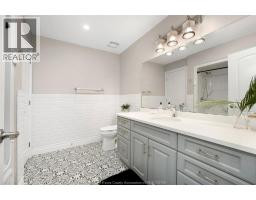
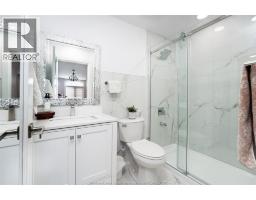
| 3pc Ensuite bath Second level Measurements not available | 5pc Ensuite bath Second level Measurements not available | 4pc Bathroom Second level Measurements not available |
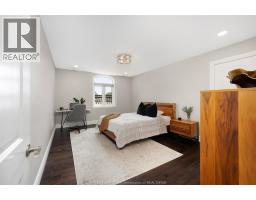
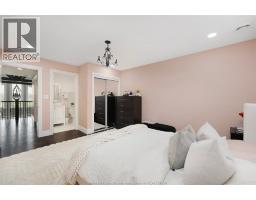
| Bedroom Second level Measurements not available | Primary Bedroom Second level Measurements not available | Bedroom Second level Measurements not available |
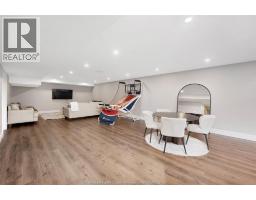
| Bedroom Second level Measurements not available | Bedroom Basement Measurements not available | Eating area Basement Measurements not available |
| Storage Basement Measurements not available | Utility room Basement Measurements not available | 4pc Bathroom Basement Measurements not available |
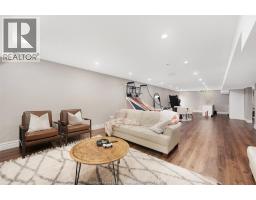
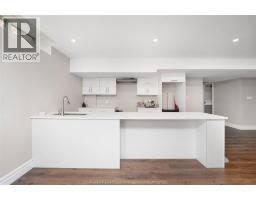
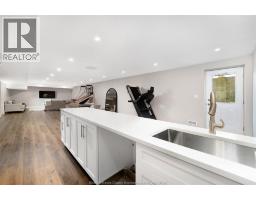
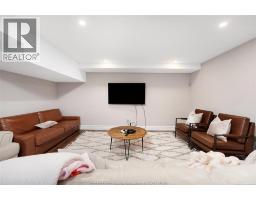
| Kitchen Basement Measurements not available | Living room Basement Measurements not available | Den Basement Measurements not available |
| Bedroom Basement Measurements not available | Eating area Main level Measurements not available | 3pc Bathroom Main level Measurements not available |
| Dining room Main level Measurements not available | Mud room Main level Measurements not available |

Sales Representative
RE/MAX Centre City John DiRenzo Team Brokerage
Direct Phone: (519) 857-3490
* Mandatory fields..


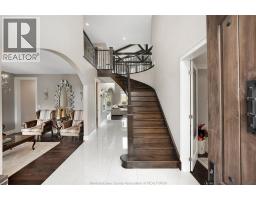
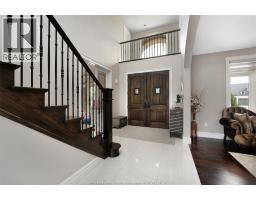
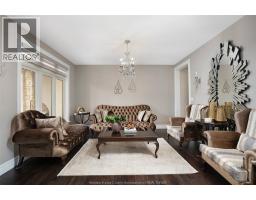
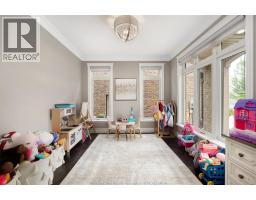










 FOR SALE
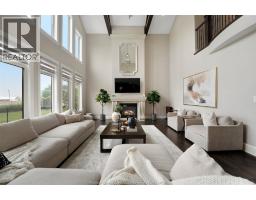
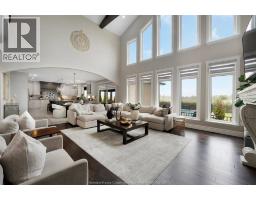
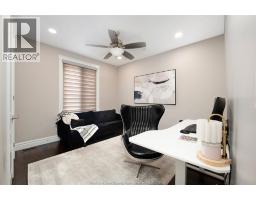
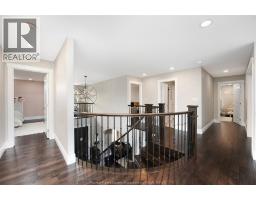
GORGEOUS 5 BDRM, 4.5 BATH 2 STY LOCATED IN EXCLUSIVE SEVEN LAKES. From the moment you step inside, quality craftsmanship i ..
 FOR SALE
Welcome to this impressive full-brick luxury residence on a quiet court in one of LaSalle s ..
 FOR SALE
Situated on one of LaSalle’s most prestigious streets, in the ..
 FOR SALE
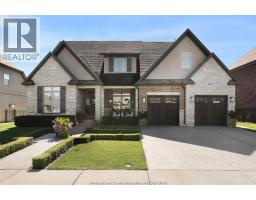
Discover your dream home at 4076 St. Francis, ideally situated bac ..
John DiRenzo, Salesperson. Cell: (519) 857-3490. RE/MAX Centre City John DiRenzo Team Brokerage.