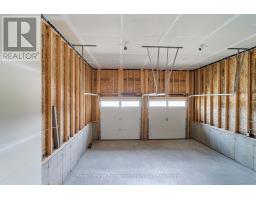
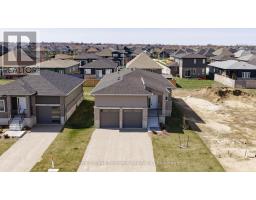
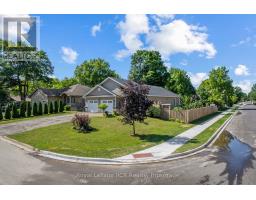
Address: 376 HAWTHORNE STREET, Saugeen Shores FOR SALE Postal Code: N0H2C3 Style: Detached Bungalow Type: Single Family House Bedrooms: 5 Bathrooms: 3 Bedrooms Aboveground: 3 Bedrooms Belowground: 2 Parking: Attached Garage Garage: Attached Garage Lot Size (Approximate): 47 ft ,2 in x 124 ft ,8 in Property Size (Approximate): 47.2 x 124.7 FT Stories: 1
About 376 Hawthorne Street
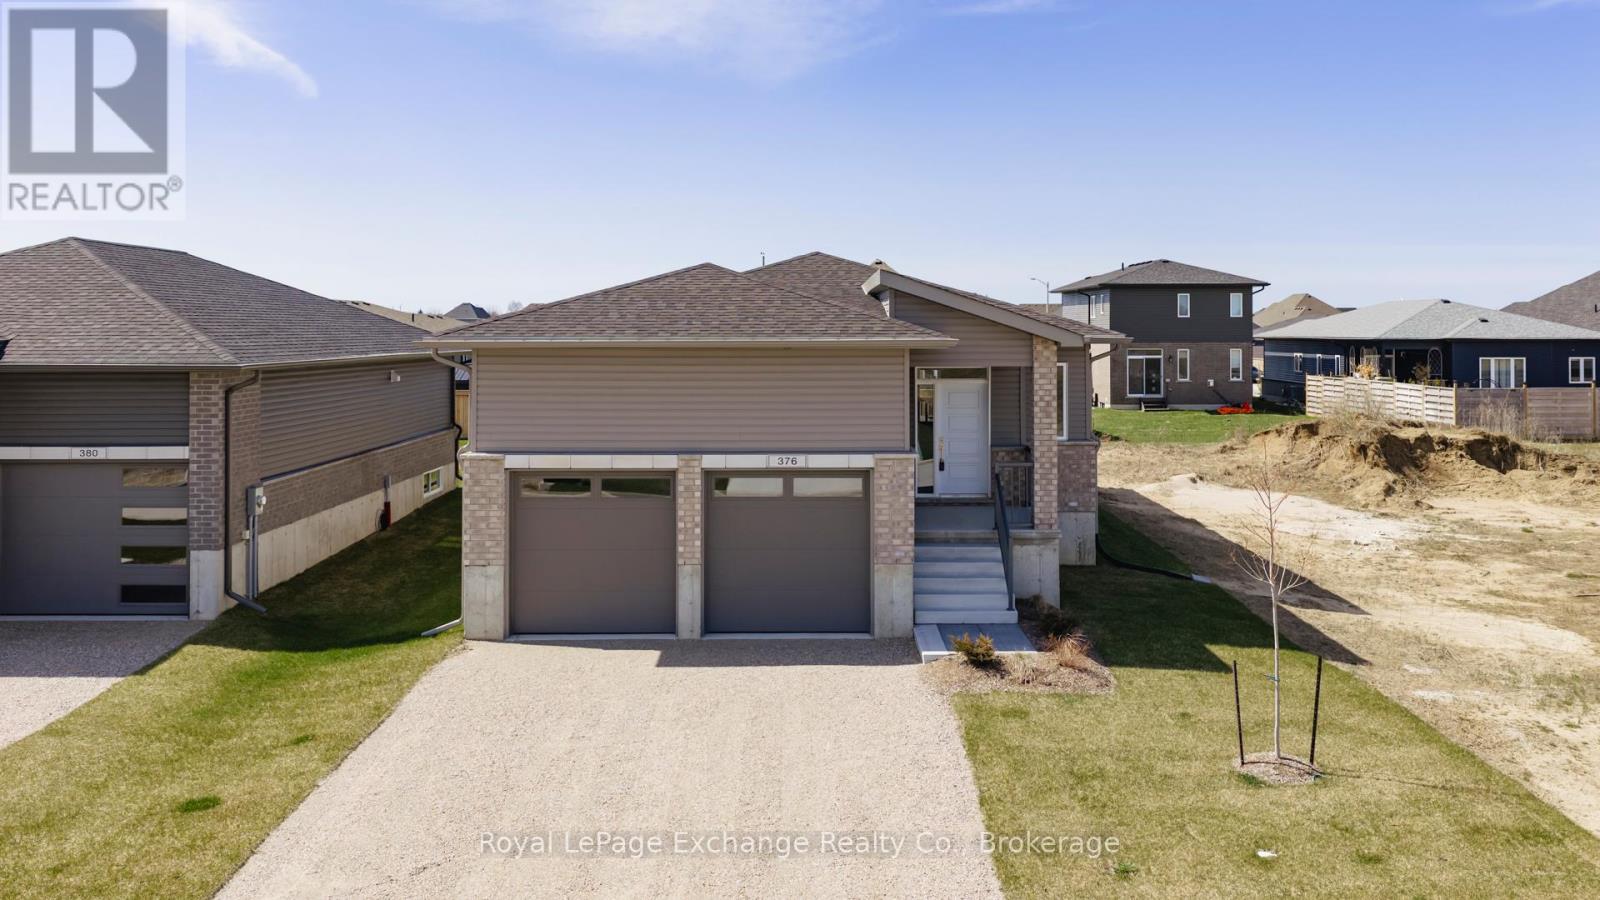
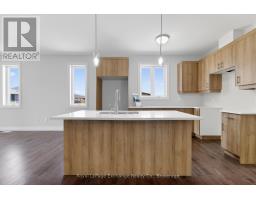
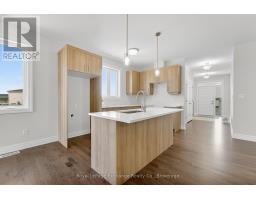
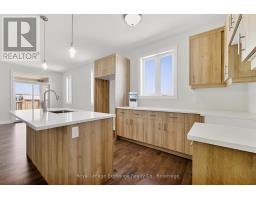
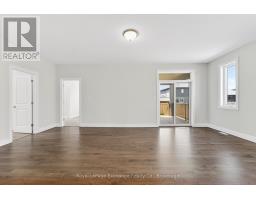
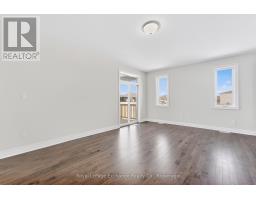
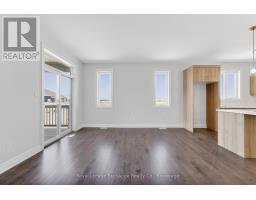
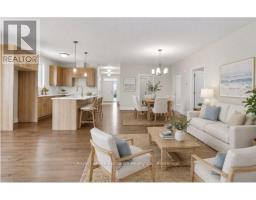
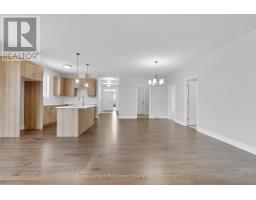
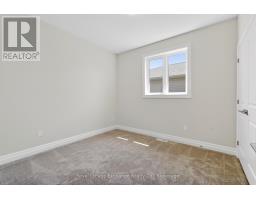
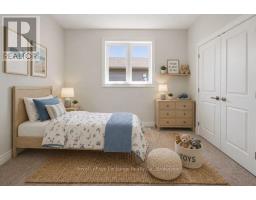
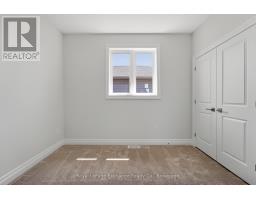
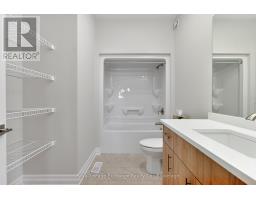
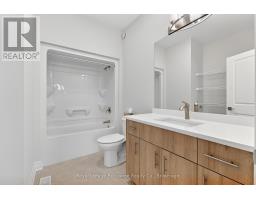
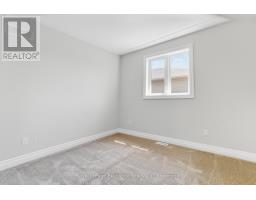
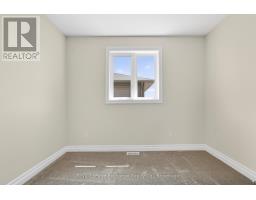
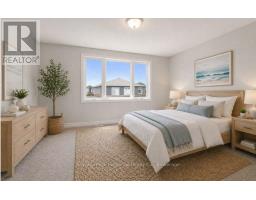
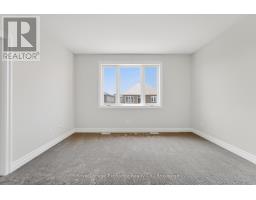
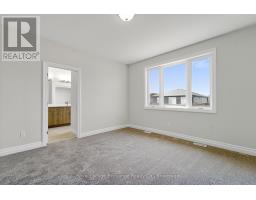
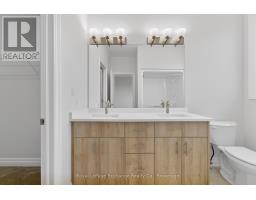
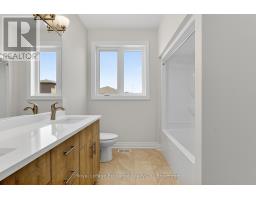
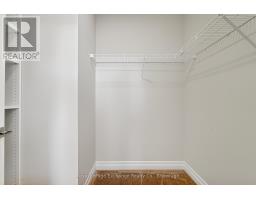
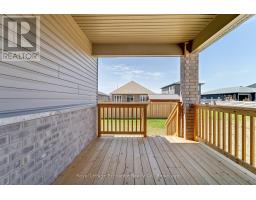
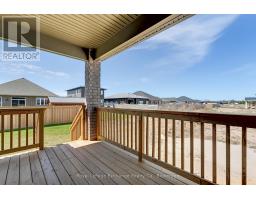
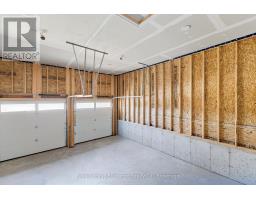
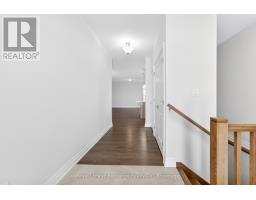
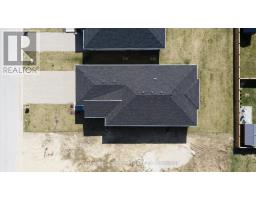
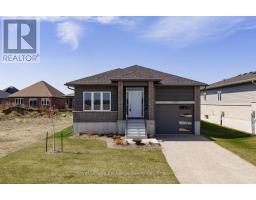
Welcome to 376 Hawthorne a brand new 3+2 Bedroom, 3 bath bungalow by Walker Homes, located in the Summerside -- Port Elgin s most desirable new neighbourhood. This home is currently under construction and available for closing within 30-45 days and offers approximately 3,000 sq. ft. of finished, well designed living space for your growing family. The open concept kitchen, dining, and living area is built for comfort, function and everyday convenience. The kitchen has quartz countertops and a stunning quartz backsplash, Canadian made cabinetry and a functional island, creating a clean and modern space for cooking, entertaining and family life. The Primary suite is spacious and includes a walk-in closet, a 5 pc bath with double vanity and quartz countertops. Two other good sized bedrooms, a beautiful 4 pc bath with built in cabinetry, and a laundry room with garage access complete the main floor. The home includes hardwood and tile flooring throughout the main floor living areas with carpet in the bedrooms. Step outside to a covered rear deck, ideal for barbequing, entertaining, or relaxing out of the weather. The gorgeous finished basement will be the envy of the neighbourhood featuring 2 additional bedrooms or office space, a recreation/games room area, rough-in for a wet bar, and a 3 pc bath, plus a bonus custom fireplace! The 47 x 124 ft lot provides excellent backyard space for pets, children and outdoor living. Located minutes from Schools, Shopping, Trails, Golf, and the New Aquatic and Fitness Centre and Port Elgin s famous Lake Huron beaches and Sunsets. Approximately 20 minutes to Bruce Power. Book your showing today! HST is included in the price for qualified buyer s under the New HST Rebate program, provided the buyer qualifies for the rebate and assigns rebate to the Seller on closing. (id:56071). Get more information on 376 Hawthorne Street
Property Features
Appliances: Garage door opener remote(s), Water meter Rental Equipment: Water Heater - Tankless Fireplace Total: 1 Directions: Cross Streets: Bruce Street & Hawthorne Street. ** Directions: From Highway 21 South, turn towards the lake onto Devonshire Road. First right at the roundabout on Waterloo Street North. Turn left on Mary Rose Avenue, then right on Bruce Street, left on Hawthorne Street. Zoning Description: R2-5 Interior Size (Approximate): 1500 - 2000 sqft Amenities: Fireplace(s) Lot (Approximate): 47.2 x 124.7 FT 47.2 x 124.7 FT Exterior Finish: Brick, Vinyl siding Flooring: Hardwood, Carpeted Water: Municipal water, Sanitary sewer Heating / Cooling: Natural gas / Central air conditioning Age (Approximate): New building Foundation: Poured Concrete Basement: N/A (Finished) Finished
Rooms & Sizes
(Approximate)
Recreational, Games room Lower level 9.45 m x 6.08 m
Bathroom Lower level 2.44 m x 2.63 m
Bedroom 4 Lower level 4.04 m x 3.15 m
Bedroom 5 Lower level 3.58 m x 3.14 m
Kitchen Main level 2.77 m x 3.38 m
Dining room Main level 3.14 m x 3.38 m
Living room Main level 6.43 m x 4.39 m
Bedroom Main level 4.24 m x 4.3 m
Bedroom 2 Main level 3.08 m x 3.23 m
Bedroom 3 Main level 3.08 m x 3.23 m
Found a property your're looking for? Schedule a showing with our team. We're here to answer your questions and help you get a closer look.
Get More Property Info!
John DiRenzo
Sales Representative RE/MAX Centre City John DiRenzo Team Brokerage
Direct Phone: (519) 857-3490
John DiRenzo, Salesperson. Cell: (519) 857-3490. RE/MAX Centre City John DiRenzo Team Brokerage.
Terms Of Use
This website is operated by RE/MAX Centre City John DiRenzo Team Brokerage, a brokerage who is a member of The Canadian Real Estate Association (CREA). The content on this website is owned or controlled by CREA. By accessing this website, the user agrees to be bound by these terms of use as amended from time to time, and agrees that these terms of use constitute a binding contract between the user, RE/MAX Centre City John DiRenzo Team Brokerage, and CREA.
The content on this website is protected by copyright and other laws, and is intended solely for the private, non-commercial use by individuals. Any other reproduction, distribution or use of the content, in whole or in part, is specifically prohibited. Prohibited uses include commercial use, "screen scraping", "database scraping", and any other activity intended to collect, store, reorganize or manipulate the content of this website.
Trademarks:
REALTOR®, REALTORS®, and the REALTOR® logo are certification marks that are owned by REALTOR® Canada Inc. and licensed exclusively to The Canadian Real Estate Association (CREA). These certification marks identify real estate professionals who are members of CREA and who must abide by CREA's By-Laws, Rules, and the REALTOR® Code. The MLS® trademark and the MLS® logo are owned by CREA and identify the professional real estate services provided by members of CREA. The data provided is for informational purposes only and should not be relied upon without verification.

 FOR SALE



 FOR SALE
 FOR SALE
 NEW LISTING
 FOR SALE