Brokered by: Van Londersele Real Estate Brokerage Ltd.
MLS®: 40838574 (Freehold)
Price: $899,900.00
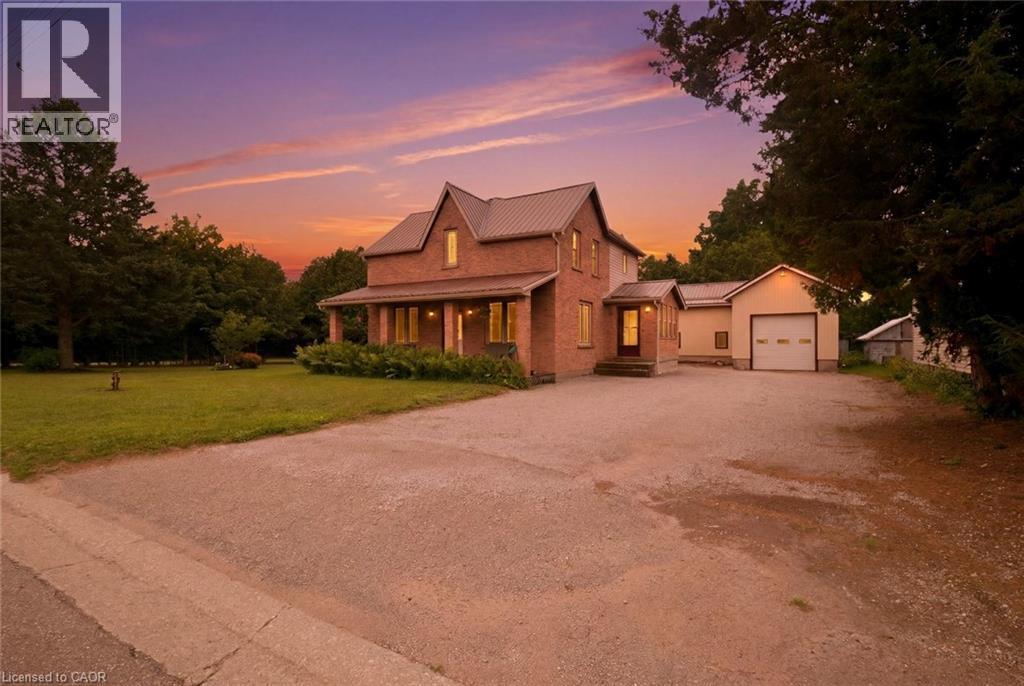
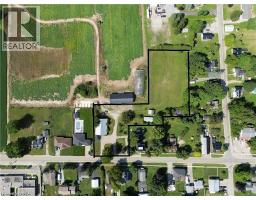
Address: 3765 TEETERVILLE Road, Teeterville FOR SALE Subdivision: Teeterville Postal Code: N0E1S0 Style: Detached Type: Single Family House Bedrooms: 3 Bathrooms: 2 Bedrooms Aboveground: 3 Bedrooms Belowground: 0 Parking: Detached Garage Garage: Detached Garage Lot Size (Approximate): 144 ft x 115 ft Property Size (Approximate): 0.38 Stories: 2
About 3765 Teeterville Road
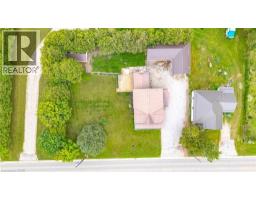
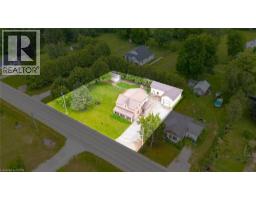
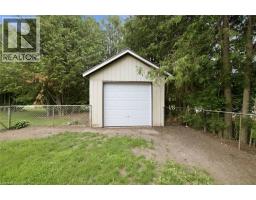
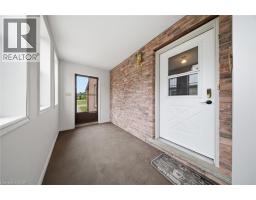
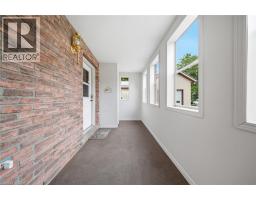
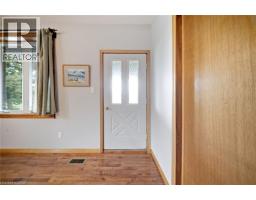
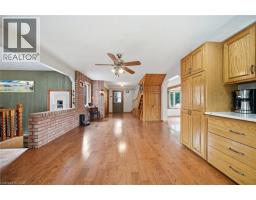
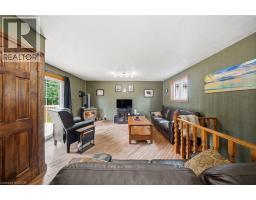
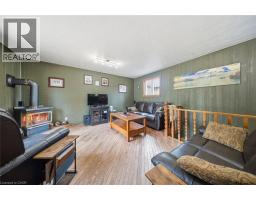
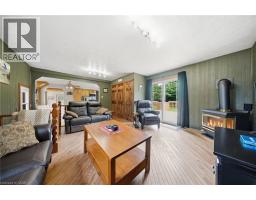
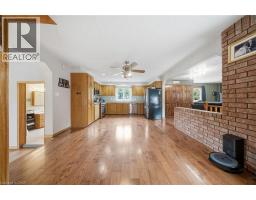
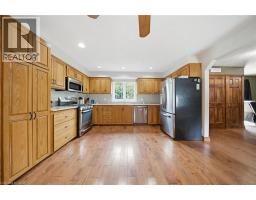
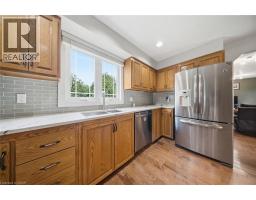
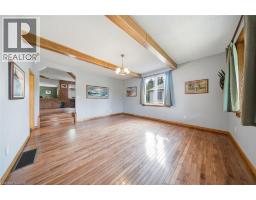
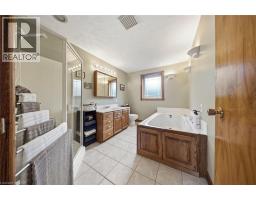
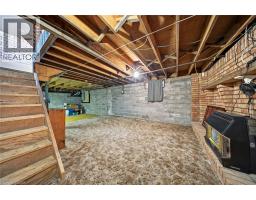
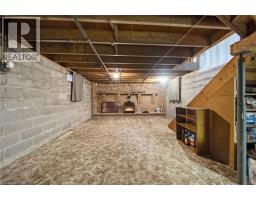
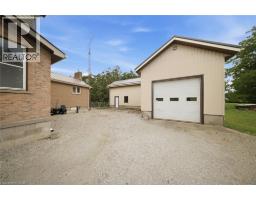
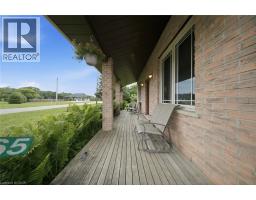
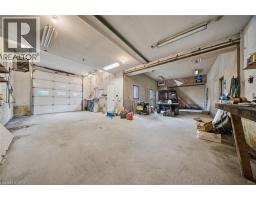
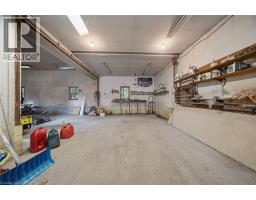
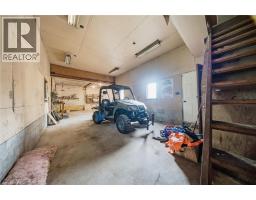
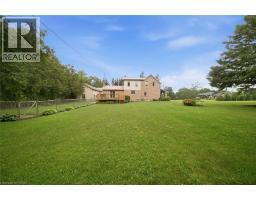
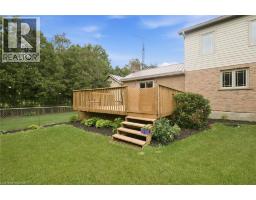
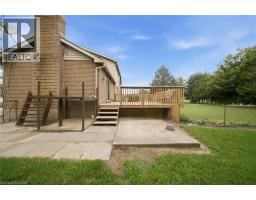
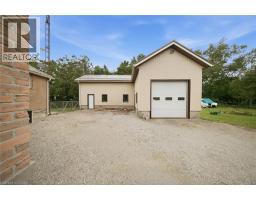
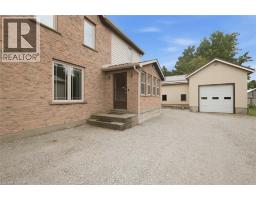
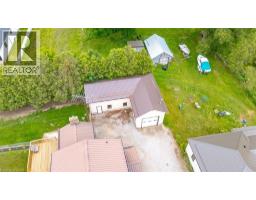
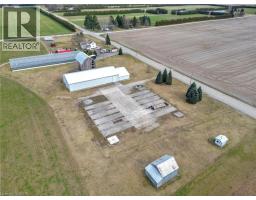
Welcome to 3765 Teeterville Road, a lovingly maintained property that offers the perfect opportunity to put down roots. This spacious two-storey home features 3+1 bedrooms and 2 full bathrooms, along with large living, kitchen, dining, and family rooms that provide plenty of space for the whole family. The spacious kitchen is complete with solid wood cabinetry, offering timeless style and quality craftsmanship. You ll also appreciate the bright sunroom/entryway and the finished basement rec room. Thoughtful upgrades include natural gas fireplaces, a natural gas BBQ hookup for easy outdoor entertaining, and a backup generator hookup for added peace of mind. Outside, you ll find an impressive heated and insulated L-shaped shop with high ceilings, perfect for storing vehicles, recreational toys, or operating as a fully functional workshop. The property also features a fenced area for your furry friends and an additional detached garage/shed, providing even more storage space. If you ve been searching for a well-cared-for home with exceptional outbuildings, modern conveniences, and room to grow, 3765 Teeterville Road is one you won t want to miss. (id:56071). Get more information on 3765 Teeterville Road
Property Features
Rental Equipment: Water Heater Zoning Description: R1 Interior Size (Approximate): 3150 sqft Community Features: School Bus Lot (Approximate): 0.38 ac|under 1/2 acre 0.38 Exterior Finish: Brick Veneer, Vinyl siding Water: Drilled Well, Septic System Heating / Cooling: Natural gas / Central air conditioning Age (Approximate): Basement: Full (Partially finished) Partially finished
Rooms & Sizes
(Approximate)
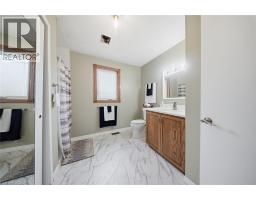
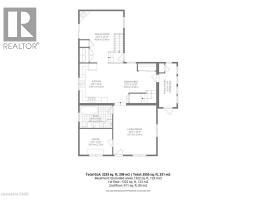
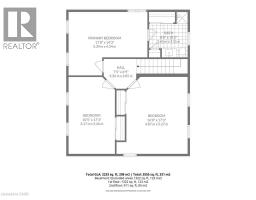
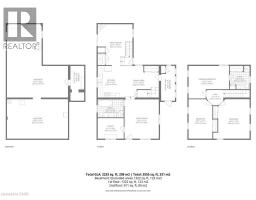
3pc Bathroom Second level 8 8 x 10 2
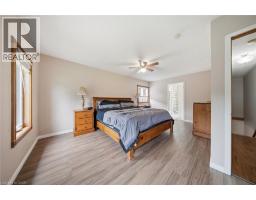
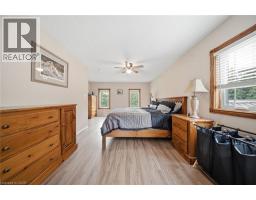
Primary Bedroom Second level 17 8 x 14 3
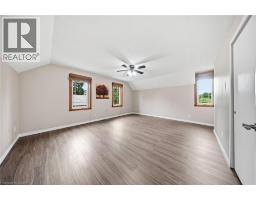
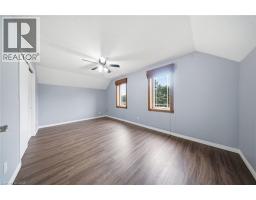
Bedroom Second level 16 0 x 17 3
Bedroom Second level 10 5 x 17 3
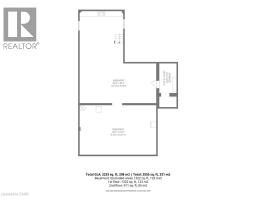
Recreation room Basement 26 0 x 20 0
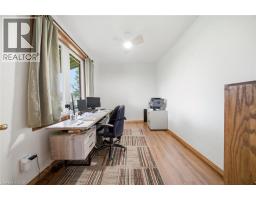
Office Main level 11 5 x 9 0
3pc Bathroom Main level 11 5 x 17 10
Living room Main level 15 10 x 17 2
Family room Main level 15 3 x 17 11
Kitchen Main level 9 8 x 14 2
Dining room Main level 17 1 x 13 10
Sunroom Main level 6 1 x 15 3
Found a property your're looking for? Schedule a showing with our team. We're here to answer your questions and help you get a closer look.
Get More Property Info!
John DiRenzo
Sales Representative RE/MAX Centre City John DiRenzo Team Brokerage
Direct Phone: (519) 857-3490
John DiRenzo, Salesperson. Cell: (519) 857-3490. RE/MAX Centre City John DiRenzo Team Brokerage.
Terms Of Use
This website is operated by RE/MAX Centre City John DiRenzo Team Brokerage, a brokerage who is a member of The Canadian Real Estate Association (CREA). The content on this website is owned or controlled by CREA. By accessing this website, the user agrees to be bound by these terms of use as amended from time to time, and agrees that these terms of use constitute a binding contract between the user, RE/MAX Centre City John DiRenzo Team Brokerage, and CREA.
The content on this website is protected by copyright and other laws, and is intended solely for the private, non-commercial use by individuals. Any other reproduction, distribution or use of the content, in whole or in part, is specifically prohibited. Prohibited uses include commercial use, "screen scraping", "database scraping", and any other activity intended to collect, store, reorganize or manipulate the content of this website.
Trademarks:
REALTOR®, REALTORS®, and the REALTOR® logo are certification marks that are owned by REALTOR® Canada Inc. and licensed exclusively to The Canadian Real Estate Association (CREA). These certification marks identify real estate professionals who are members of CREA and who must abide by CREA's By-Laws, Rules, and the REALTOR® Code. The MLS® trademark and the MLS® logo are owned by CREA and identify the professional real estate services provided by members of CREA. The data provided is for informational purposes only and should not be relied upon without verification.

 NEW LISTING









 FOR SALE
 FOR SALE
 FOR SALE
 FOR SALE