Address: 377 KENNINGTON WAY, London South (South W) FOR SALE Postal Code: N6L0H4 Style: Attached Type: Single Family Row / Townhouse Bedrooms: 4 Bathrooms: 2 Bedrooms Aboveground: 4 Bedrooms Belowground: 0 Parking: Attached Garage Garage: Attached Garage Lot Size (Approximate): 31 ft ,4 in x 100 ft ,8 in Property Size (Approximate): 31.4 x 100.7 FT Stories: 2
About 377 Kennington Way
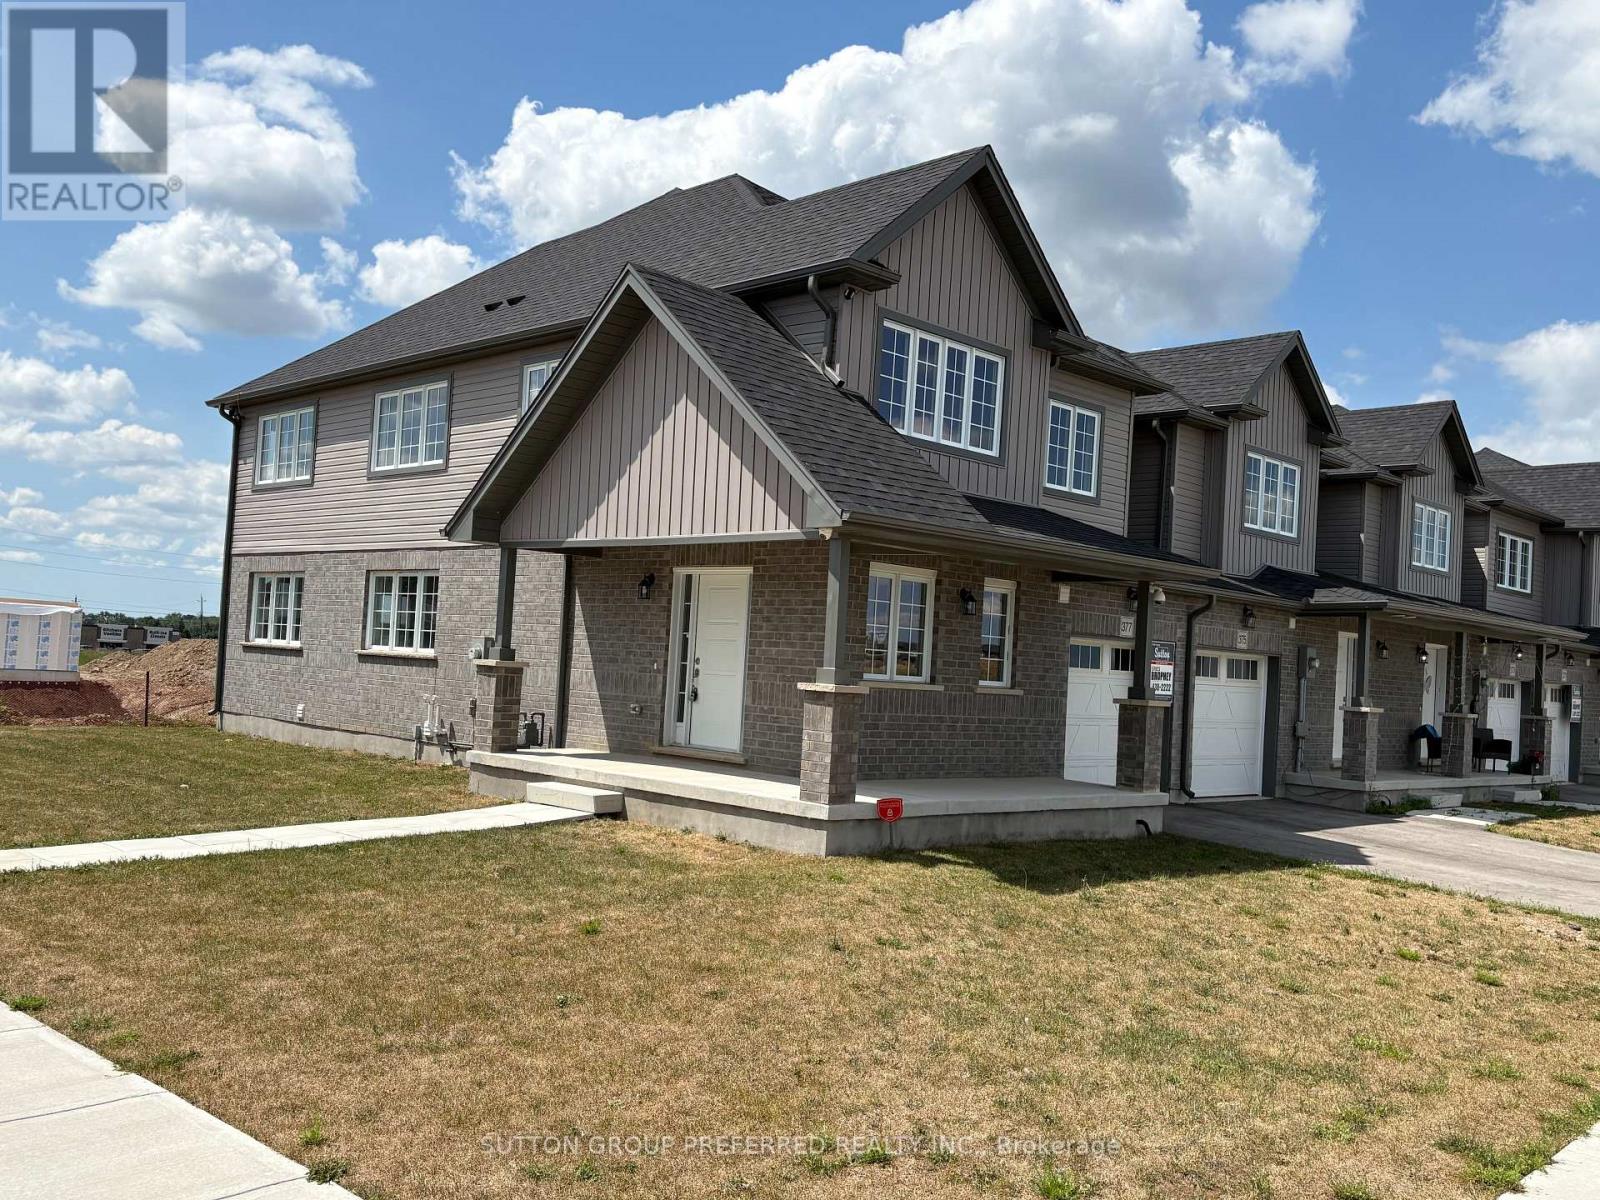
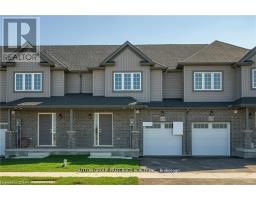
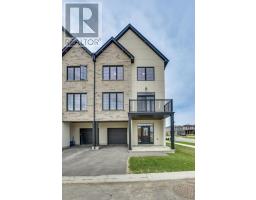
This Two Storey 1850 sq ft freehold Townhouse has NO Condo Fees! Welcome to the YORKTON Model - this corner unit features a large wrap around porch with side entry into a large foyer, private 2pc guest bath separated from the living space by the stairs up and down. This corner unit has a lot of windows facing the east side street making the open concept living, dining and kitchen with a walk-in pantry and centre island all open to each other, bright and grand. The stairs to the second floor are well lit with a window and open railings. The Master bedroom at the rear with a private 3pc bath, walk-in closet and looks out to south and west side of home. There is a centrally located luandry and main 4 pc bathroom for easy access to the other three bedooms upstairs with 2 at the front and 1 on the west side of the home. The private 10 x 20 garage has access into the main floor hall as well as a door to access the rear-yard breezeway to the rear yard for lawn maintenance. The basement is unfinished and includes a 3pc rough-in and a large egress window for future development potential with an area for utilities and storage at the rear. These townhomes have natural gas heat. Located in desirable south-west London close to all amenities with quick access to 401 & 402 highways. Price is Net of HST rebate (id:56071). Get more information on 377 Kennington Way
Property Features
Appliances: Water meter Features: Flat site, Sump Pump Rental Equipment: Directions: Cross Streets: Wonderland Rd, turn east onto Exeter Rd. ** Directions: Drive south on Wonderland Rd, turn east onto Exeter Rd, turn north onto Middleton Ave, turn east onto Kennington Way, townhome is on the south side of street, corner of Kennington & Mia Ave. Interior Size (Approximate): 1500 - 2000 sqft Access: Year-round access Lot (Approximate): 31.4 x 100.7 FT 31.4 x 100.7 FT Exterior Finish: Vinyl siding, Brick Water: Municipal water, Sanitary sewer Heating / Cooling: Natural gas / Central air conditioning Age (Approximate): 0 to 5 years Foundation: Poured Concrete Basement: Full (Unfinished) Unfinished
Rooms & Sizes
(Approximate)
Laundry room Second level 2.62 m x 1.78 m
Primary Bedroom Second level 4.06 m x 3.99 m
Other Second level 3.02 m x 1.8 m
Bedroom Second level 2.77 m x 2.84 m
Bathroom Second level 1.93 m x 1.52 m
Bedroom Second level 3.61 m x 3.02 m
Bedroom Second level 3.07 m x 2.84 m
Living room Main level 5.84 m x 3.4 m
Kitchen Main level 2.74 m x 3.4 m
Dining room Main level 3.1 m x 4.22 m
Bathroom Main level 1.6 m x 1.75 m
Found a property your're looking for? Schedule a showing with our team. We're here to answer your questions and help you get a closer look.
Get More Property Info!
John DiRenzo
Sales Representative RE/MAX Centre City John DiRenzo Team Brokerage
Direct Phone: (519) 857-3490
John DiRenzo, Salesperson. Cell: (519) 857-3490. RE/MAX Centre City John DiRenzo Team Brokerage.
Terms Of Use
This website is operated by RE/MAX Centre City John DiRenzo Team Brokerage, a brokerage who is a member of The Canadian Real Estate Association (CREA). The content on this website is owned or controlled by CREA. By accessing this website, the user agrees to be bound by these terms of use as amended from time to time, and agrees that these terms of use constitute a binding contract between the user, RE/MAX Centre City John DiRenzo Team Brokerage, and CREA.
The content on this website is protected by copyright and other laws, and is intended solely for the private, non-commercial use by individuals. Any other reproduction, distribution or use of the content, in whole or in part, is specifically prohibited. Prohibited uses include commercial use, "screen scraping", "database scraping", and any other activity intended to collect, store, reorganize or manipulate the content of this website.
Trademarks:
REALTOR®, REALTORS®, and the REALTOR® logo are certification marks that are owned by REALTOR® Canada Inc. and licensed exclusively to The Canadian Real Estate Association (CREA). These certification marks identify real estate professionals who are members of CREA and who must abide by CREA's By-Laws, Rules, and the REALTOR® Code. The MLS® trademark and the MLS® logo are owned by CREA and identify the professional real estate services provided by members of CREA. The data provided is for informational purposes only and should not be relied upon without verification.

 NEW LISTING


 NEW LISTING
 FOR SALE
 FOR SALE
 FOR SALE