
 NEW LISTING [CONDO]
Brokered by: ROYAL LEPAGE TRILAND REALTY
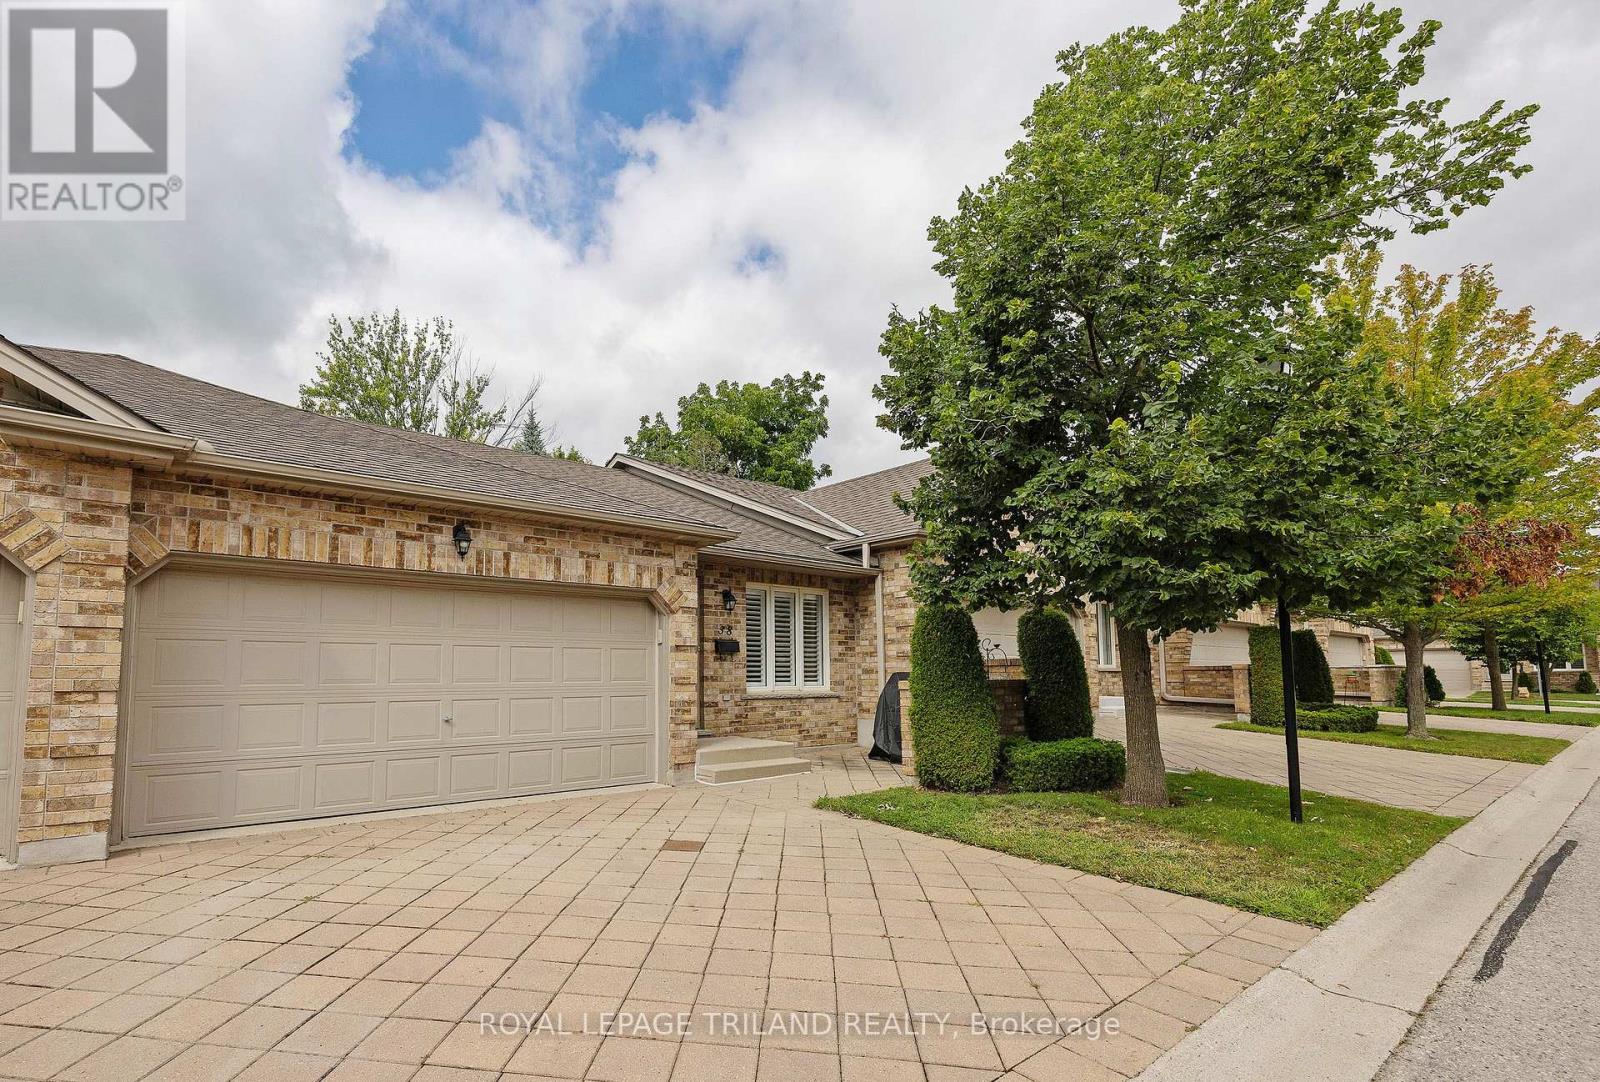
Address: 38 - 572 THISTLEWOOD DRIVE, London North (North C)
FOR SALE
Postal Code: N5X4N6
Style: Bungalow
Type: Single Family Row / Townhouse
Maint/Condo. Fee: 365.00
Fee Includes: Monthly Common Area Maintenance, Insurance, Parking
Management: Dickenson Condo Managment
Bedrooms: 4
Bathrooms: 3
Bedrooms Aboveground: 2
Bedrooms Belowground: 2
Parking: Attached Garage
Garage: Attached Garage
Lot Size (Approximate): x
Stories: 1
(Approximate)
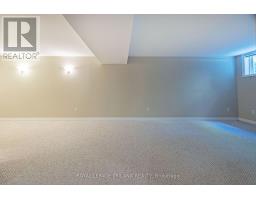
| Utility room Lower level 4.28 m x 9.73 m | Bathroom Lower level 2.62 m x 2.18 m | Family room Lower level 5.06 m x 8.9 m |
| Bedroom Lower level 4.22 m x 3.91 m | Bedroom Lower level 2.73 m x 2.71 m | Living room Main level 4.92 m x 4.87 m |
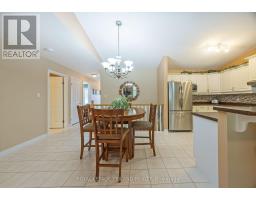
| Dining room Main level 3.91 m x 4 m | Kitchen Main level 2.58 m x 4.2 m | Primary Bedroom Main level 3.62 m x 4.7 m |
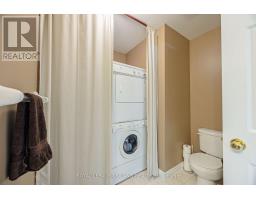
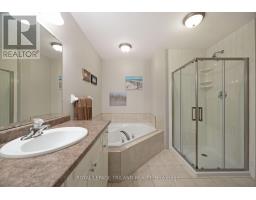
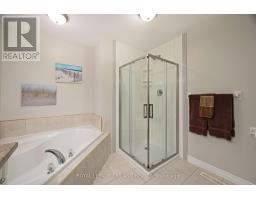
| Bedroom Main level 2.79 m x 3.88 m | Bathroom Main level 2.79 m x 2.94 m | Bathroom Main level 2.79 m x 2.94 m |

Sales Representative
RE/MAX Centre City John DiRenzo Team Brokerage
Direct Phone: (519) 857-3490
* Mandatory fields..











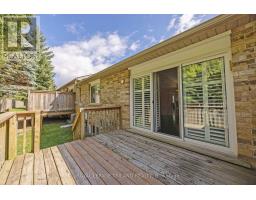


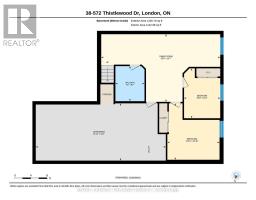
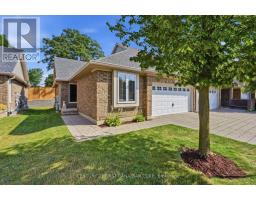 FOR SALE
This is a fantastic opportunity to for empty nesters, retirees, or busy professionals to reside in one of North London ..
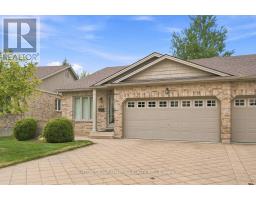 NEW LISTING
Welcome to desirable Stoney Creek. This immaculate end-unit condominium offers private acce ..
 FOR SALE
Welcome to this beautiful, move-in ready 2-storey detached home in the highly desirable Stoney Creek commun ..
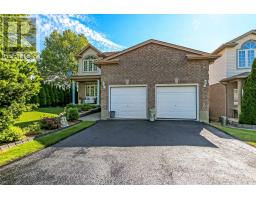 FOR SALE
Great opportunity for families looking for space, comfort, and convenience in a desirable location. This beau ..
John DiRenzo, Salesperson. Cell: (519) 857-3490. RE/MAX Centre City John DiRenzo Team Brokerage.