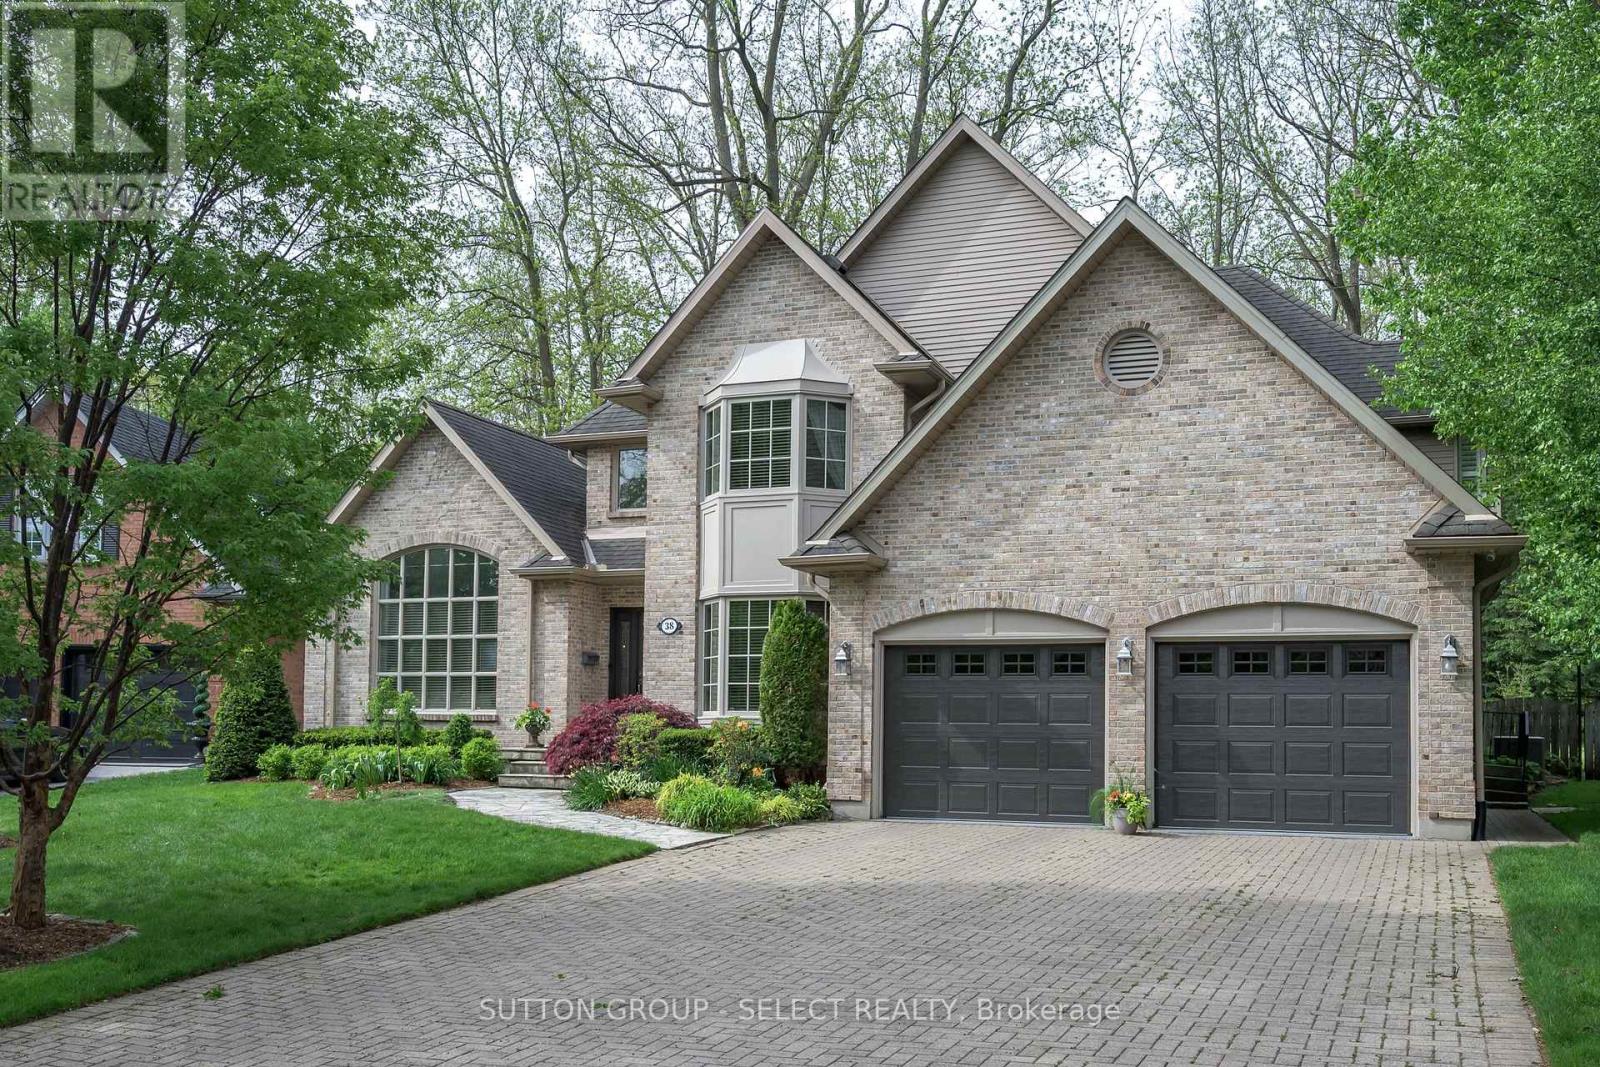
38 CAMROSE COURT, London South (South B) NEW LISTING

Brokered by: SUTTON GROUP - SELECT REALTY

MLS®: X13172978 (Freehold)

Price: $1,299,900.00

Address: 38 CAMROSE COURT, London South (South B)
FOR SALE
Postal Code: N6K4B5
Style: Detached
Type: Single Family House
Bedrooms: 4
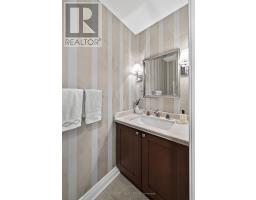
Bathrooms: 4
Bedrooms Aboveground:  3
Bedrooms Belowground:  1
Parking:  Attached Garage
Garage: Attached Garage
Lot Size:   58 ft ,1 in x 118 ft ,9 in
Property Size:  58.1 x 118.8 FT
Stories:  2


About 38 Camrose Court

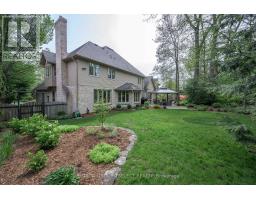
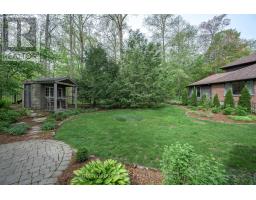
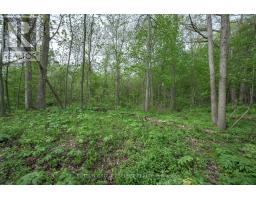
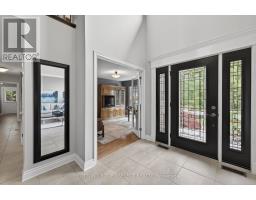
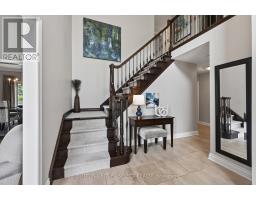
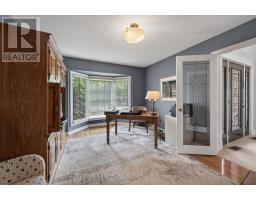
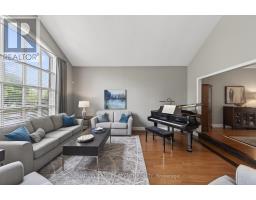
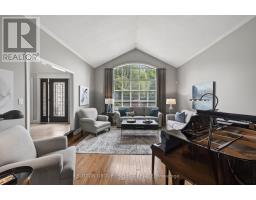
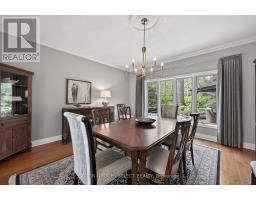
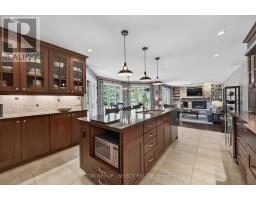
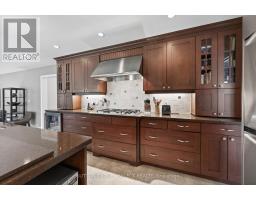
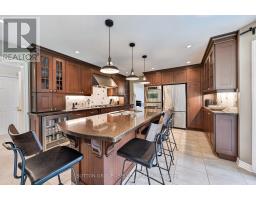
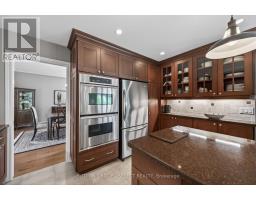
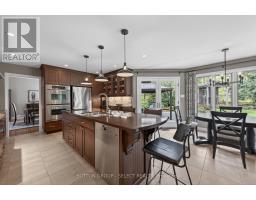
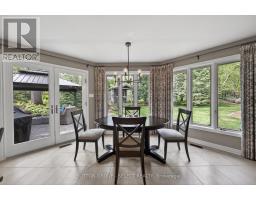
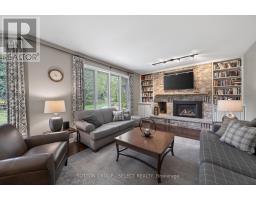
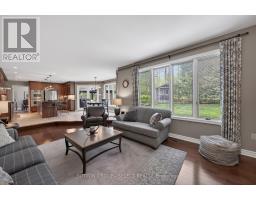
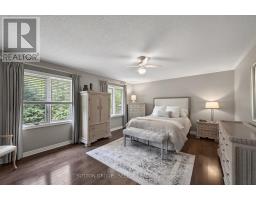
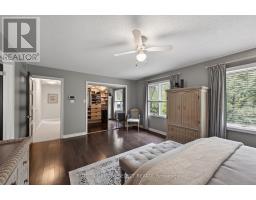
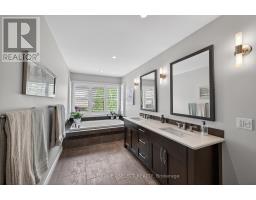
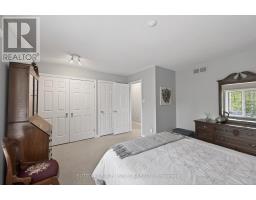
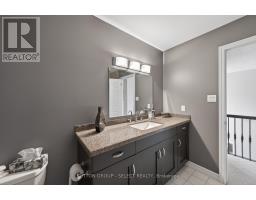
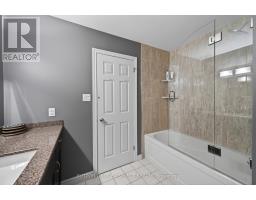
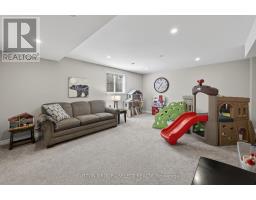
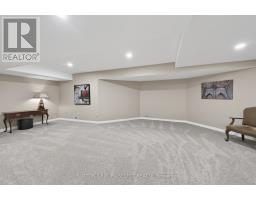
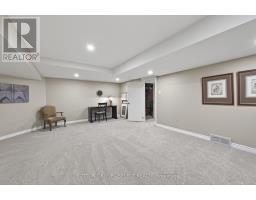
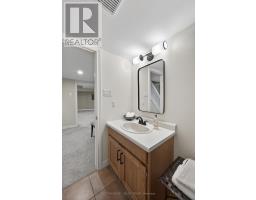
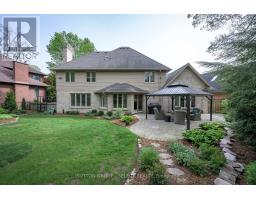
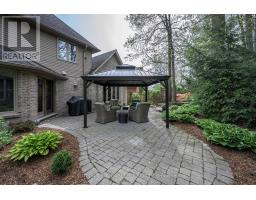
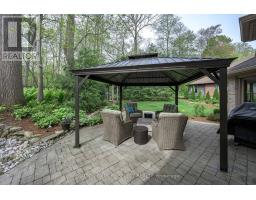
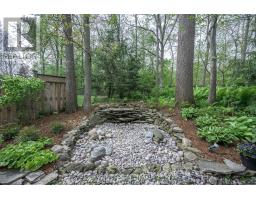
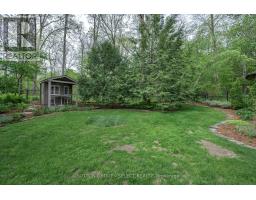
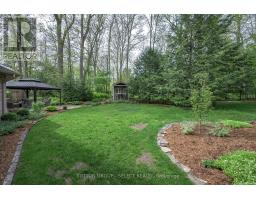
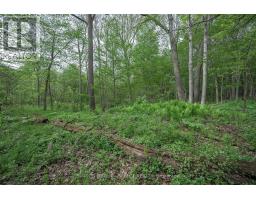
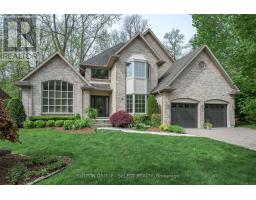
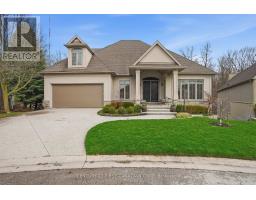
Serene. Peaceful. Surrounded and embraced by nature, scenic trails, natural woodlands with direct, gated, private access into the Warbler Woods offering tranquil settings rarely found within the city. Nestled in the highly sought-after community of Byron, this meticulous home offers a rare blend of privacy, nature, & modern family living. Featuring 4 bedrooms (3+1) and 3.5 bathrooms. This spacious home showcases a welcoming layout filled with timeless elegance befitting of this gracious, executive home. Main foyer opens with centre hall plan showcasing; on the right, a large front office with built-in cabinetry, wet bar, oversized window, while to the left, the sunken great room is illuminated by the floor-to-ceiling window drenching this magnificent great room with natural light. Great room opens to the large formal dining room with a view of spectacular green trees and nature vista. Gleaming, spotless hardwood floors glistens throughout the main floor office, great room, dining room & cozy main floor family room. The sunken main floor family room is warmed by the large gas fireplace, flanked by bookshelves, adjacent to a wall of windows overlooking professionally landscaped lush gardens with views of Warbler Woods. Landscaped gardens with perennials, shed, a conversation centre (showing with gas table), cascading water feature. Upper floor offers three bedrooms with the impressive, recently renovated, primary suite with a huge primary ensuite, walk-in closet w/ built-in closet organizers. Finished lower level provides additional versatile living space complete with a recreation room, fourth bedroom, & full bathroom, storage.Conveniently located near excellent schools, parks, shopping, restaurants, & mere minutes from Boler Mountain. This exceptional property offers perfect balance of privacy, lifestyle, convenience. This is a rare opportunity to live in one of London s most desirable settings on a private small court. Large drive hold six vehicles. Welcome Home (id:56071). Get more information on 38 Camrose Court

Property Features

Appliances:  Oven - Built-In, Dishwasher, Dryer, Microwave, Oven, Stove, Washer, Refrigerator
Features:  Wooded area, Irregular lot size, Backs on greenbelt, Conservation/green belt, Lighting
Landscape:  Landscaped, Lawn sprinkler
Rental Equipment:  
Fireplace Total:  1
Directions:  Cross Streets: Timber Dr / Camrose Crt. ** Directions: North on Commissioners Rd W, west into Byron Baseline Rd, north into Timber Dr, west into Camrose Crt.
Interior Size:  3000 - 3500 sqft
Amenities:  Fireplace(s)
Lot:  58.1 x 118.8 FT 58.1 x 118.8 FT
Exterior Finish:  Aluminum siding, Brick
Flooring:  Hardwood
Water:  Municipal water, Sanitary sewer
Heating / Cooling:   Natural gas / Central air conditioning
Age: 31 to 50 years
Foundation: Concrete
Basement:  N/A (Partially finished) Partially finished

Rooms & Sizes

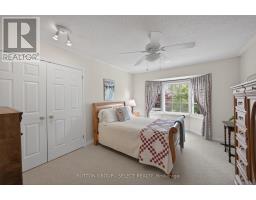
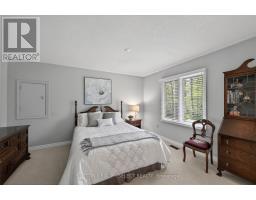
 Bedroom 3 Second level 4.24 m x 3.44 m  Primary Bedroom Second level 5.67 m x 4.24 m  Bedroom 2 Second level 4.45 m x 4.24 m
 Bedroom Lower level 6.43 m x 4.45 m  Other Lower level 4.48 m x 3.54 m  Family room Lower level 7.8 m x 3.87 m
 Foyer Main level 3.35 m x 2.49 m  Office Main level 4.18 m x 3.47 m  Living room Main level 5.21 m x 4.3 m
 Dining room Main level 4.57 m x 4.3 m  Kitchen Main level 4.24 m x 3.99 m  Eating area Main level 4.88 m x 3.02 m
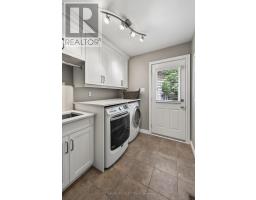
 Family room Main level 6.7 m x 3.96 m  Laundry room Main level 3.69 m x 1.86 m  

Found a property your're looking for? Schedule a showing with our team. We're here to answer your questions and help you get a closer look.

JD

John DiRenzo

Sales Representative
RE/MAX Centre City John DiRenzo Team Brokerage
Direct Phone: (519) 857-3490

* Mandatory fields..
Message has been sent. Thank you
John DiRenzo, Salesperson. Cell: (519) 857-3490. RE/MAX Centre City John DiRenzo Team Brokerage.