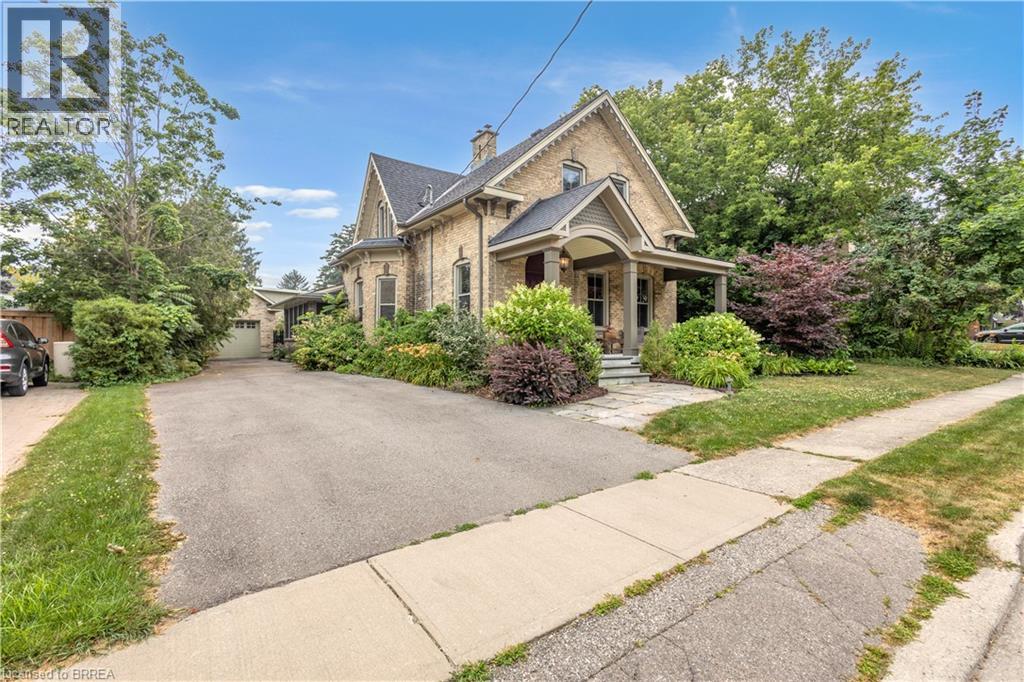
38 JANE Street, Paris NEW LISTING

Brokered by: Re/Max Twin City Realty Inc

MLS®: 40845944 (Freehold)

Price: $949,900.00

Address: 38 JANE Street, Paris
FOR SALE
Subdivision: 2105 - Fair Grounds
Postal Code: N3L2X7
Style: Detached Other
Type: Single Family House
Bedrooms: 4
Bathrooms: 3
Bedrooms Aboveground:  4
Bedrooms Belowground:  0
Parking:  Detached Garage
Garage: Detached Garage
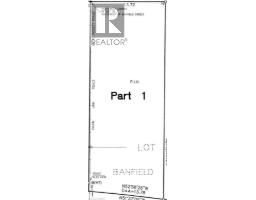
Lot Size (Approximate):   66 ft x
Property Size (Approximate):  0.17
Stories:  2


About 38 Jane Street

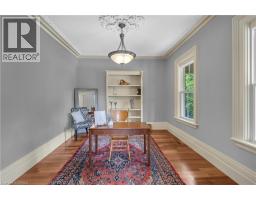
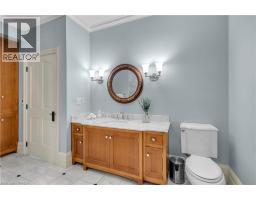
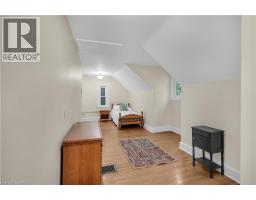
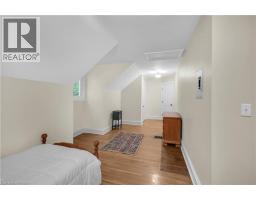
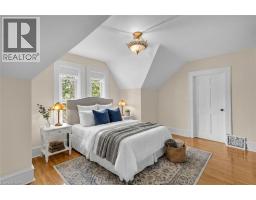
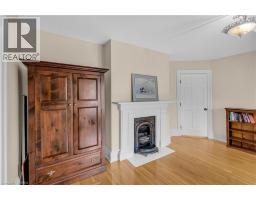
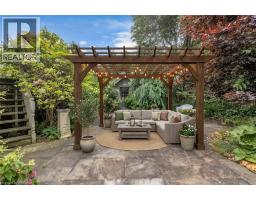
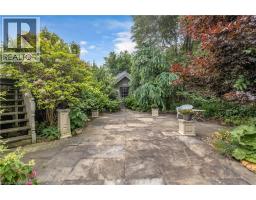
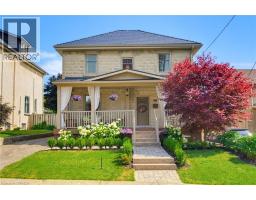
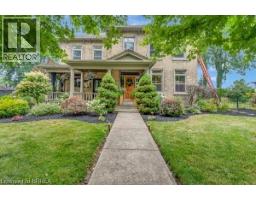
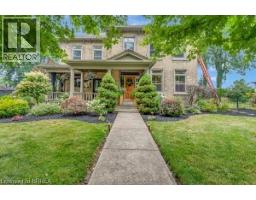
Welcoming you with a large covered front porch (2017), step into the perfect blend of character and modern comfort in this beautifully updated century home, offering 2,857 sq. ft. of finished living space plus an additional 1,780 sq. ft. of full-height unfinished basement beneath the addition (2007) —an incredible opportunity to expand and customize to suit your family s needs. 4 large bedrooms, 2.5 beautifully updated bathrooms, a bright sunroom/family room surrounded by windows with porcelain tile flooring, and a main floor den to suit your family. Rich in old-world charm while thoughtfully updated throughout, this exceptional home features cherry wood hardwood flooring on the main, a stunning custom kitchen complete with marble backsplash, built in microwave, a bakers island, granite counters & walk-in pantry, a formal dining room perfect for entertaining, & a large living room designed for everyday living. The main level features a luxurious main floor primary retreat with a walk-in closet featuring custom built-ins & a spa-inspired ensuite showcasing heated marble floors, a glass-enclosed marble shower, & a relaxing soaker tub. Main floor laundry and multiple walk-in closets with built-ins add convenience and ease. Upstairs, you ll find 3 generously sized bedrooms, including a Jack-and-Jill 4-piece ensuite shared by two of the bedrooms, making it ideal for growing families. Outside, enjoy a private backyard, parking for five+ vehicles, an oversized detached single-car garage w/ a workshop area & second-storey storage built in 2012. A charming garden shed and natural stone yard with side yard potential for green space. Located in one of the area s most sought-after neighbourhoods, the Banfield area is surrounded by picturesque century homes and just minutes from downtown, scenic trails, schools, parks, and shopping, this is a rare opportunity to own a home where historic elegance meets modern living. All appliances included. On demand water heater is a rental. (id:56071). Get more information on 38 Jane Street

Property Features

Appliances:  Dishwasher, Dryer, Refrigerator, Water softener, Washer, Microwave Built-in, Gas stove(s), Garage door opener
Features:  Paved driveway
Landscape:  Landscaped
Rental Equipment:  Water Heater
Fireplace Total:  2
Directions:  Banfield to Jane St
Zoning Description:  R2
Interior Size (Approximate):  4367 sqft
Community Features:  Quiet Area, School Bus
Lot (Approximate):  0.17 ac|under 1/2 acre 0.17
Exterior Finish:  Brick
Water:  Municipal water, Municipal sewage system
Heating / Cooling:   Natural gas / Central air conditioning
Age (Approximate):  1899
Foundation: Poured Concrete
Constructed Date:  1899
Basement:  Full (Unfinished) Unfinished

Rooms & Sizes

(Approximate)

 3pc Bathroom Second level 10 8 x 10 0  Bedroom Second level 15 10 x 12 7  Bedroom Second level 26 9 x 11 8
 Bedroom Second level 12 0 x 9 3  Other Second level 14 5 x 8 8  4pc Bathroom Second level 16 0 x 10 11
 Other Lower level 29 3 x 22 1  Other Lower level 21 0 x 34 3  Sunroom Main level 19 7 x 11 3
 Storage Main level 11 6 x 7 1  Primary Bedroom Main level 17 3 x 13 4  Laundry room Main level 10 3 x 6 8
 Kitchen Main level 13 5 x 12 1  Storage Main level 11 7 x 6 7  2pc Bathroom Main level 6 3 x 5 11
 Family room Main level 16 0 x 15 2  Dining room Main level 11 8 x 12 4  Den Main level 15 3 x 11 10
 Foyer Main level 11 10 x 8 2    

Found a property your're looking for? Schedule a showing with our team. We're here to answer your questions and help you get a closer look.

Get More Property Info!

JD

John DiRenzo

Sales Representative
RE/MAX Centre City John DiRenzo Team Brokerage
Direct Phone: (519) 857-3490

* Mandatory fields..

Message has been sent. Thank you
John DiRenzo, Salesperson. Cell: (519) 857-3490. RE/MAX Centre City John DiRenzo Team Brokerage.