
 NEW LISTING
Brokered by: Royal LePage Wolle Realty
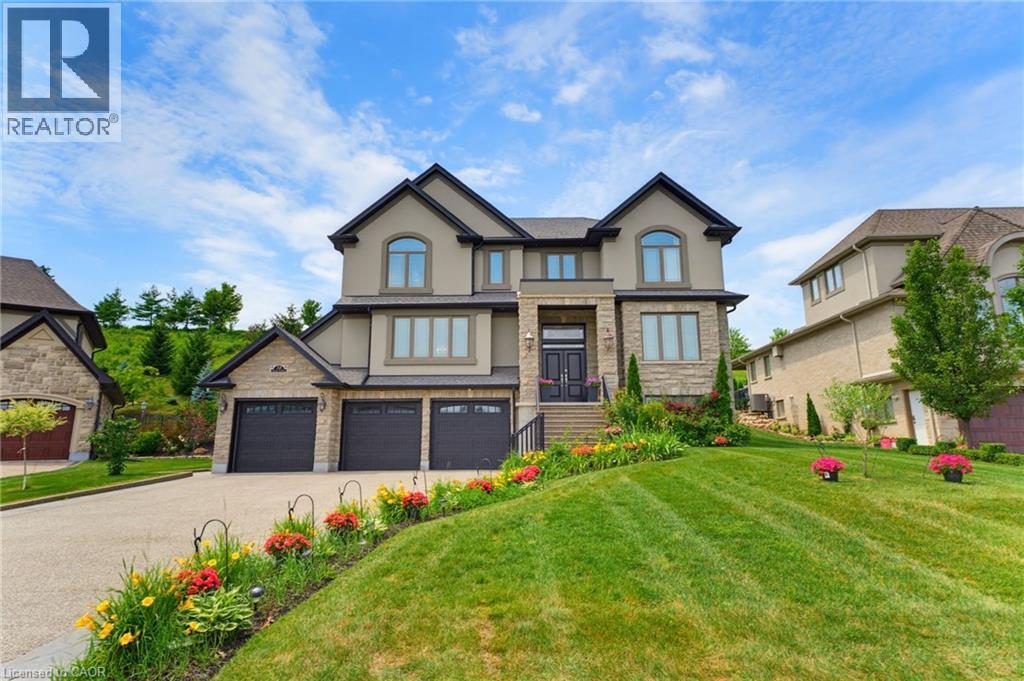
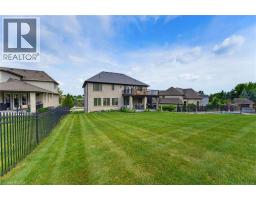
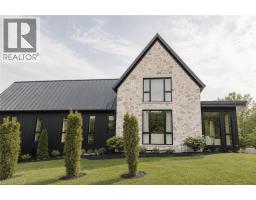
Address: 38 RIVER VALLEY Drive, Kitchener
FOR SALE
Subdivision: 329 - Hidden Valley/Pioneer Tower
Postal Code: N2C2V6
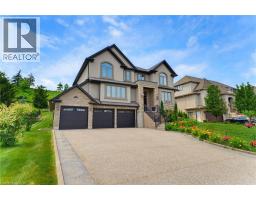
Style: Detached
Type: Single Family House
Bedrooms: 5
Bathrooms: 6
Bedrooms Aboveground: 4
Bedrooms Belowground: 1
Parking: Attached Garage
Garage: Attached Garage
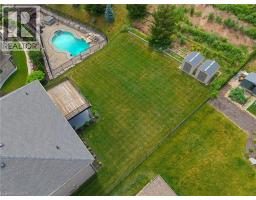
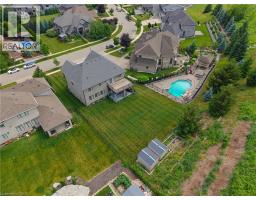
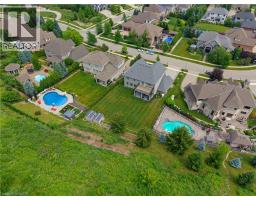
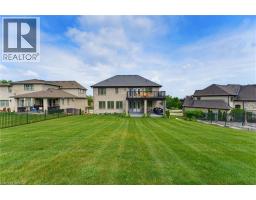
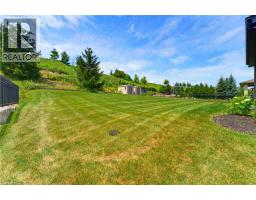
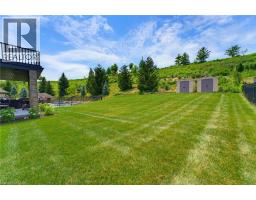
Lot Size (Approximate): 79 ft x 208 ft
Property Size (Approximate): 0.42
Stories: 3
(Approximate)
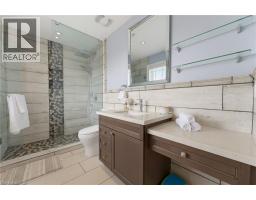
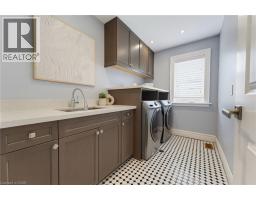
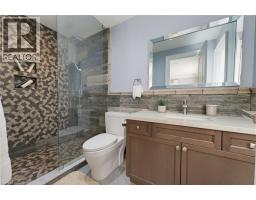
| Laundry room Second level 6 x 12 | 3pc Bathroom Second level 10 4 x 6 5 | 3pc Bathroom Second level 9 10 x 5 2 |
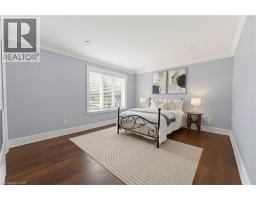
| 3pc Bathroom Second level 10 6 x 5 5 | Bedroom Second level 14 1 x 12 1 | Bedroom Second level 12 0 x 14 4 |
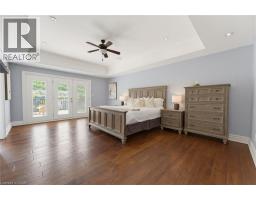
| Bedroom Second level 14 11 x 12 9 | Full bathroom Second level 10 1 x 15 3 | Primary Bedroom Second level 20 8 x 14 3 |
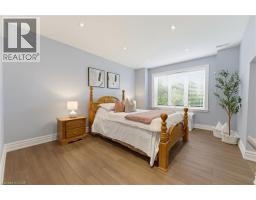
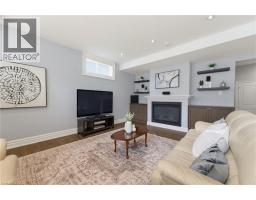
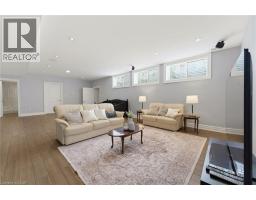
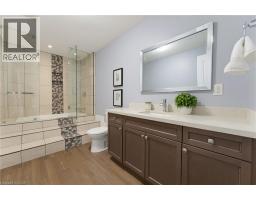
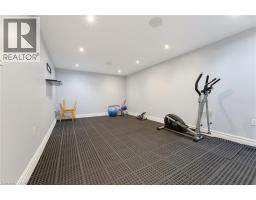
| Gym Lower level 19 9 x 11 10 | Bedroom Lower level 12 2 x 14 10 | Recreation room Lower level 30 8 x 18 |
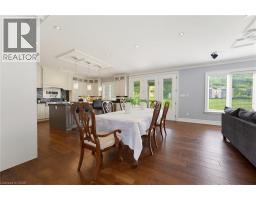
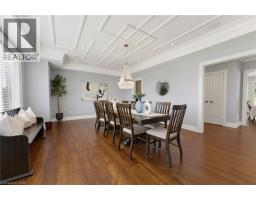
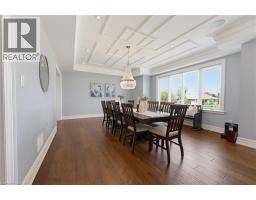
| 4pc Bathroom Lower level 13 5 x 6 4 | Utility room Lower level 13 7 x 11 6 | Dining room Main level 21 0 x 15 6 |
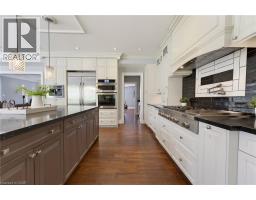
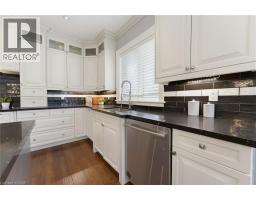
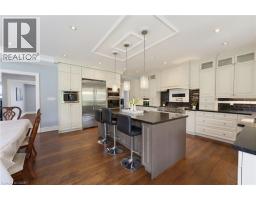
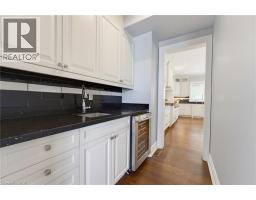
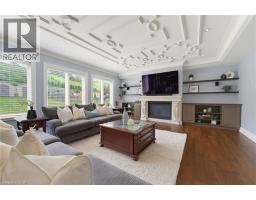
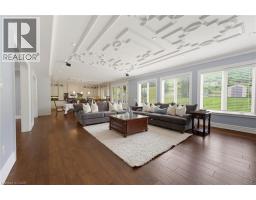
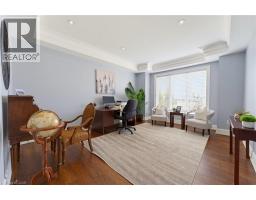
| Office Main level 16 4 x 12 10 | Living room Main level 19 10 x 18 6 | Kitchen Main level 21 6 x 18 6 |
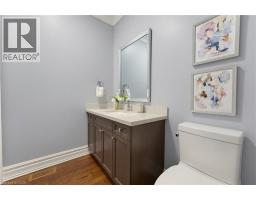
| 2pc Bathroom Main level 5 3 x 7 6 |

Sales Representative
RE/MAX Centre City John DiRenzo Team Brokerage
Direct Phone: (519) 857-3490
* Mandatory fields..
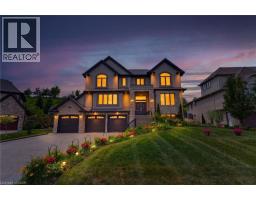
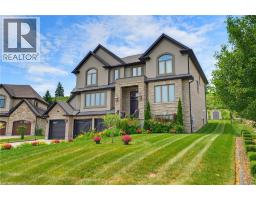
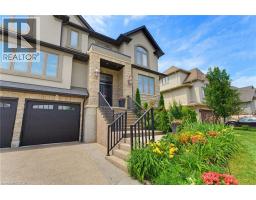
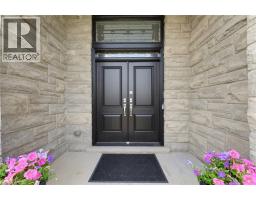
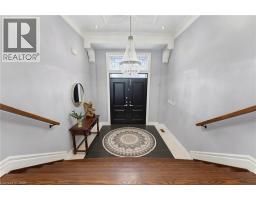
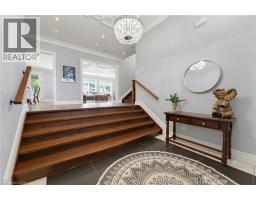
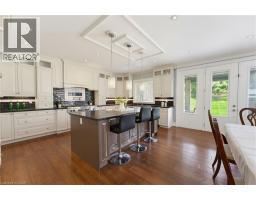
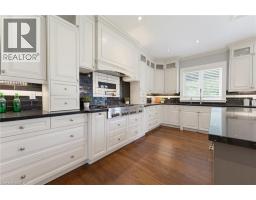
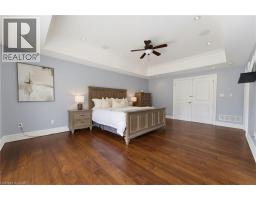
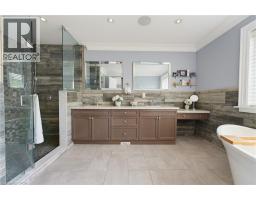
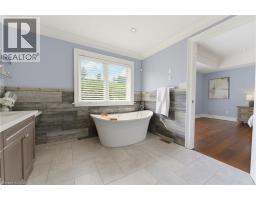
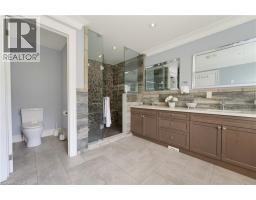
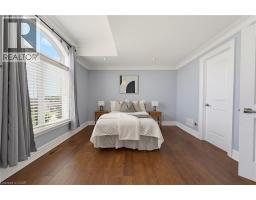
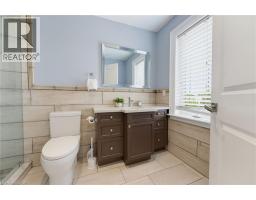
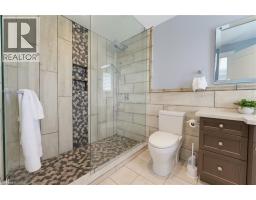
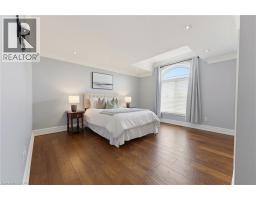
 NEW LISTING
Welcome to Bridlewood Estates in the heart of prestigous Hidden Valley, where timeless architecture and exceptional craftsm ..
 FOR SALE
In Deer Ridge Estates, location is everything; but when your backyard opens directly onto the award-winn ..
 FOR SALE
Welcome to this spacious & well-appointed end-unit condominium featuring a fully finished walk-out basement, modern upg ..
 FOR SALE
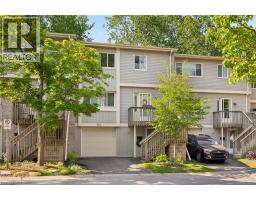
Welcome to this spacious and inviting 3-bedroom, 3-bathroom townhouse offering o ..
John DiRenzo, Salesperson. Cell: (519) 857-3490. RE/MAX Centre City John DiRenzo Team Brokerage.