383 BRANTWOOD PARK Road, Brantford NEW LISTING

Brokered by: RE/MAX Escarpment Realty Inc.

MLS®: 40833391 (Freehold)

Price: $689,900.00

Address: 383 BRANTWOOD PARK Road, Brantford
FOR SALE
Subdivision: 2020 - Lynden Hills
Postal Code: N3P1G9
Style: Detached
Type: Single Family House
Bedrooms: 4
Bathrooms: 4
Bedrooms Aboveground:  4
Bedrooms Belowground:  0
Parking:  Attached Garage
Garage: Attached Garage
Lot Size:   49 ft x 112 ft


About 383 Brantwood Park Road

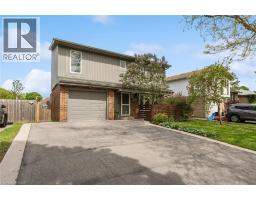
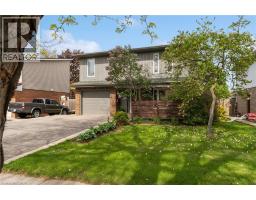
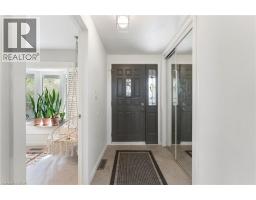
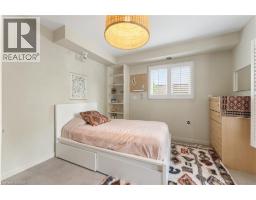
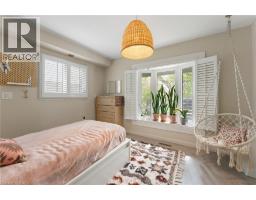
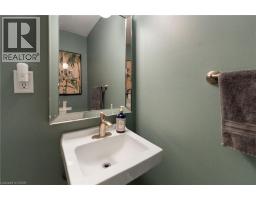
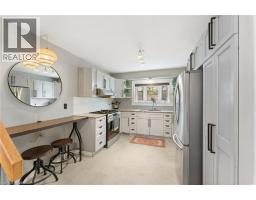
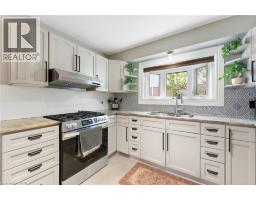
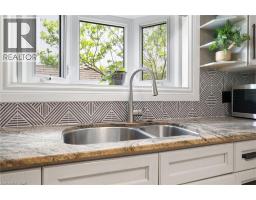
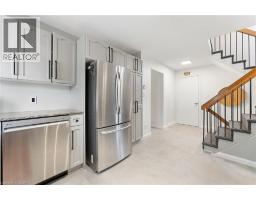
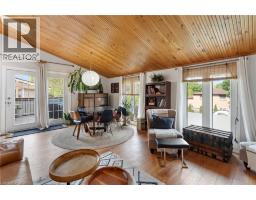
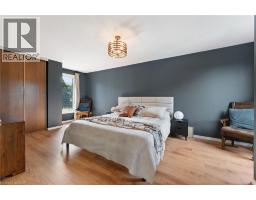
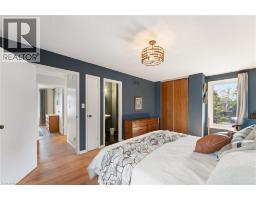
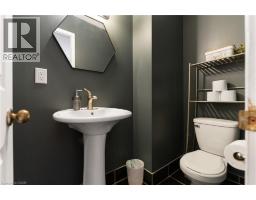
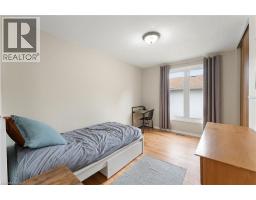
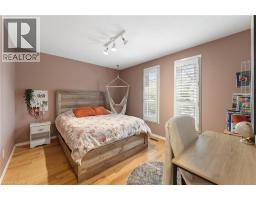
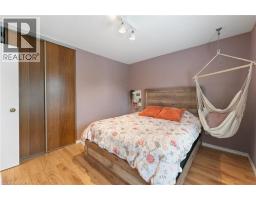
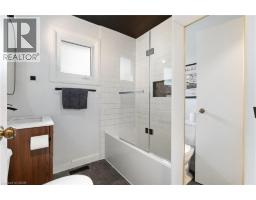
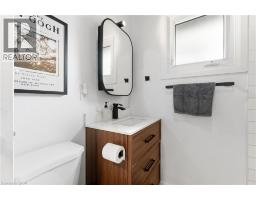
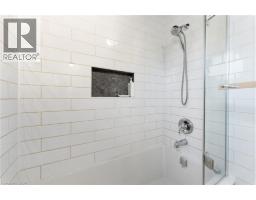
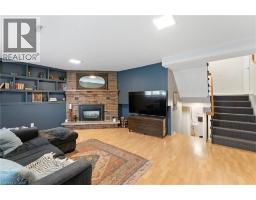
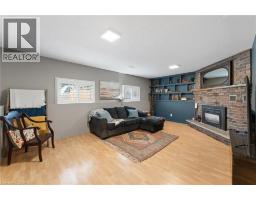
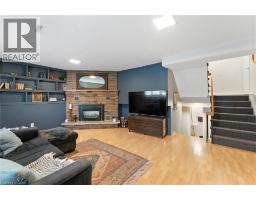
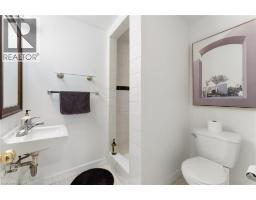
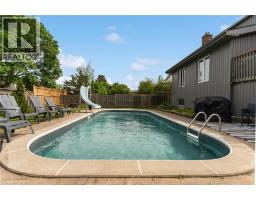
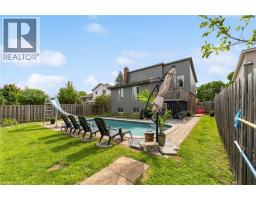
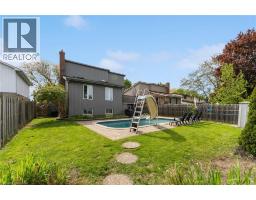
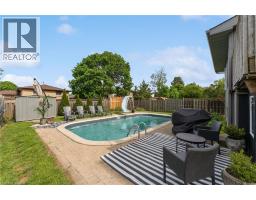
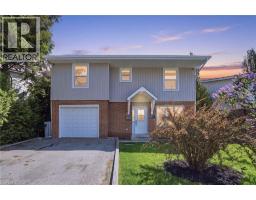
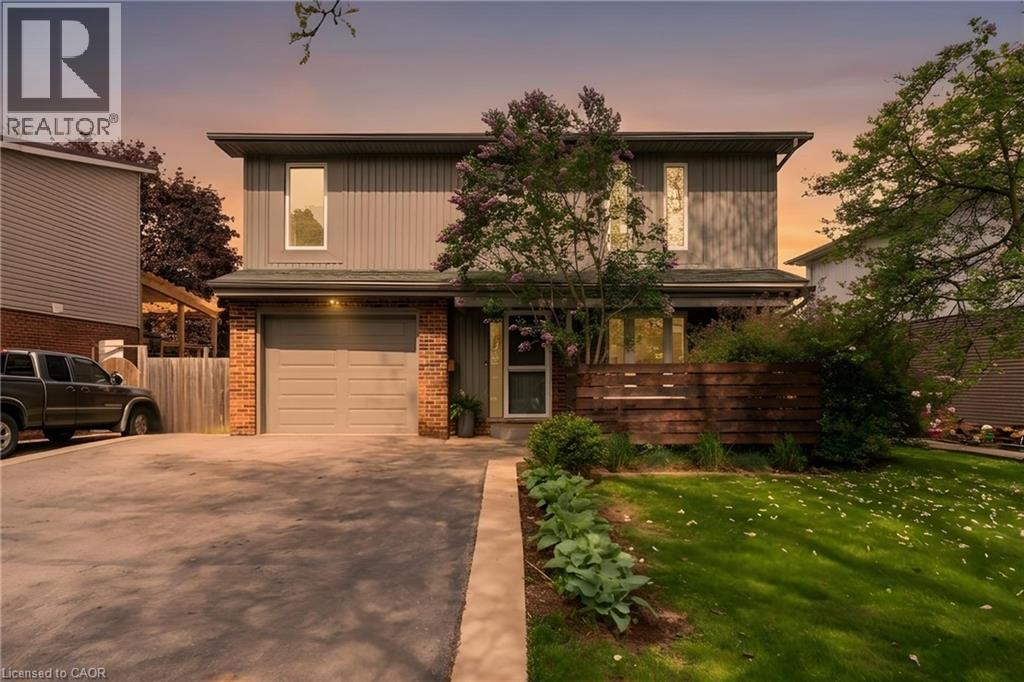
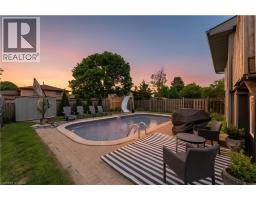
Welcome to 383 Brantwood Park Rd! Located in family-friendly Linden Hills neighbourhood, close to parks, schools, shopping, and convenient highway access, this well-maintained 5-level back-split offers the ideal blend of space, functionality, and comfort. With 1,576 sq ft above grade and 2,391 sq ft of total living space, this home features 4 spacious bedrooms, including a main floor bedroom ideal for guests, a home office, or separate dining room. The primary bedroom includes a convenient 2-piece ensuite, while the home offers 2 full and 2 half bathrooms overall. The bright living room features wood cathedral ceilings, creating an open and airy feel, while the lower-level rec-room with a gas fireplace provides a cozy space to relax and entertain. Fresh paint and newer lighting throughout add a clean, updated touch. Step outside to enjoy the private deck and in-ground pool with a newer pump, liner, and solar blanket, perfect for summer enjoyment. The single-car garage offers inside entry directly into the kitchen for added convenience. All appliances are included, including a newer fridge with a 2-year warranty. Just minutes from the new Costco and major commuter routes. Book your private showing today. (id:56071). Get more information on 383 Brantwood Park Road

Property Features

Appliances:  Central Vacuum
Features:  Skylight, Automatic Garage Door Opener
Rental Equipment:  Water Heater
Pool Type:  Inground pool
Directions:  From Highway 403 take exit 41, Continue on Garden Ave/Lynden Rd and turn to the right in Brantwood Park Rd
Zoning Description:  R1B
Interior Size:  2391 sqft
Fence:  Fence
Community Features:  Quiet Area
Access:  Road access, Highway access, Highway Nearby
Lot:  under 1/2 acre
Exterior Finish:  Brick Veneer, Vinyl siding
Water:  Municipal water, Municipal sewage system
Heating / Cooling:   Natural gas / Central air conditioning
Age:  1978
Foundation: Poured Concrete
Constructed Date:  1978
Basement:  Full (Finished) Finished

Rooms & Sizes

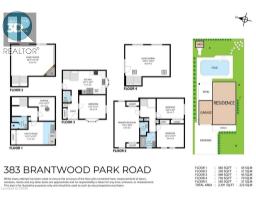
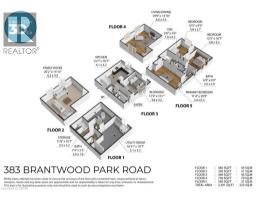
 Living room/Dining room Second level 19 9 x 13 10  4pc Bathroom Third level Measurements not available  Bedroom Third level 12 5 x 10 7
 Bedroom Third level 12 5 x 9 0  Full bathroom Third level Measurements not available  Primary Bedroom Third level 20 9 x 11 4
 Storage Basement 11 8 x 10 7  Laundry room Lower level 16 11 x 10 7  3pc Bathroom Lower level 7 8 x 5 5
 Family room Lower level 20 2 x 14 10  Kitchen Main level 13 7 x 10 7  2pc Bathroom Main level Measurements not available
 Bedroom Main level 12 0 x 10 7    

Found a property your're looking for? Schedule a showing with our team. We're here to answer your questions and help you get a closer look.

JD

John DiRenzo

Sales Representative
RE/MAX Centre City John DiRenzo Team Brokerage
Direct Phone: (519) 857-3490

* Mandatory fields..

Message has been sent. Thank you
John DiRenzo, Salesperson. Cell: (519) 857-3490. RE/MAX Centre City John DiRenzo Team Brokerage.