3854 IS 630 GEORGIAN BAY, Georgian Bay (Baxter) FOR SALE

Brokered by: RE/MAX By The Bay Brokerage

MLS®: X12107893 (Freehold)

Price: $1,450,000.00

Address: 3854 IS 630 GEORGIAN BAY, Georgian Bay (Baxter)
FOR SALE
Postal Code: P0E1E0
Style: Detached Bungalow
Type: Single Family House
Bedrooms: 4
Bathrooms: 3
Bedrooms Aboveground:  4
Parking:  No Garage
Garage: No Garage
Lot Size (Approximate):   269 ft x 449 ft ,4 in
Property Size (Approximate):  269 x 449.4 FT
Stories:  1


About 3854 Is 630 Georgian Bay

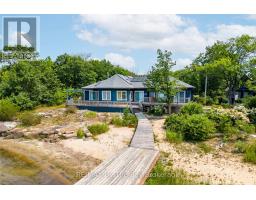
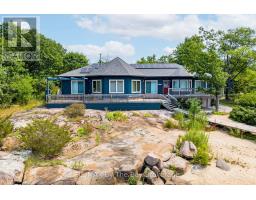
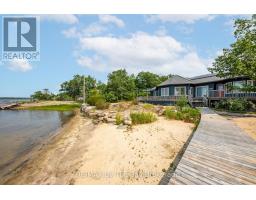
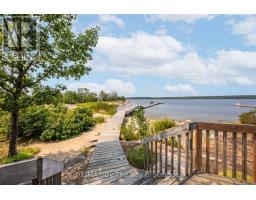
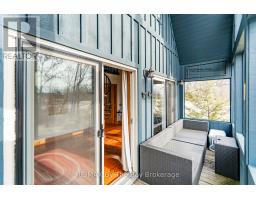
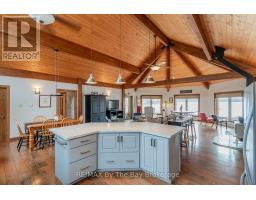
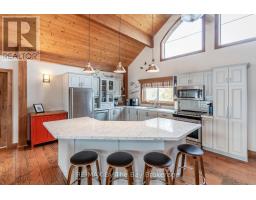
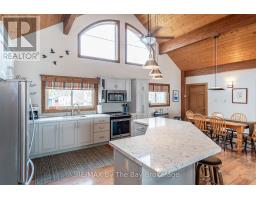
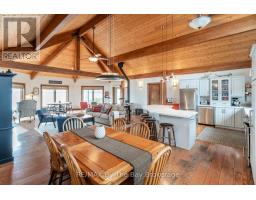
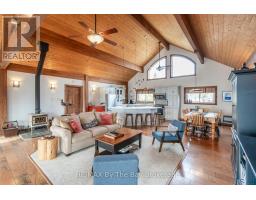
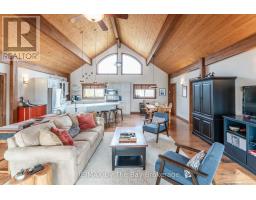
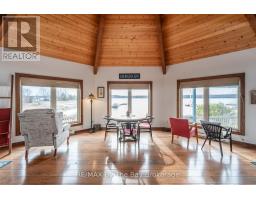
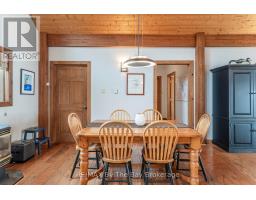
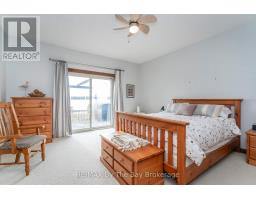
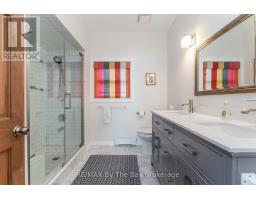
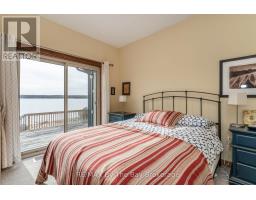
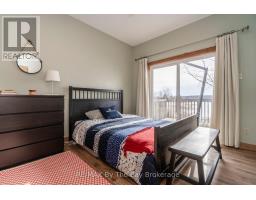
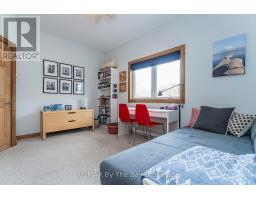
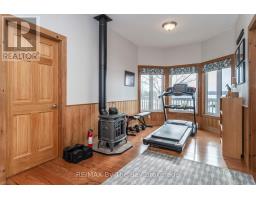
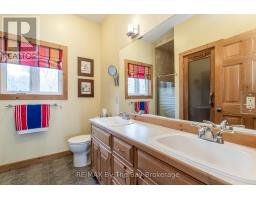
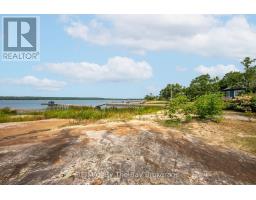
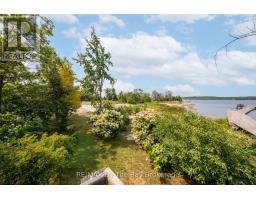
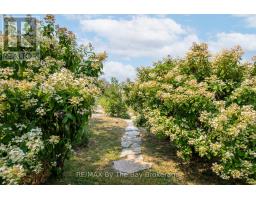
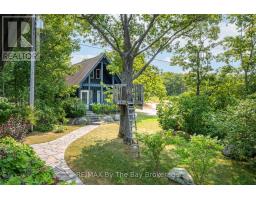
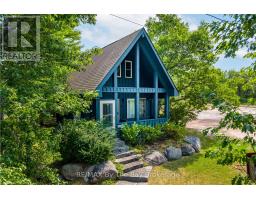
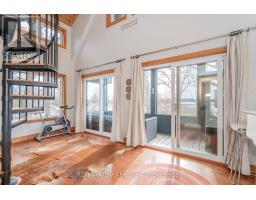
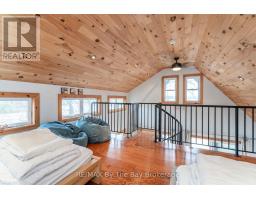
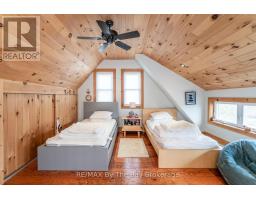
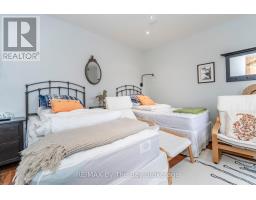
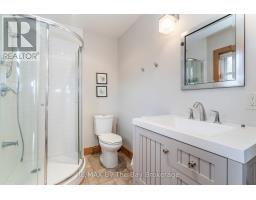
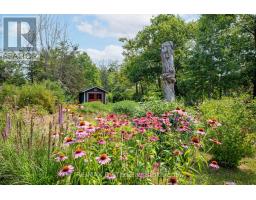
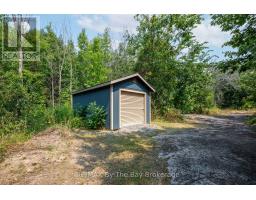
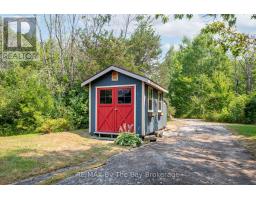
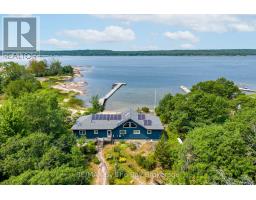
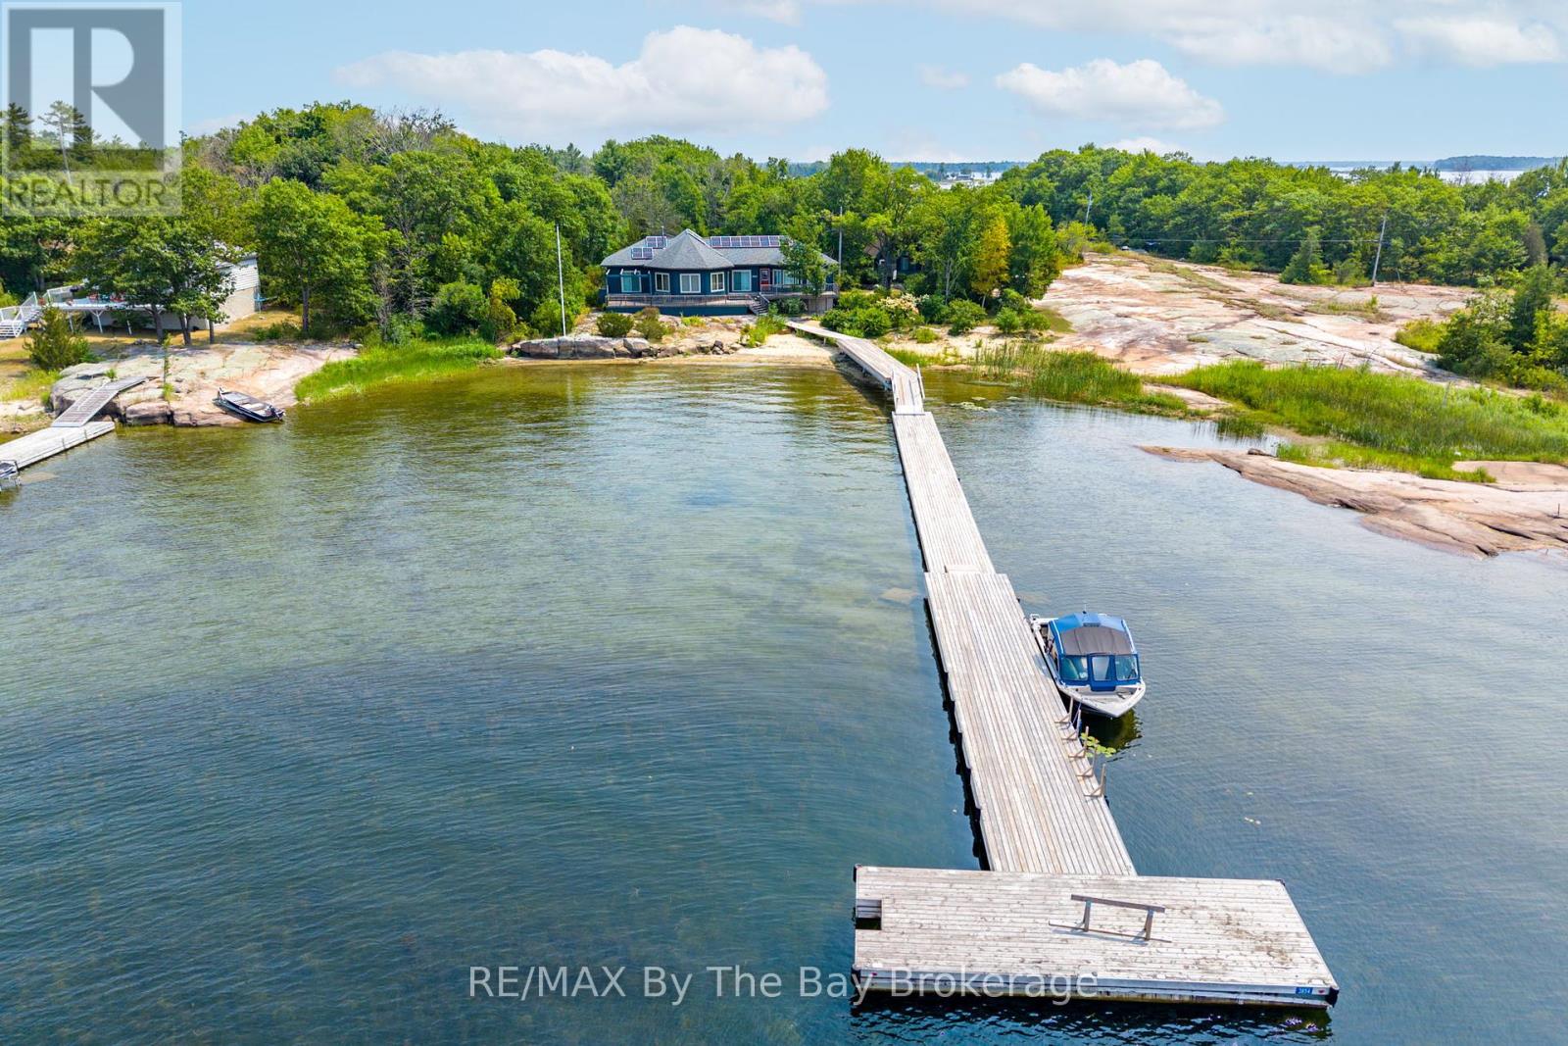
Wow what a view! You ll be amazed with the pristine views, privacy and all the creature comforts that come with this stunning four season cottage home on a massive west facing beachfront property complete with an oversized floating dock to deep water. The grounds are very walkable, flat granite plateaus for exploring and sports with a nice mix of indigenous trees and plants. The 4-bedroom fully furnished open concept fully appointed cottage has plenty of room for everyone with 2, 4 piece bathrooms and 1 powder room, laundry, wood and propane stoves for heating plus electric baseboard heat. There is a separate 2-bedroom guest cottage with porch, cozy living area and a 3 piece washroom. Out back there is a large garden and wood shed plus a very solid and weatherproof garage. The cottage is serviced by a whole house wired in Generac generator, and the 200 amp electrical service is supported by a roof mounted solar panel system which reduces energy costs by 2/3. This is a spectacular property and has been well loved by the current owners for many years before they moved to the west coast. (id:56071). Get more information on 3854 Is 630 Georgian Bay

Property Features

Appliances:  Water Heater, Water purifier, Water Treatment, Dishwasher, Dryer, Freezer, Furniture, Microwave, Stove, Washer, Refrigerator
Features:  Level lot, Wooded area, Irregular lot size, Level, Solar Equipment
Rental Equipment:  
Fireplace Total:  3
Fireplace:   Free Standing Metal,Woodstove
Directions:  Cross Streets: By Boat Only. ** Directions: By Boat from Honey Harbour marinas to the most southwest cove on Roberts Island.
Zoning Description:  SRI-1
Interior Size (Approximate):  2000 - 2500 sqft
View:  Lake view, View of water, Direct Water View
Community Features:  Fishing
Amenities:  Fireplace(s)
Access:  Water access, Private Docking
Lot (Approximate):  269 x 449.4 FT|2 - 4.99 acres 269 x 449.4 FT
Exterior Finish:  Wood
Water:  Lake/River Water Intake, Septic System
Heating / Cooling:   Propane / None
Age (Approximate): 
Foundation: Block
Basement:  Crawl space (Unfinished) Unfinished

Rooms & Sizes

(Approximate)

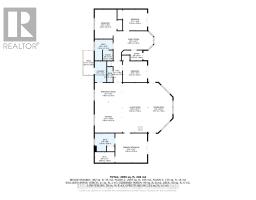
 Bedroom Main level 4.66 m x 4.29 m  Bathroom Main level 2.64 m x 3.1 m  Family room Main level 5.82 m x 4.3 m
 Bedroom 3 Main level 3.53 m x 3.06 m  Bedroom 4 Main level 3.22 m x 4.27 m  Bathroom Main level 2.9 m x 2.64 m
 Living room Main level 3.82 m x 7.3 m  Dining room Main level 3.57 m x 7.29 m  Kitchen Main level 4 m x 4.52 m
 Eating area Main level 4 m x 2.78 m  Bedroom 2 Main level 3.57 m x 3.07 m  Bathroom Main level 0.82 m x 2.23 m
 Laundry room Main level 1.71 m x 3.07 m  Other Main level 1.43 m x 1.49 m  

Found a property your're looking for? Schedule a showing with our team. We're here to answer your questions and help you get a closer look.

Get More Property Info!

JD

John DiRenzo

Sales Representative
RE/MAX Centre City John DiRenzo Team Brokerage
Direct Phone: (519) 857-3490

* Mandatory fields..
Message has been sent. Thank you
John DiRenzo, Salesperson. Cell: (519) 857-3490. RE/MAX Centre City John DiRenzo Team Brokerage.