3857 SOCRATES COURT, Windsor FOR SALE

Brokered by: REMAX CARE REALTY

MLS®: 26018372 (Freehold)

Price: $774,900.00

Address: 3857 SOCRATES COURT, Windsor
FOR SALE
Postal Code: N9G2P2
Style: Detached Raised ranch
Type: Single Family House
Bedrooms: 5
Bathrooms: 3
Bedrooms Aboveground:  3
Bedrooms Belowground:  2
Parking:  Garage
Garage: Garage
Lot Size (Approximate):   x
Property Size (Approximate):  39.04 X IRREG


About 3857 Socrates Court

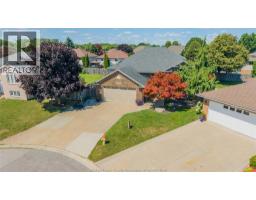
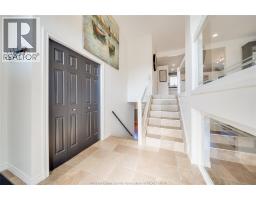
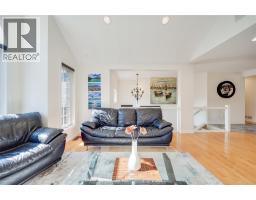
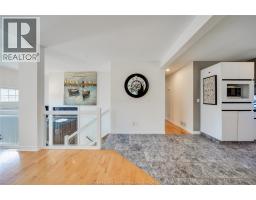
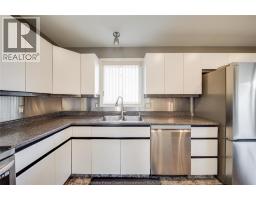
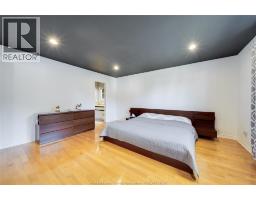
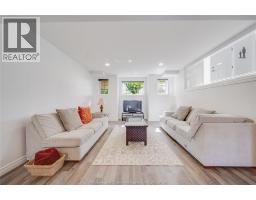
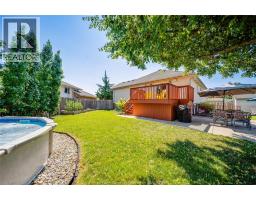
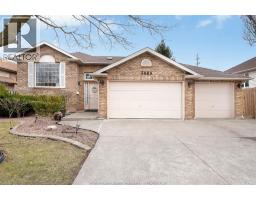
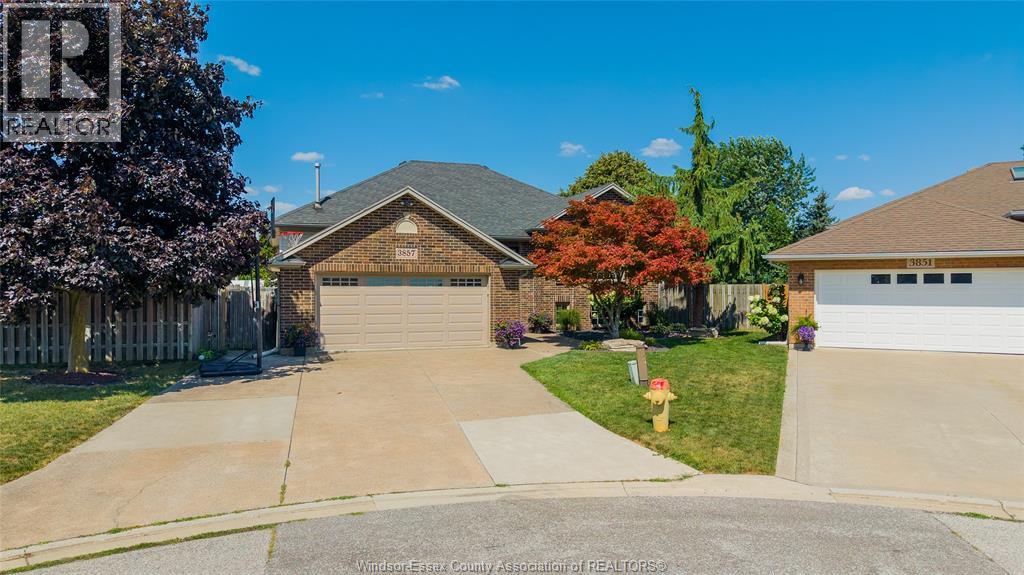
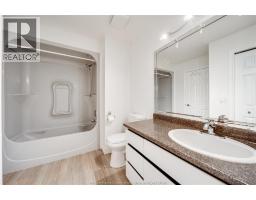
Welcome to 3857 Socrates Crt., an oversized and beautifully maintained raised ranch located in one of South Windsor s most desirable neighbourhoods. Offering approximately 1,627 sq. ft. above grade, this move-in-ready home features 3+2 bedrooms and 3 full bathrooms. Situated on a large irregular pie-shaped lot in a quiet cul-de-sac, this home offers a bright and functional open-concept layout with spacious living areas. The main floor features a private primary suite with an ensuite bath, along with two additional spacious bedrooms and a full bathroom. The fully finished lower level provides exceptional additional living space featuring a large family room, two additional bedrooms, a full bathroom, a laundry area, and a convenient grade entrance with separate garage access. This offers outstanding possibilities for multi-generational living or an in-law suite. Recent updates include fresh paint throughout, brand new LG kitchen appliances (2026), stove (2023), garage door (2020), front entrance door and side garage door (2024), and grade entrance sliding door (2017). Ideally located close to top-rated schools, parks, shopping, restaurants, and all amenities, this exceptional South Windsor home offers the perfect combination of space, versatility, and location. (id:56071). Get more information on 3857 Socrates Court

Property Features

Appliances:  Dishwasher, Dryer, Refrigerator, Stove, Washer
Features:  Cul-de-sac, Double width or more driveway, Concrete Driveway, Finished Driveway, Front Driveway
Landscape:  Landscaped
Rental Equipment:  
Fireplace:  Gas Insert
Pool Type:  Above ground pool
Zoning Description:  RES
Interior Size (Approximate):  1627 sqft
Fence:  Fence
Lot (Approximate):  39.04 X IRREG 39.04 X IRREG
Exterior Finish:  Aluminum/Vinyl, Brick
Flooring:  Ceramic/Porcelain, Hardwood, Laminate
Water:  ,
Heating / Cooling:   Natural gas / Central air conditioning
Age (Approximate):  1995
Foundation: Concrete
Finished Area:  1627 sqft
Constructed Date:  1995
Basement:  

Rooms & Sizes

(Approximate)

 Laundry room Lower level Measurements not available  3pc Bathroom Lower level Measurements not available  Bedroom Lower level Measurements not available
 Bedroom Lower level Measurements not available  Family room/Fireplace Lower level Measurements not available  4pc Bathroom Main level Measurements not available
 Bedroom Main level Measurements not available  Bedroom Main level Measurements not available  3pc Ensuite bath Main level Measurements not available
 Primary Bedroom Main level Measurements not available  Kitchen Main level Measurements not available  Living room/Dining room Main level Measurements not available
 Foyer Main level Measurements not available    

Found a property your're looking for? Schedule a showing with our team. We're here to answer your questions and help you get a closer look.

Get More Property Info!

JD

John DiRenzo

Sales Representative
RE/MAX Centre City John DiRenzo Team Brokerage
Direct Phone: (519) 857-3490

* Mandatory fields..
Message has been sent. Thank you
John DiRenzo, Salesperson. Cell: (519) 857-3490. RE/MAX Centre City John DiRenzo Team Brokerage.