386 WOODRIDGE, Tecumseh FOR SALE

Brokered by: REMAX CARE REALTY

MLS®: 26016009 (Freehold)

Price: $649,900.00

Address: 386 WOODRIDGE, Tecumseh
FOR SALE
Postal Code: N8N3A8
Style: Detached 4 Level
Bedrooms: 4
Bathrooms: 2
Bedrooms Aboveground:  3
Bedrooms Belowground:  1
Parking:  Attached Garage
Garage: Attached Garage
Lot Size (Approximate):   x
Property Size (Approximate):  60.22 X 178.57


About 386 Woodridge

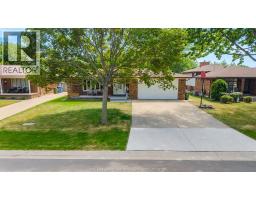
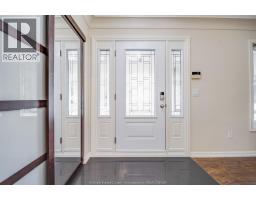
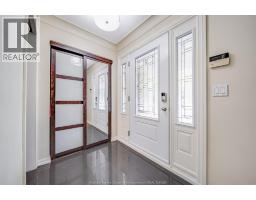
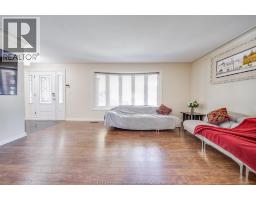
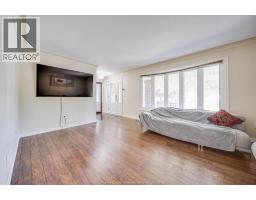
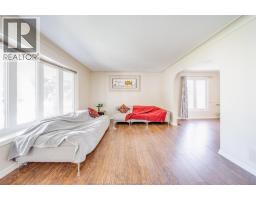
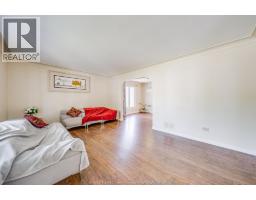
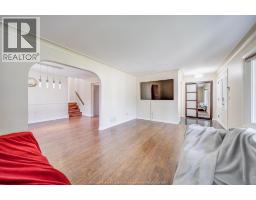
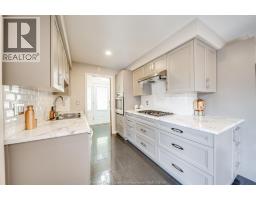
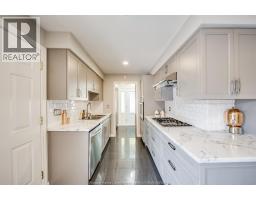
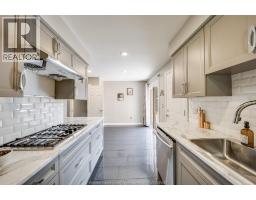
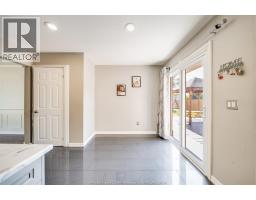
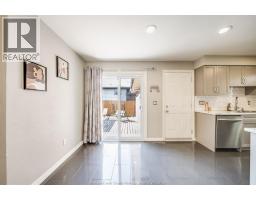
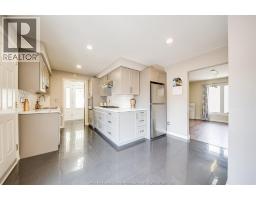
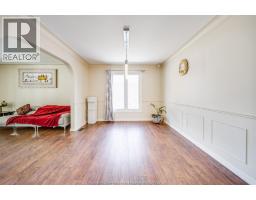
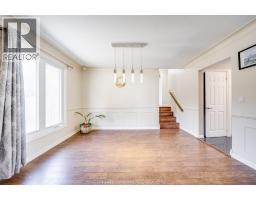
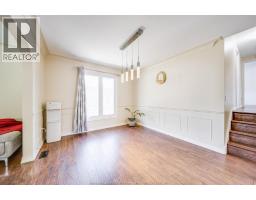
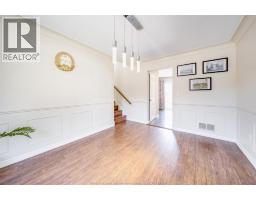
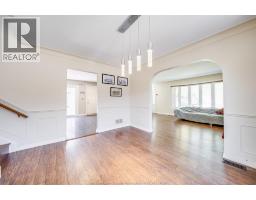
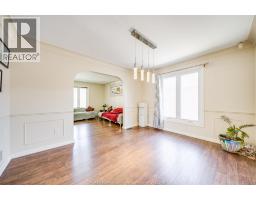
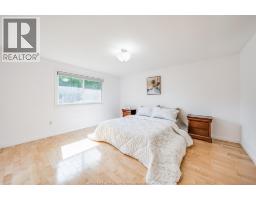
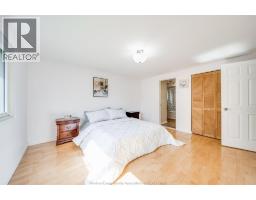
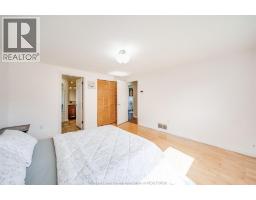
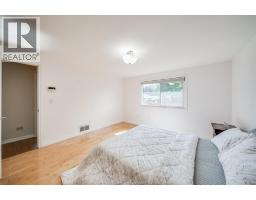
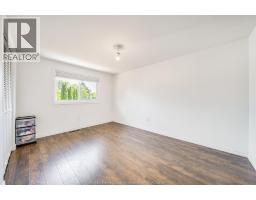
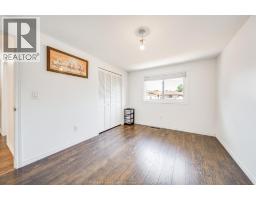
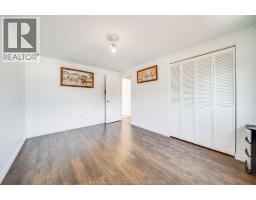
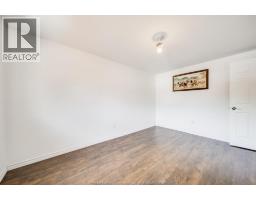
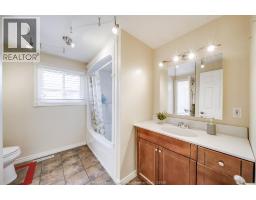
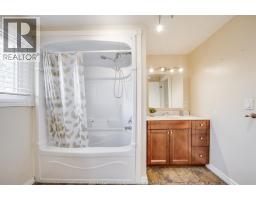
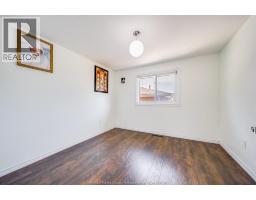
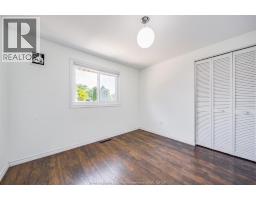
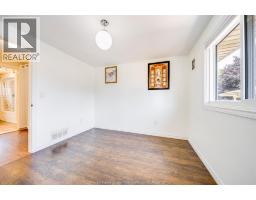
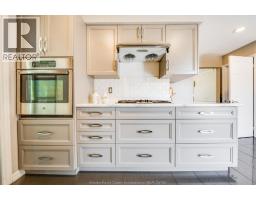
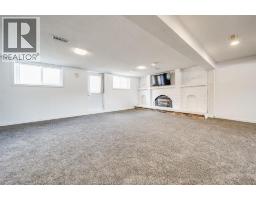
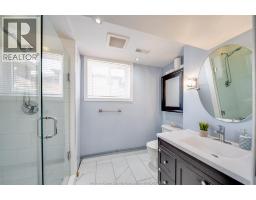
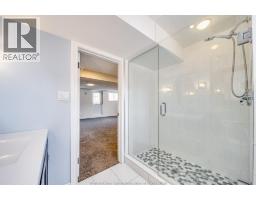
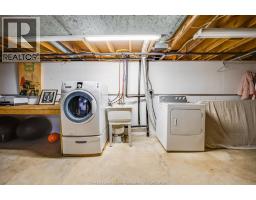
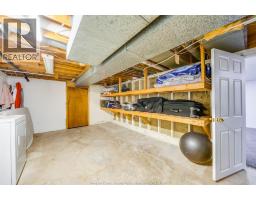
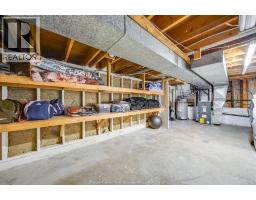
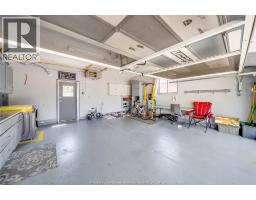
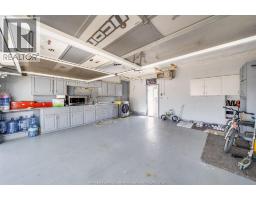
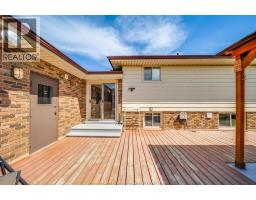
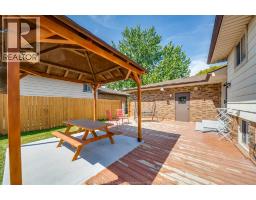
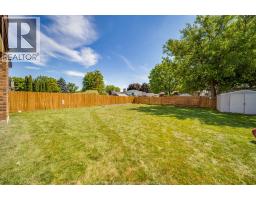
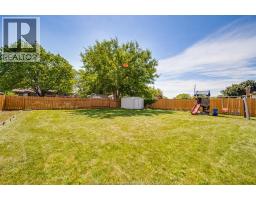
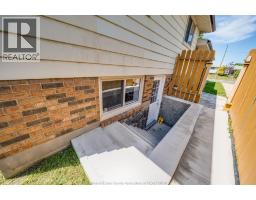
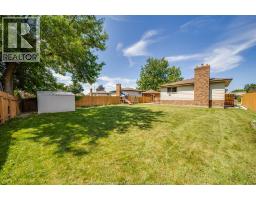
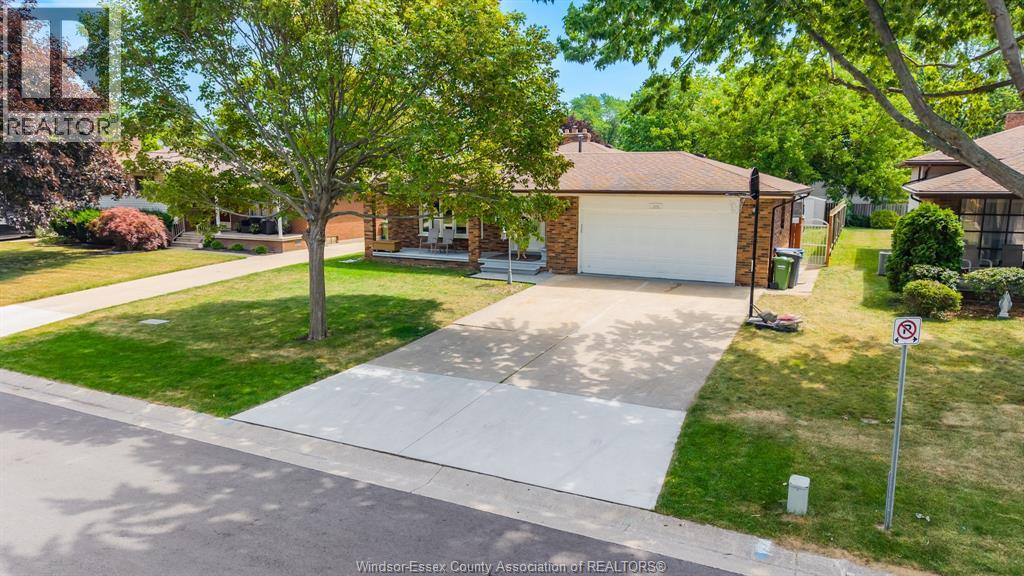
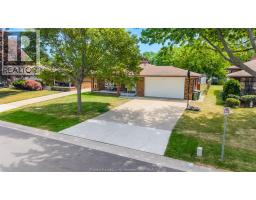
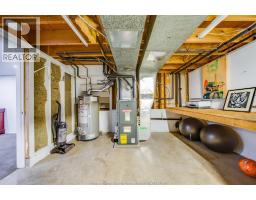
Welcome to 386 Woodridge, Tecumseh! Nestled in one of Tecumseh s most desirable family-friendly neighbourhoods, this well-maintained 4-level back split offers exceptional space, versatility, and endless possibilities. Situated on an impressive 60 x 138 lot, this detached home features 3+1 bedrooms, 2 full bathrooms, and a thoughtfully designed layout ideal for growing families, multi-generational living, or those seeking additional living flexibility. The bright main level showcases an updated kitchen with an eating area, a spacious living room, and a formal dining room—perfect for everyday living and entertaining. The upper level offers three generously sized bedrooms and a full bathroom. The third level features a cozy family room with a fireplace, a second kitchen, and an additional full bathroom, creating an excellent space for extended family, guests, or potential in-law accommodations. The fourth level includes a large private bedroom, providing even more functional living space. Additional highlights include an attached heated 2.5-car garage with a kitchenette, central air conditioning, a natural gas furnace, central vacuum rough-in, and a double-width driveway with ample parking. Step outside to enjoy the expansive backyard and charming sundeck tucked beside the garage—perfect for relaxing or entertaining. Ideally located close to excellent schools, parks, shopping, restaurants, and all amenities, this exceptional Tecumseh home offers outstanding value and flexibility. (id:56071). Get more information on 386 Woodridge

Property Features

Appliances:  Dishwasher, Dryer, Washer, Two stoves, Two Refrigerators
Features:  Double width or more driveway, Front Driveway
Rental Equipment:  
Zoning Description:  RES
Fence:  Fence
Lot (Approximate):  60.22 X 178.57 60.22 X 178.57
Exterior Finish:  Brick
Flooring:  Ceramic/Porcelain, Hardwood, Laminate
Water:  ,
Heating / Cooling:   Natural gas / Central air conditioning
Age (Approximate):  1977
Foundation: Block
Constructed Date:  1977
Basement:  

Rooms & Sizes

(Approximate)

 Bedroom Second level Measurements not available  Bedroom Second level Measurements not available  Bedroom Second level Measurements not available
 3pc Bathroom Third level Measurements not available  Family room Third level Measurements not available  Kitchen Third level Measurements not available
 Bedroom Fourth level Measurements not available  4pc Bathroom Main level Measurements not available  Dining room Main level Measurements not available
 Living room Main level Measurements not available  Eating area Main level Measurements not available  Kitchen Main level Measurements not available

Found a property your're looking for? Schedule a showing with our team. We're here to answer your questions and help you get a closer look.

Get More Property Info!

JD

John DiRenzo

Sales Representative
RE/MAX Centre City John DiRenzo Team Brokerage
Direct Phone: (519) 857-3490

* Mandatory fields..
Message has been sent. Thank you
John DiRenzo, Salesperson. Cell: (519) 857-3490. RE/MAX Centre City John DiRenzo Team Brokerage.