
 NEW LISTING
Brokered by: Royal LePage RCR Realty
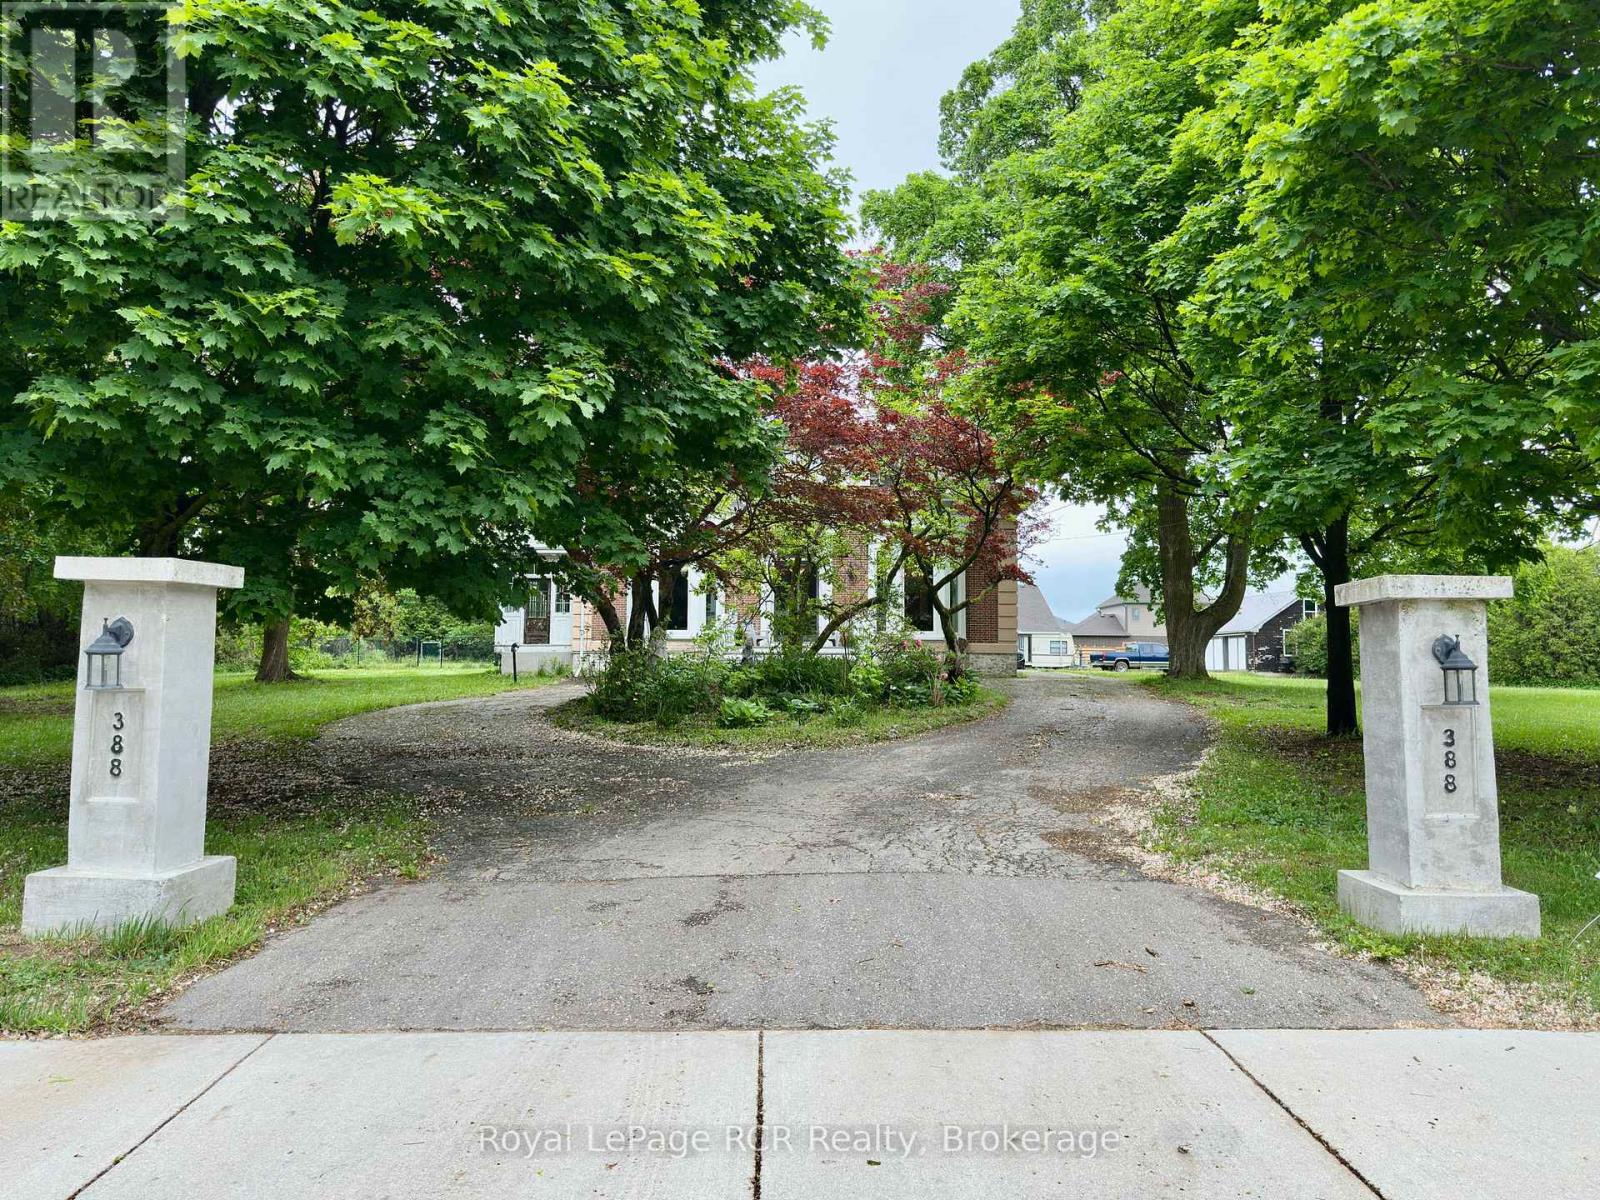
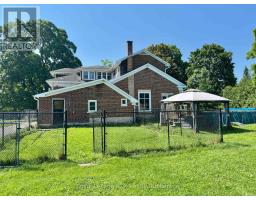
Address: 388 DURHAM ROAD E, West Grey
FOR SALE
Postal Code: N0G1R0
Style: Detached
Type: Single Family House
Bedrooms: 5
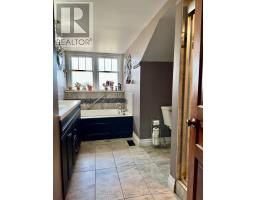
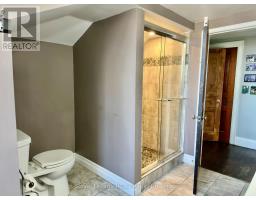
Bathrooms: 3
Bedrooms Aboveground: 5
Parking: Detached Garage
Garage: Detached Garage
Lot Size (Approximate): 228 ft ,3 in x 226 ft ,6 in
Property Size (Approximate): 228.3 x 226.5 FT ; 228.29 X IRR
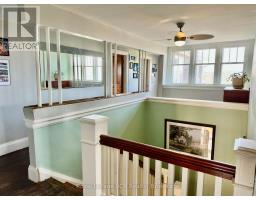
Stories: 1.5
(Approximate)
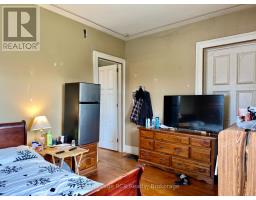
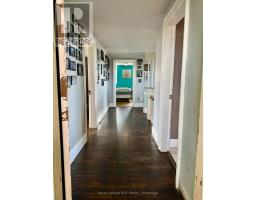
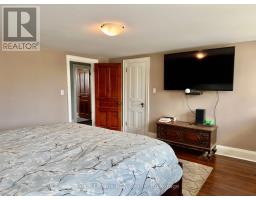
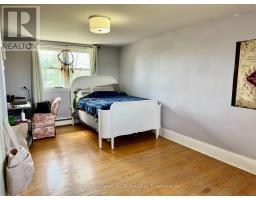
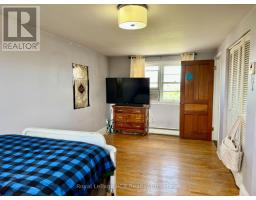
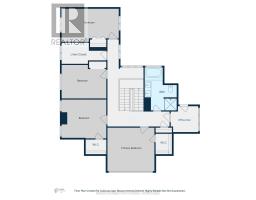
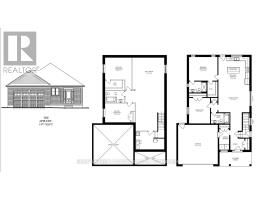
| Primary Bedroom Second level 3.96 m x 4.27 m | Bedroom 3 Second level 3.66 m x 3.66 m | Bedroom 4 Second level 3.35 m x 3.96 m |
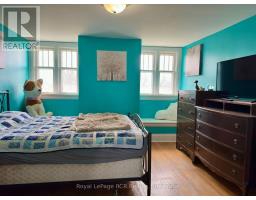
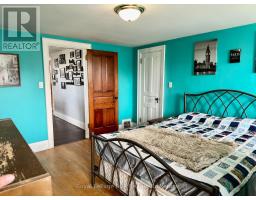
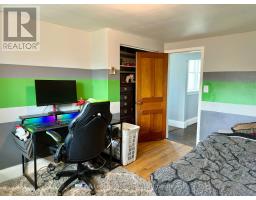
| Bedroom 5 Second level 3.05 m x 5.49 m | Office Second level 2.74 m x 2.44 m | Other Second level 4.27 m x 1.83 m |
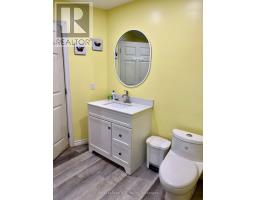
| Bathroom Second level 3.66 m x 3.05 m | Utility room Basement 5.79 m x 11.89 m | Other Basement 4.88 m x 3.96 m |
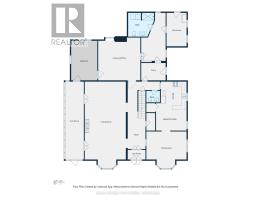
| Foyer Main level 7.62 m x 2.44 m | Bathroom Main level 3.05 m x 3.05 m | Mud room Main level 4.27 m x 2.74 m |
| Living room Main level 9.75 m x 4.87 m | Sunroom Main level 9.45 m x 2.44 m | Dining room Main level 3.35 m x 4.88 m |
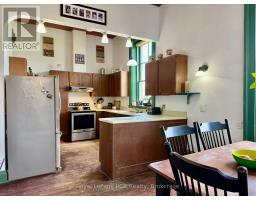
| Kitchen Main level 6.1 m x 3.66 m | Bathroom Main level 1.37 m x 1.52 m | Library Main level 4.87 m x 4.87 m |
| Bedroom Main level 4.87 m x 3.35 m | Mud room Main level 3.05 m x 2.13 m |

Sales Representative
RE/MAX Centre City John DiRenzo Team Brokerage
Direct Phone: (519) 857-3490
* Mandatory fields..
















 FOR SALE
You don t need to wait for your dream home to be built --- just move in and enjoy this beautiful ..
 FOR SALE
TO BE BUILT - Estimated completion December 2026! Photos are of a previously built Appleby Homes and are for ref ..
 NEW LISTING
Welcome to The Harris, a beautifully upgraded 1,802 sq. ft. semi-detached home that perfectly blends modern design ..
 FOR SALE
Beautifully finished end-unit townhome by Candue Homes located on Tremble Drive in Durham. This thoughtfully d ..
John DiRenzo, Salesperson. Cell: (519) 857-3490. RE/MAX Centre City John DiRenzo Team Brokerage.