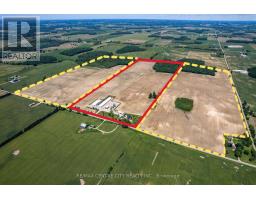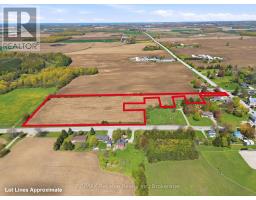
Address: 38904 LONDESBORO ROAD, Central Huron (Hullett) FOR SALE Postal Code: N7A3Y1 Style: Detached Type: Single Family House Bedrooms: 5 Bathrooms: 2 Bedrooms Aboveground: 5 Parking: Attached Garage Garage: Attached Garage Lot Size (Approximate): 1228 ft ,6 in x 496 ft ,6 in Property Size (Approximate): 1228.5 x 496.5 FT ; 493.45 ft x 1,228.53 ft x 495.52 ft x1 Stories: 2
About 38904 Londesboro Road
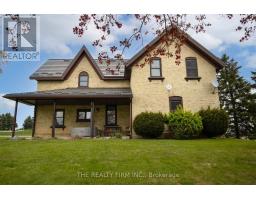
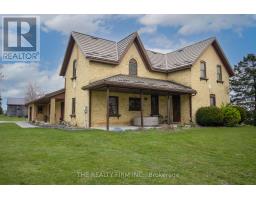
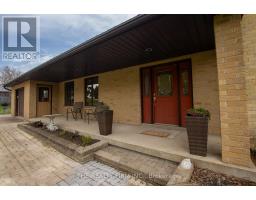
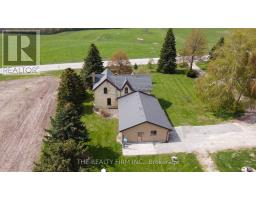
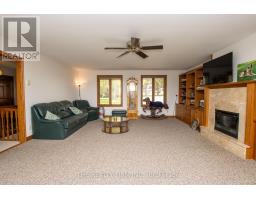
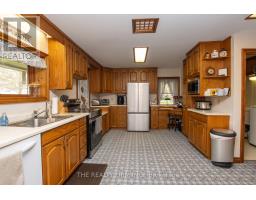
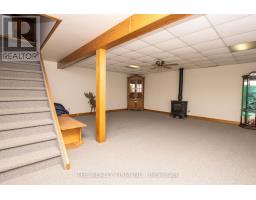
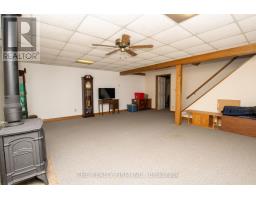
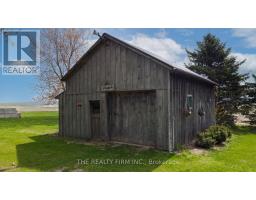
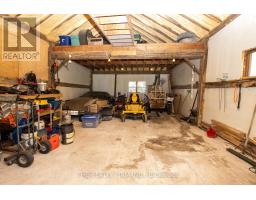
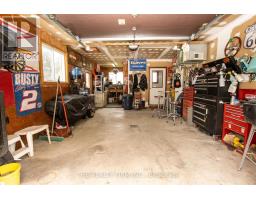
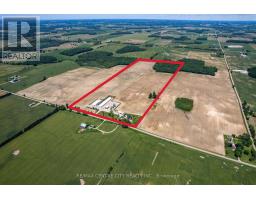
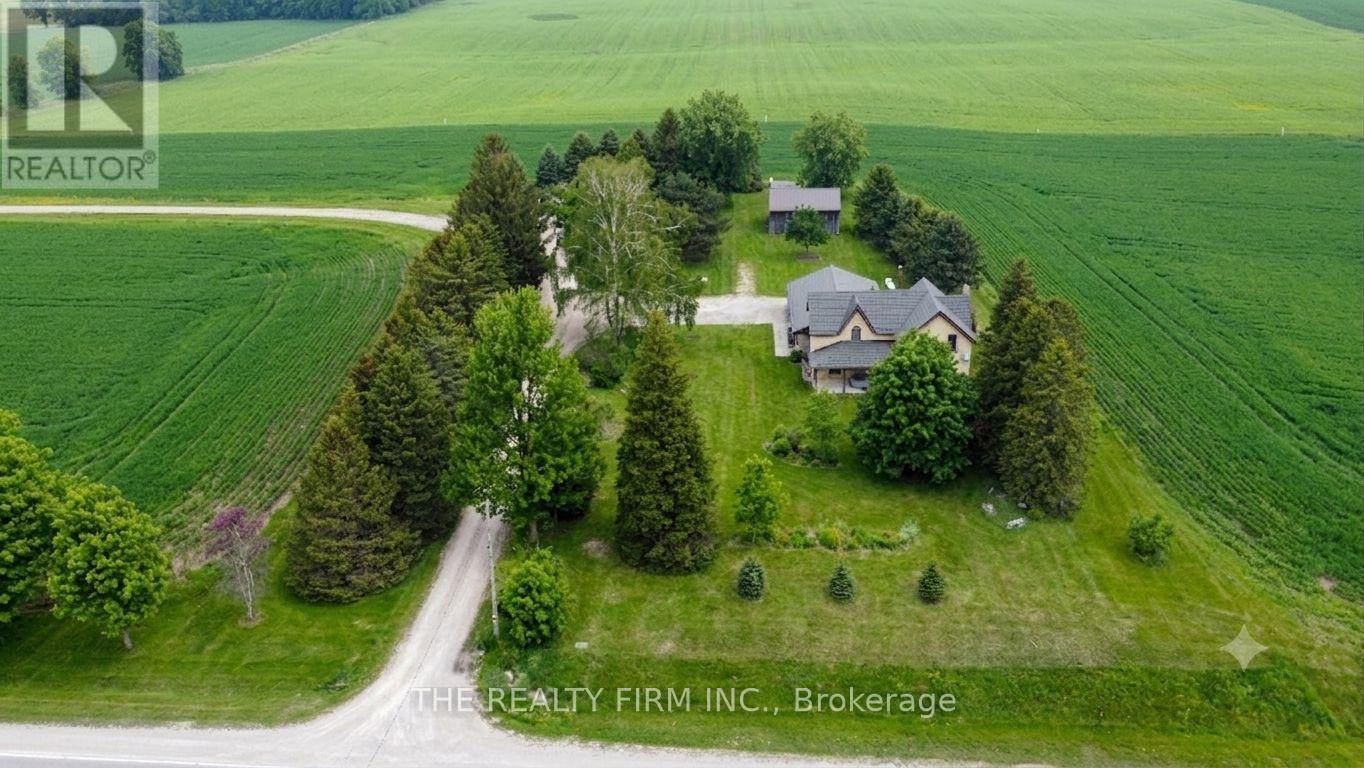
Set just minutes from Goderich and within an easy commute to Bruce Power, this 14.43-acre country property offers the lifestyle so many are searching for - privacy, space and real opportunity. Zoned AG1 with approx 12 workable acres, the possibilities here are wide open. Whether you re envisioning a hobby farm, equestrian setup, small-scale livesstock operation, or simply a private rural estate, this property is well-suited to bring those plans to life. The classic 5 bedroom brick farmhouse delivers over 2,800 sq ft above grade, including a substantial addition that enhances both space and functionality. Inside, the home blends character with comfort. The oversized country kitchen-with wood stove-acts as the true heart of the home, offering plenty of room for gatherings while overlooking the surrounding countryside. A welcoming living room with propane fireplace provides a cozy retreat, while the frinished lower-level rec room with propane stove adds even more space for relaxing or entertaining. Practical features like main floor laundry and a main floor bedroom create flexibilty for families of all stages including multi-generational living. The home is equipped with efficient geotheramal heating and cooling for year-round comfort, along with a durable metal roof for long term peace of mind. Step outside and the setting truly stands out. Mature perennial gardens, a covered country porch, attached heated garage, and a 30 x20 drive shed provide everything needed for rural living - whether for equipment, hobbies or workshop space. If you re looking for a property that offers both lifestyle and potential-room to roam, space to grow, and the freedom that comes with AG1 zoning - this is one you won t want to miss (id:56071). Get more information on 38904 Londesboro Road
Property Features
Appliances: Central Vacuum, Dryer, Stove, Washer, Refrigerator Rental Equipment: Fireplace Total: 2 Farm Type: Cash Crop, Hobby Farm, Mixed Directions: Cross Streets: BASE LINE AND LONDESBORO RD. ** Directions: East of Base Line on Londesboro Rd. Property on North Side. Zoning Description: AG1 Interior Size (Approximate): 2500 - 3000 sqft Amenities: Fireplace(s) Lot (Approximate): 1228.5 x 496.5 FT ; 493.45 ft x 1,228.53 ft x 495.52 ft x1|10 - 24.99 acres 1228.5 x 496.5 FT ; 493.45 ft x 1,228.53 ft x 495.52 ft x1 Exterior Finish: Brick Water: Drilled Well, Septic System Heating / Cooling: Geo Thermal, Propane, Wood / Central air conditioning Age (Approximate): 100+ years Foundation: Concrete Basement: Full (Partially finished) Partially finished
Rooms & Sizes
(Approximate)
Bathroom Second level 2 m x 1.49 m
Bedroom 3 Second level 3.73 m x 3.78 m
Primary Bedroom Second level 4.77 m x 5.08 m
Bedroom 4 Second level 3.04 m x 3.78 m
Bedroom 2 Second level 3.63 m x 3.09 m
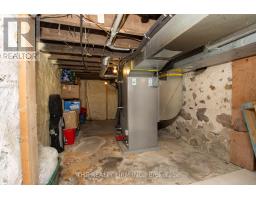
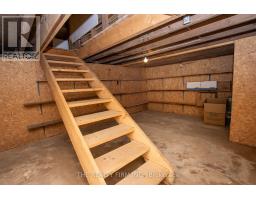
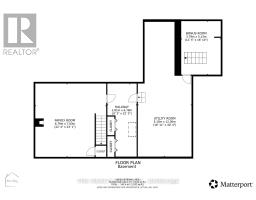
Other Basement 7.21 m x 2.79 m
Other Basement 13.38 m x 8.15 m
Recreational, Games room Basement 7.16 m x 6.88 m
Other Basement 2.54 m x 1.01 m
Laundry room Main level 2.56 m x 1.7 m
Office Main level 5.84 m x 3.22 m
Bedroom Main level 3.47 m x 4.92 m
Mud room Main level 2.66 m x 1.7 m
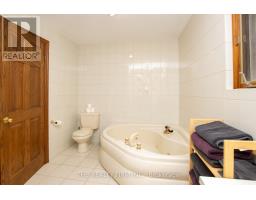
Bathroom Main level 2.46 m x 3.93 m
Dining room Main level 2.87 m x 5.33 m
Kitchen Main level 5.02 m x 5.33 m
Family room Main level 7.17 m x 5.68 m
Found a property your're looking for? Schedule a showing with our team. We're here to answer your questions and help you get a closer look.
Get More Property Info!
John DiRenzo
Sales Representative RE/MAX Centre City John DiRenzo Team Brokerage
Direct Phone: (519) 857-3490
John DiRenzo, Salesperson. Cell: (519) 857-3490. RE/MAX Centre City John DiRenzo Team Brokerage.
Terms Of Use
This website is operated by RE/MAX Centre City John DiRenzo Team Brokerage, a brokerage who is a member of The Canadian Real Estate Association (CREA). The content on this website is owned or controlled by CREA. By accessing this website, the user agrees to be bound by these terms of use as amended from time to time, and agrees that these terms of use constitute a binding contract between the user, RE/MAX Centre City John DiRenzo Team Brokerage, and CREA.
The content on this website is protected by copyright and other laws, and is intended solely for the private, non-commercial use by individuals. Any other reproduction, distribution or use of the content, in whole or in part, is specifically prohibited. Prohibited uses include commercial use, "screen scraping", "database scraping", and any other activity intended to collect, store, reorganize or manipulate the content of this website.
Trademarks:
REALTOR®, REALTORS®, and the REALTOR® logo are certification marks that are owned by REALTOR® Canada Inc. and licensed exclusively to The Canadian Real Estate Association (CREA). These certification marks identify real estate professionals who are members of CREA and who must abide by CREA's By-Laws, Rules, and the REALTOR® Code. The MLS® trademark and the MLS® logo are owned by CREA and identify the professional real estate services provided by members of CREA. The data provided is for informational purposes only and should not be relied upon without verification.