Address: 39 BLUE WATER Parkway, Selkirk FOR SALE Subdivision: 919 - Rural Walpole Postal Code: N0A1P0 Style: Detached Type: Single Family House Bedrooms: 3 Bathrooms: 1 Bedrooms Aboveground: 3 Bedrooms Belowground: 0 Lot Size (Approximate): 50 ft x 200 ft Property Size (Approximate): 0.228 Stories: 1
About 39 Blue Water Parkway
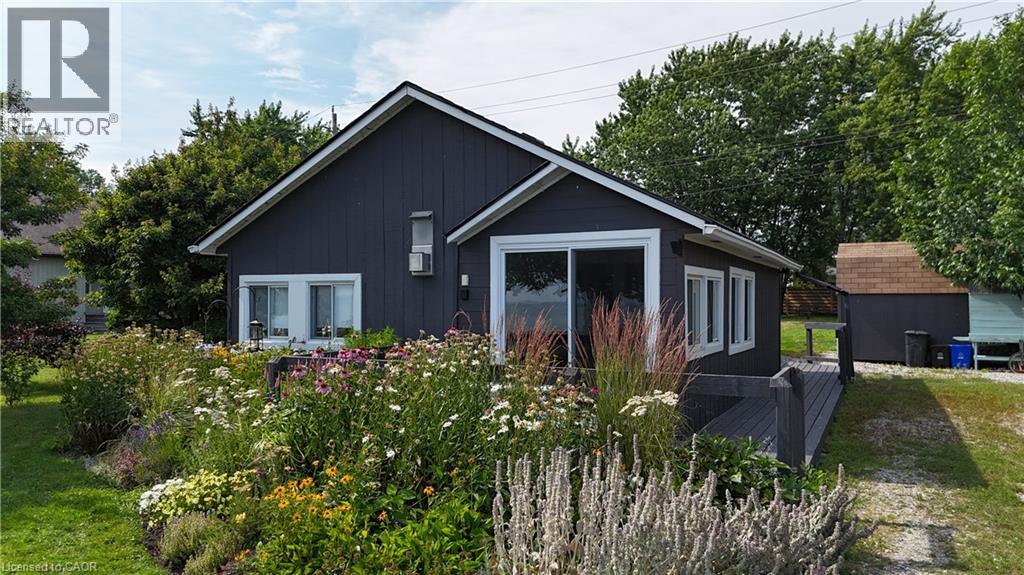
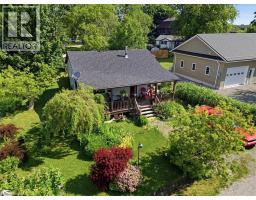
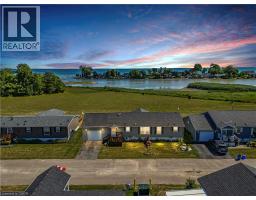
Enjoy panoramic Lake Erie views from this charming two-bedroom retreat, perfectly suited for year-round living or as a summer escape in a welcoming cottage-style community. The inviting front porch captures miles of unobstructed lake vistas, while the spacious rear yard offers private, tree-lined serenity with raised garden beds, a large deck with gazebo, an assortment of wildflowers and a generous shed for all your water toys. 39 Blue Water Parkway has been extensively renovated from top to bottom, thoughtfully updated to reflect its idyllic lakefront setting. The bright, open-concept living and kitchen area, finished in crisp white with a gas stove and cozy fireplace, is ideal for entertaining or relaxing with a book as refreshing lake breezes drift through. (id:56071). Get more information on 39 Blue Water Parkway
Property Features
Appliances: Dryer, Refrigerator, Stove, Washer Features: Southern exposure, Crushed stone driveway, Country residential Rental Equipment: Fireplace Total: 1 Directions: South on Wheeler Road, slight left on to Blue Water Parkway, property is on the left. Zoning Description: N A2F Interior Size (Approximate): 535 sqft Storage Type: Holding Tank View: Lake view Access: Road access Lot (Approximate): 0.228 ac|under 1/2 acre 0.228 Exterior Finish: Wood, Hardboard Water: Cistern, Holding Tank Heating / Cooling: / None Age (Approximate): 1951 Foundation: Unknown Construction: Wood frame Constructed Date: 1951 Basement: None
Rooms & Sizes
(Approximate)
Bedroom Main level 11 3 x 7 11
Bedroom Main level 6 11 x 7 11
Bedroom Main level 6 6 x 7 11
3pc Bathroom Main level 7 4 x 5 7
Kitchen Main level 25 4 x 10 11
Found a property your're looking for? Schedule a showing with our team. We're here to answer your questions and help you get a closer look.
Get More Property Info!
John DiRenzo
Sales Representative RE/MAX Centre City John DiRenzo Team Brokerage
Direct Phone: (519) 857-3490
John DiRenzo, Salesperson. Cell: (519) 857-3490. RE/MAX Centre City John DiRenzo Team Brokerage.
Terms Of Use
This website is operated by RE/MAX Centre City John DiRenzo Team Brokerage, a brokerage who is a member of The Canadian Real Estate Association (CREA). The content on this website is owned or controlled by CREA. By accessing this website, the user agrees to be bound by these terms of use as amended from time to time, and agrees that these terms of use constitute a binding contract between the user, RE/MAX Centre City John DiRenzo Team Brokerage, and CREA.
The content on this website is protected by copyright and other laws, and is intended solely for the private, non-commercial use by individuals. Any other reproduction, distribution or use of the content, in whole or in part, is specifically prohibited. Prohibited uses include commercial use, "screen scraping", "database scraping", and any other activity intended to collect, store, reorganize or manipulate the content of this website.
Trademarks:
REALTOR®, REALTORS®, and the REALTOR® logo are certification marks that are owned by REALTOR® Canada Inc. and licensed exclusively to The Canadian Real Estate Association (CREA). These certification marks identify real estate professionals who are members of CREA and who must abide by CREA's By-Laws, Rules, and the REALTOR® Code. The MLS® trademark and the MLS® logo are owned by CREA and identify the professional real estate services provided by members of CREA. The data provided is for informational purposes only and should not be relied upon without verification.

 NEW LISTING





 NEW LISTING
 FOR SALE
 FOR SALE
 FOR SALE