
 NEW LISTING
Brokered by: RE/MAX CENTRE CITY REALTY INC.
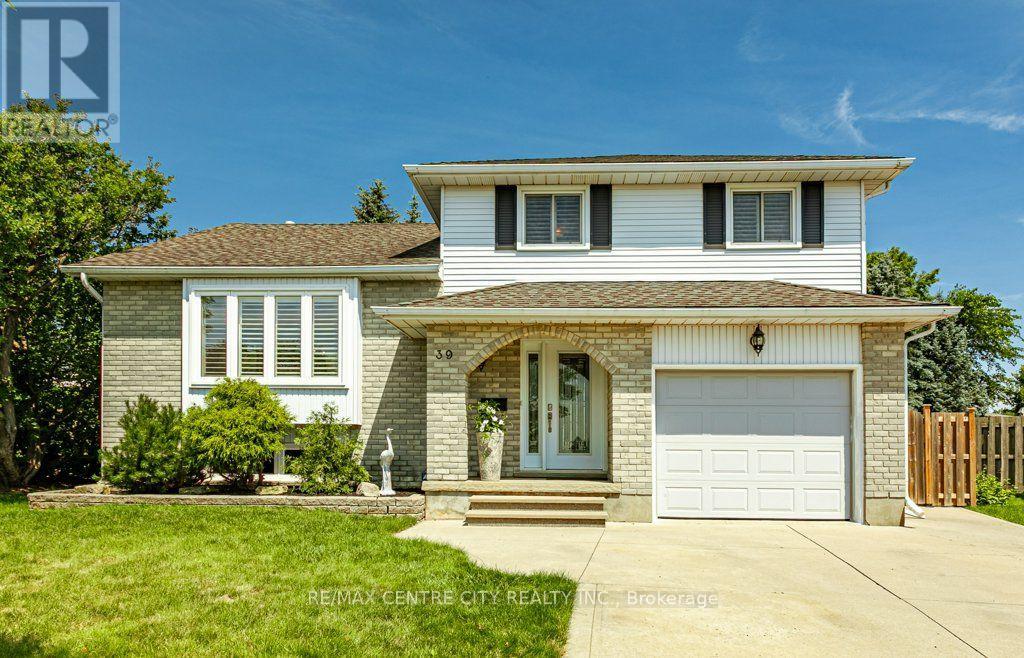
Address: 39 BONNYBANK COURT, Kitchener
FOR SALE
Postal Code: N2E3B9
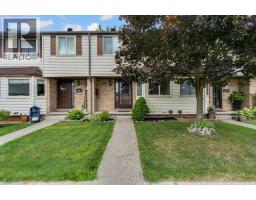
Style: Detached
Type: Single Family House
Bedrooms: 3
Bathrooms: 2
Bedrooms Aboveground: 3
Bedrooms Belowground: 0
Parking: Attached Garage
Garage: Attached Garage
Lot Size (Approximate): 36 ft x 118 ft ,3 in
Property Size (Approximate): 36 x 118.3 FT ; 149.98ft x 112.52ft x 118.31ft x 36.04ft
(Approximate)
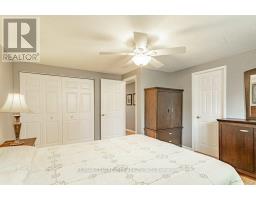
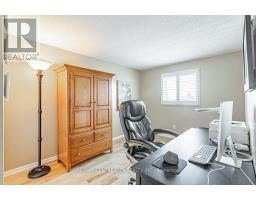
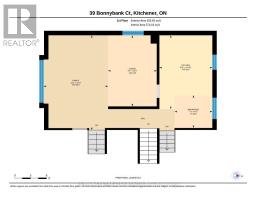
| Primary Bedroom Second level 3.93 m x 4.27 m | Bathroom Second level 2.25 m x 3.11 m | Bedroom Second level 3.38 m x 5.07 m |
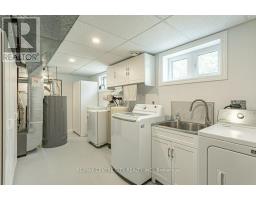
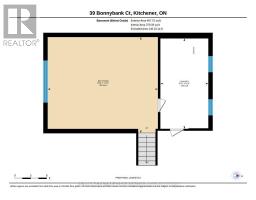
| Bedroom Second level 2.78 m x 4.3 m | Recreational, Games room Basement 5.42 m x 6.25 m | Utility room Basement 5.11 m x 2.72 m |
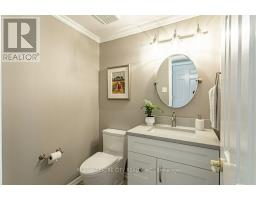
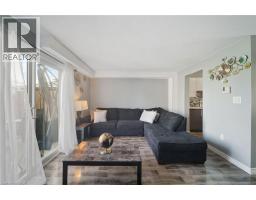
| Bathroom Main level 1.51 m x 1.7 m | Foyer Main level 2.62 m x 2.27 m | Living room Main level 6.21 m x 4.17 m |
| Eating area Upper Level 1.87 m x 2.16 m | Dining room Upper Level 4.06 m x 2.78 m | Family room Upper Level 5.41 m x 3.68 m |
| Kitchen Upper Level 4.21 m x 3.02 m |

Sales Representative
RE/MAX Centre City John DiRenzo Team Brokerage
Direct Phone: (519) 857-3490
* Mandatory fields..












 NEW LISTING
Are you looking for a 3 bedroom, 1 bathroom condo townhome located in the family friendly Country Hills neighbourhood of K ..
 FOR SALE
BACKING ONTO RITTENHOUSE PARK and sitting on a quiet court in a fami ..
 FOR SALE
Country Hills, done right. This 3 bedroom condo townhome stands out for one simple reason: it gives y ..
 NEW LISTING
Welcome to 20 Highcroft Court, a beautifully maintained reverse backsplit semi-detached home tucked away on a quiet, family ..
John DiRenzo, Salesperson. Cell: (519) 857-3490. RE/MAX Centre City John DiRenzo Team Brokerage.