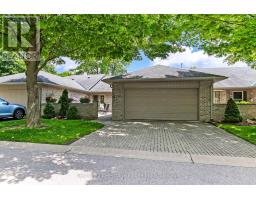
Address: 39 BUTTERNUT GROVE, London South (South B) FOR SALE Postal Code: N6K4J3 Style: Detached Type: Single Family House Bedrooms: 5 Bathrooms: 5 Bedrooms Aboveground: 4 Bedrooms Belowground: 1 Parking: Attached Garage Garage: Attached Garage Lot Size (Approximate): 121 ft ,3 in x 131 ft ,2 in Property Size (Approximate): 121.3 x 131.2 FT Stories: 2
About 39 Butternut Grove
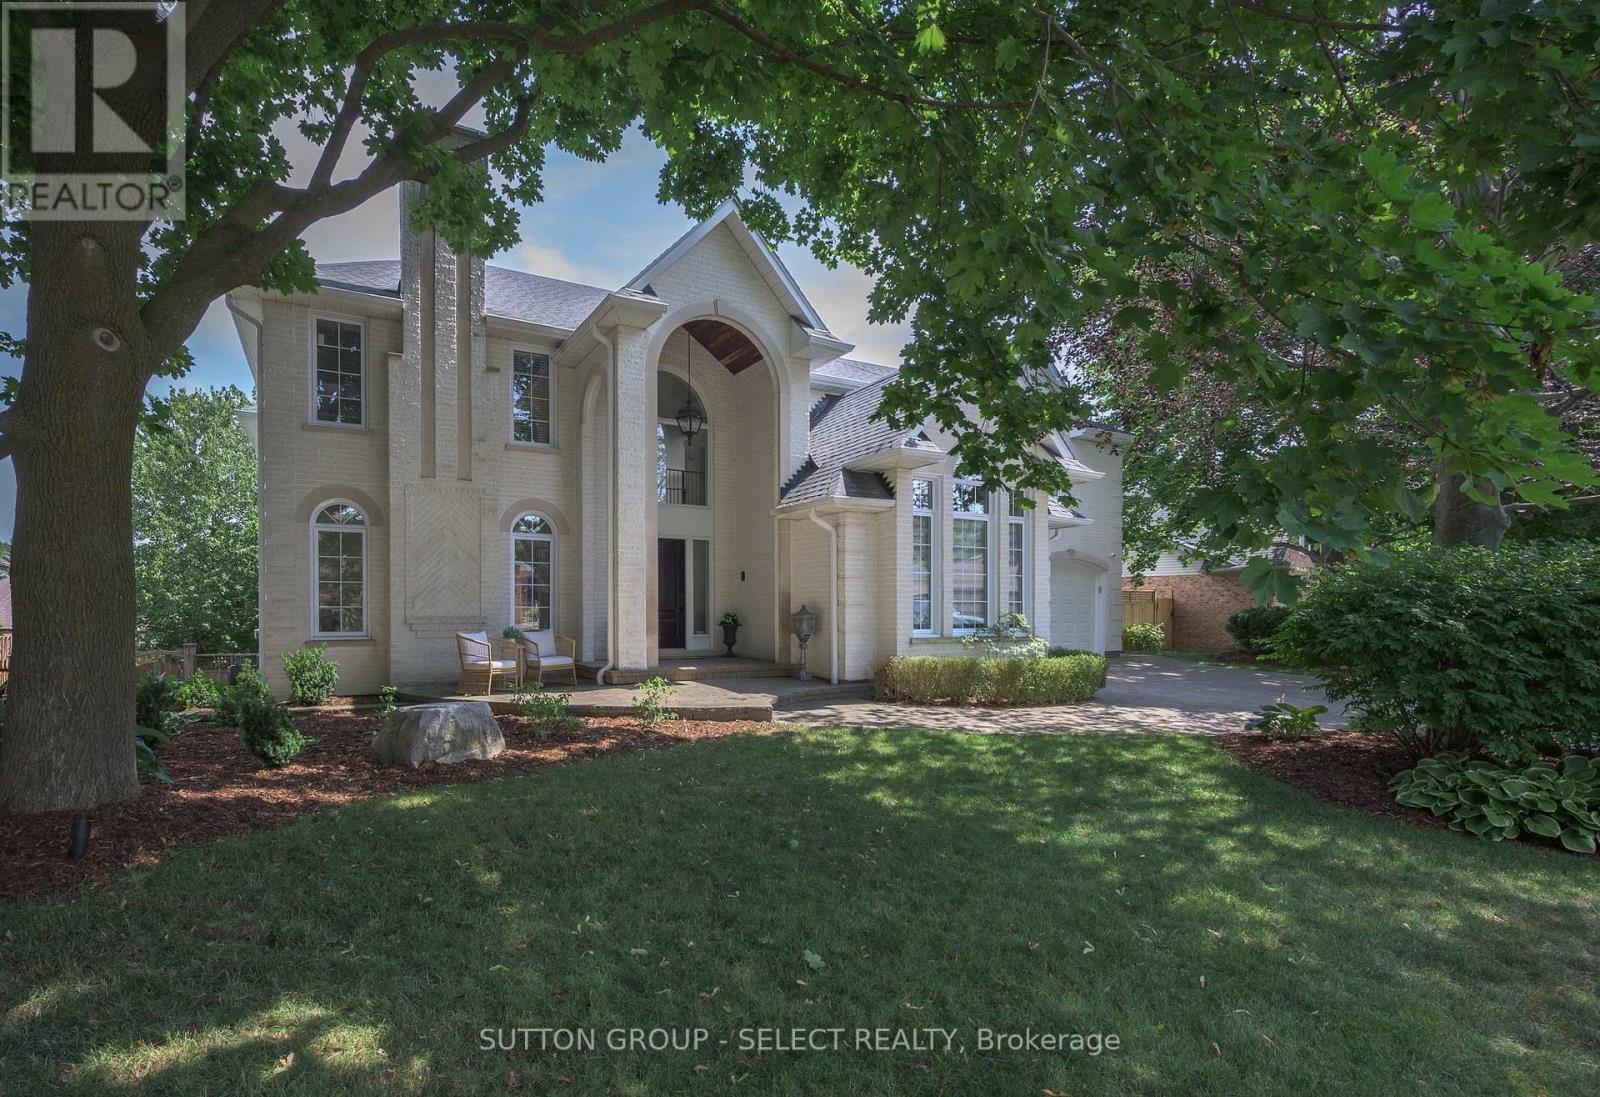
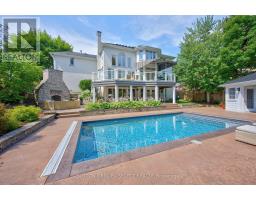
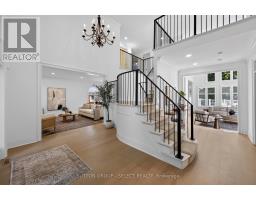
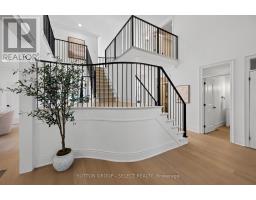
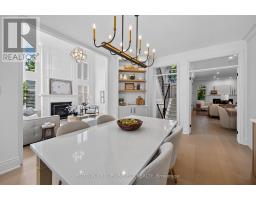
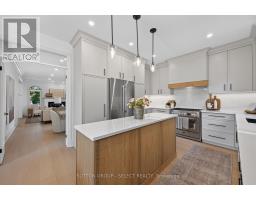
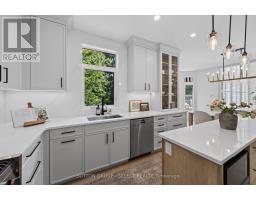
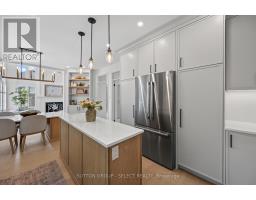
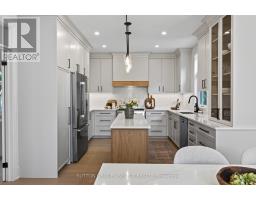
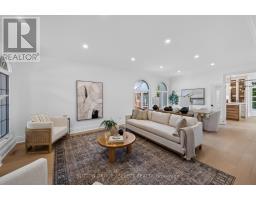
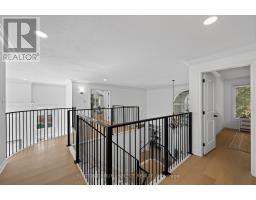
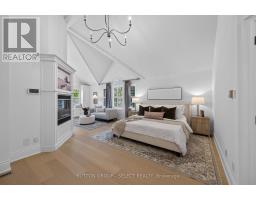
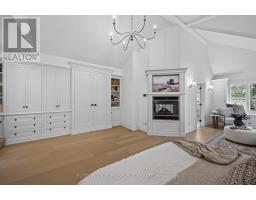
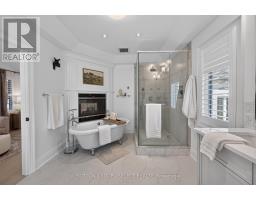
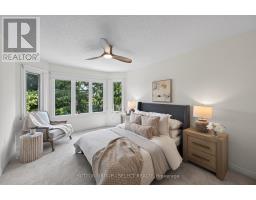
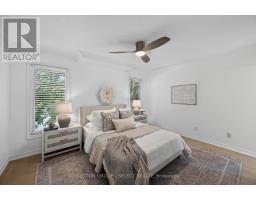
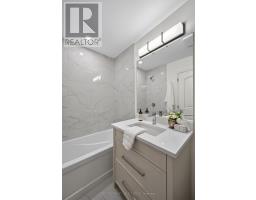
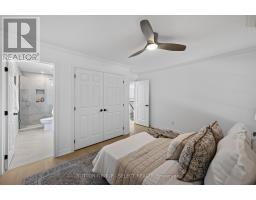
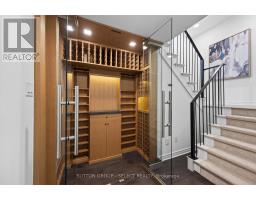
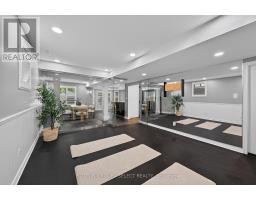
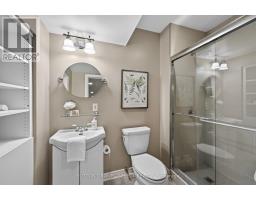
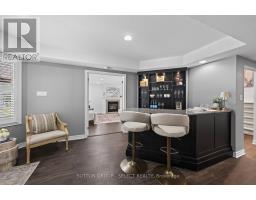
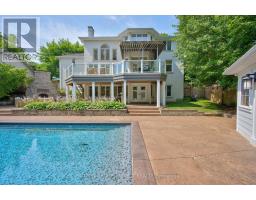
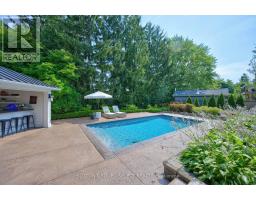
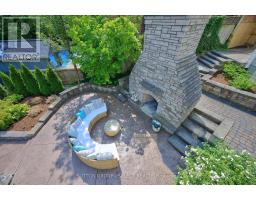
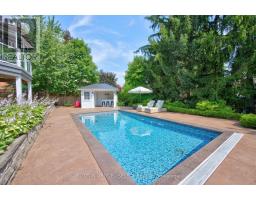
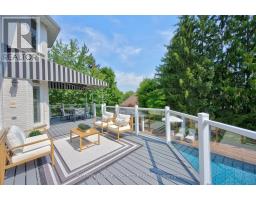
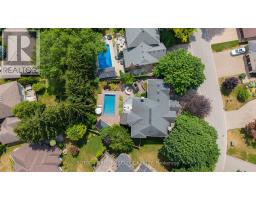
WARBLER WOODS -An extraordinary transformation has elevated this exceptional 5 bedroom, executive home into one of the area s most compelling luxury offerings,Over $500,000 recently invested in carefully curated renovations &improvements. Spaces thoughtfully reimagined, blending timeless architecture withcontemporary design. An architecturally striking staircase serves asthe home s sculptural centrepiece, dramatically showcased within a breathtakingopen foyer illuminated by natural light pours & expansive windowscreating an unforgettable first impression.A canvas of hardwood flooring flows throughout the main and second floors, complementingGracious principal rooms, a dramatic two-storey great room and a spectacular designerkitchen featuring custom cabinetry, quartz countertops, a linear island &premium appliances.The thoughtfully designed second floor offers four spacious bedrooms and three fullbathrooms, including two private ensuites. The impressive primary retreat features vaulted ceilings, a 2-sided gas fireplace, custom walk-in dressing room, extensive built-in cabinetry, a spa-inspired ensuite with heated floors, a free-standing soaker tub & oversized glass shower.The transformation continues outdoors in a breathtaking resort-inspired private backyard with a heated saltwater pool, removable gated pool fence, cabana w/cedar change room, stone fireplace, expansive terraces, covered outdoor living spaces, mature landscaping.The walkout lower level adds a media room, bar, wine cellar, fitness studio, fifth bedroom w/ fireplace, & full bathroom ideal for entertaining, guests or multigenerational living.Renovations include windows, HVAC, pool equipment, appliances & countless additional enhancements, delivering turn-key peace of mind.Perfectly positioned on a quiet street minutes from Boler Mountain, SpringbankPark, Thames Valley trails, schools and Byron Village/Riverbend amenities - this is an extraordinary lifestyle destination (id:56071). Get more information on 39 Butternut Grove
Property Features
Appliances: Water Heater, Central Vacuum, Water meter, Dishwasher, Dryer, Garage door opener remote(s), Stove, Washer, Refrigerator Features: Sloping Landscape: Lawn sprinkler, Landscaped Rental Equipment: None Fireplace Total: 4 Fireplace: Insert Pool Type: Inground pool Directions: Cross Streets: Chestnut Hill. ** Directions: Commissioners Rd W, turn left if travelling west, onto Chestnut Hill, turn right onto Butternut Grove or Commissioners Rd W, turn right if travelling east, onto Chestnut Hill, turn left onto Butternut Grove. Zoning Description: R1-8 Interior Size (Approximate): 3500 - 5000 sqft Fence: Fully Fenced, Fenced yard Amenities: Fireplace(s) Lot (Approximate): 121.3 x 131.2 FT|under 1/2 acre 121.3 x 131.2 FT Exterior Finish: Brick Water: Municipal water, Sanitary sewer Heating / Cooling: Natural gas / Central air conditioning Age (Approximate): 31 to 50 years Foundation: Poured Concrete Basement: N/A (Finished) Finished
Rooms & Sizes
(Approximate)
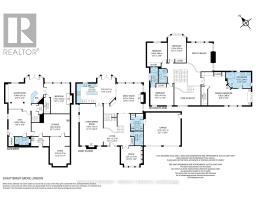
Games room Basement 6.48 m x 6.51 m
Bedroom Basement 4.75 m x 5.4 m
Exercise room Basement 4.09 m x 5 m
Other Basement 3.7 m x 5.37 m
Foyer Main level 4.91 m x 3.15 m
Living room Main level 4.24 m x 7.72 m
Laundry room Main level 2.28 m x 3.1 m
Great room Main level 4.81 m x 5.44 m
Kitchen Main level 3.93 m x 3.59 m
Sitting room Main level 3.18 m x 5.01 m
Primary Bedroom Upper Level 7.86 m x 5.88 m
Bedroom Upper Level 3.33 m x 4.33 m
Bedroom 2 Upper Level 3.69 m x 3.66 m
Bedroom 3 Upper Level 4.25 m x 4.01 m
Found a property your're looking for? Schedule a showing with our team. We're here to answer your questions and help you get a closer look.
Get More Property Info!
John DiRenzo
Sales Representative RE/MAX Centre City John DiRenzo Team Brokerage
Direct Phone: (519) 857-3490
John DiRenzo, Salesperson. Cell: (519) 857-3490. RE/MAX Centre City John DiRenzo Team Brokerage.
Terms Of Use
This website is operated by RE/MAX Centre City John DiRenzo Team Brokerage, a brokerage who is a member of The Canadian Real Estate Association (CREA). The content on this website is owned or controlled by CREA. By accessing this website, the user agrees to be bound by these terms of use as amended from time to time, and agrees that these terms of use constitute a binding contract between the user, RE/MAX Centre City John DiRenzo Team Brokerage, and CREA.
The content on this website is protected by copyright and other laws, and is intended solely for the private, non-commercial use by individuals. Any other reproduction, distribution or use of the content, in whole or in part, is specifically prohibited. Prohibited uses include commercial use, "screen scraping", "database scraping", and any other activity intended to collect, store, reorganize or manipulate the content of this website.
Trademarks:
REALTOR®, REALTORS®, and the REALTOR® logo are certification marks that are owned by REALTOR® Canada Inc. and licensed exclusively to The Canadian Real Estate Association (CREA). These certification marks identify real estate professionals who are members of CREA and who must abide by CREA's By-Laws, Rules, and the REALTOR® Code. The MLS® trademark and the MLS® logo are owned by CREA and identify the professional real estate services provided by members of CREA. The data provided is for informational purposes only and should not be relied upon without verification.

 NEW LISTING















 FOR SALE
 FOR SALE
 FOR SALE
 FOR SALE