Brokered by: ROYAL LEPAGE TRILAND PREMIER BROKERAGE
MLS®: X13692440 (Freehold)
Price: $1,130,000.00
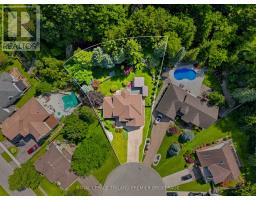
Address: 39 HUTCHINSON PLACE, Woodstock (Woodstock - North) FOR SALE Postal Code: N4S8V9 Style: Detached Type: Single Family House Bedrooms: 4 Bathrooms: 4 Bedrooms Aboveground: 4 Parking: Attached Garage Garage: Attached Garage Lot Size (Approximate): 41 ft x 176 ft Property Size (Approximate): 41 x 176 FT ; Lot is a pie shape and 155ft at back Stories: 2
About 39 Hutchinson Place
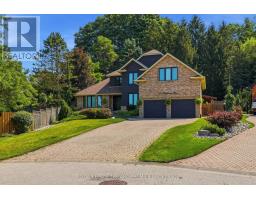
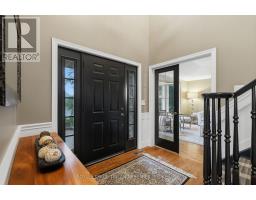
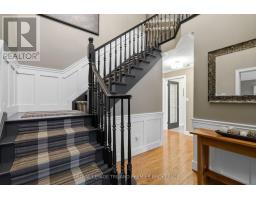
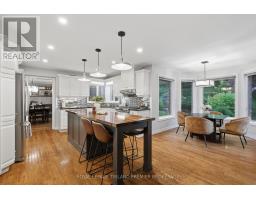
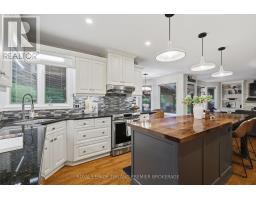
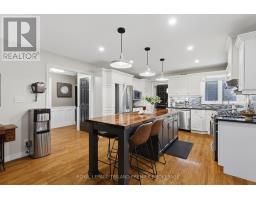
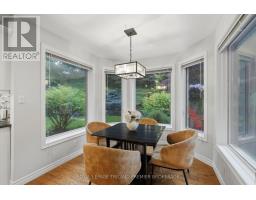
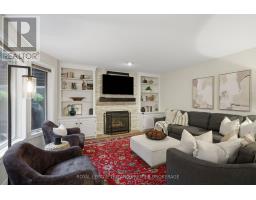
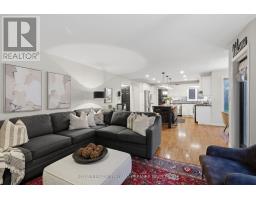
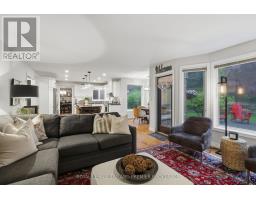
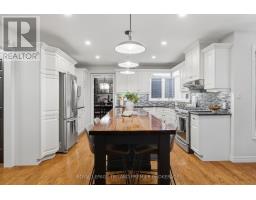
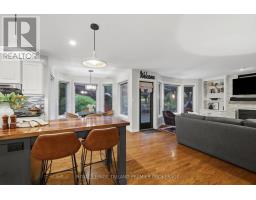
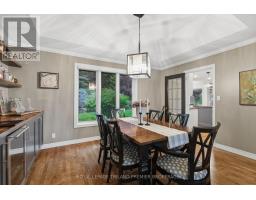
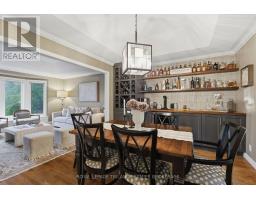
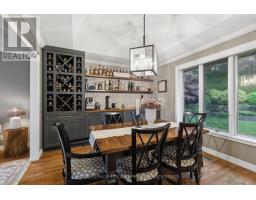
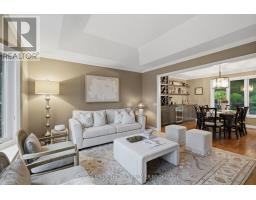
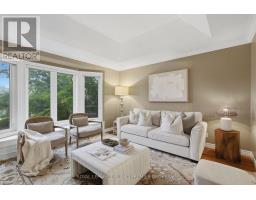
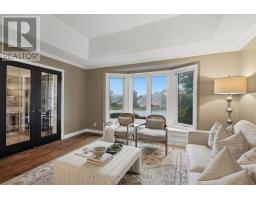
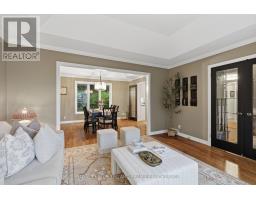
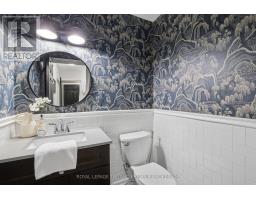
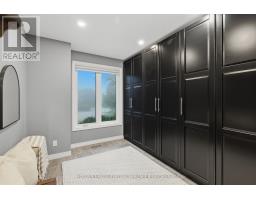
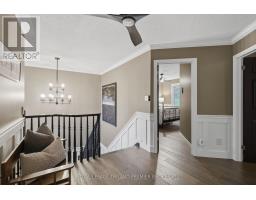
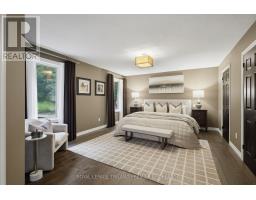
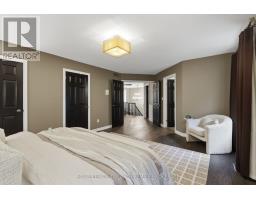
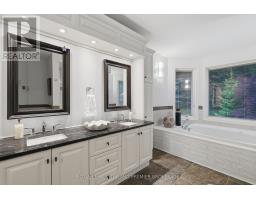
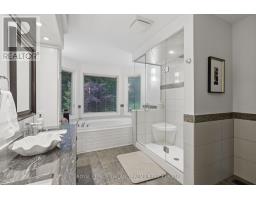
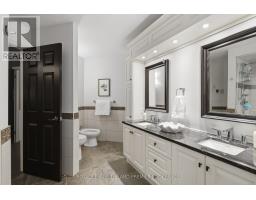
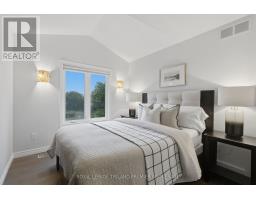
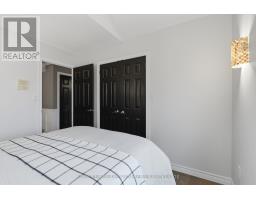
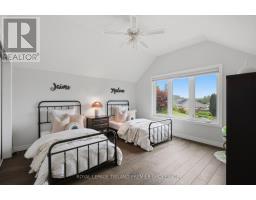
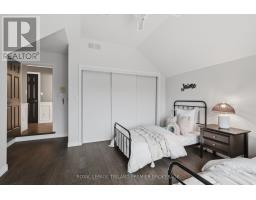
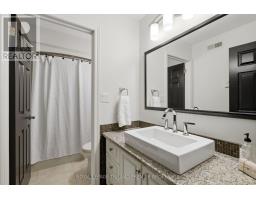
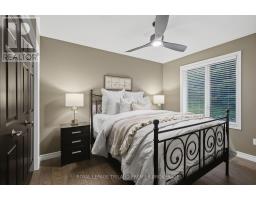
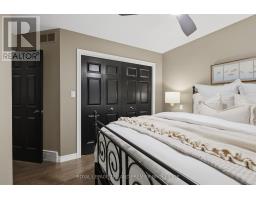
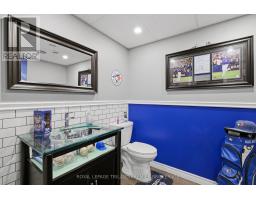
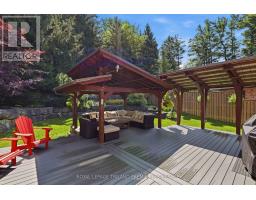
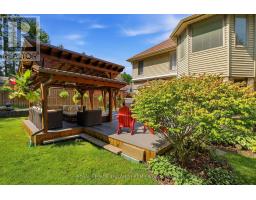
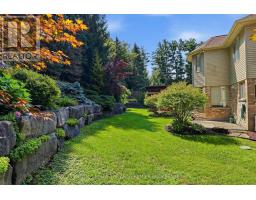
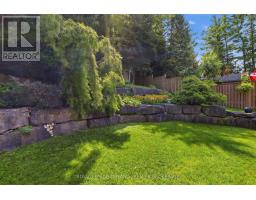
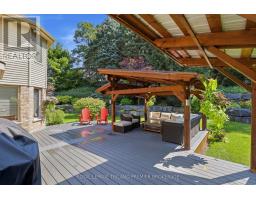
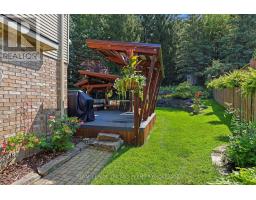
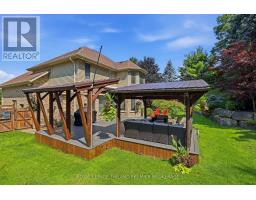
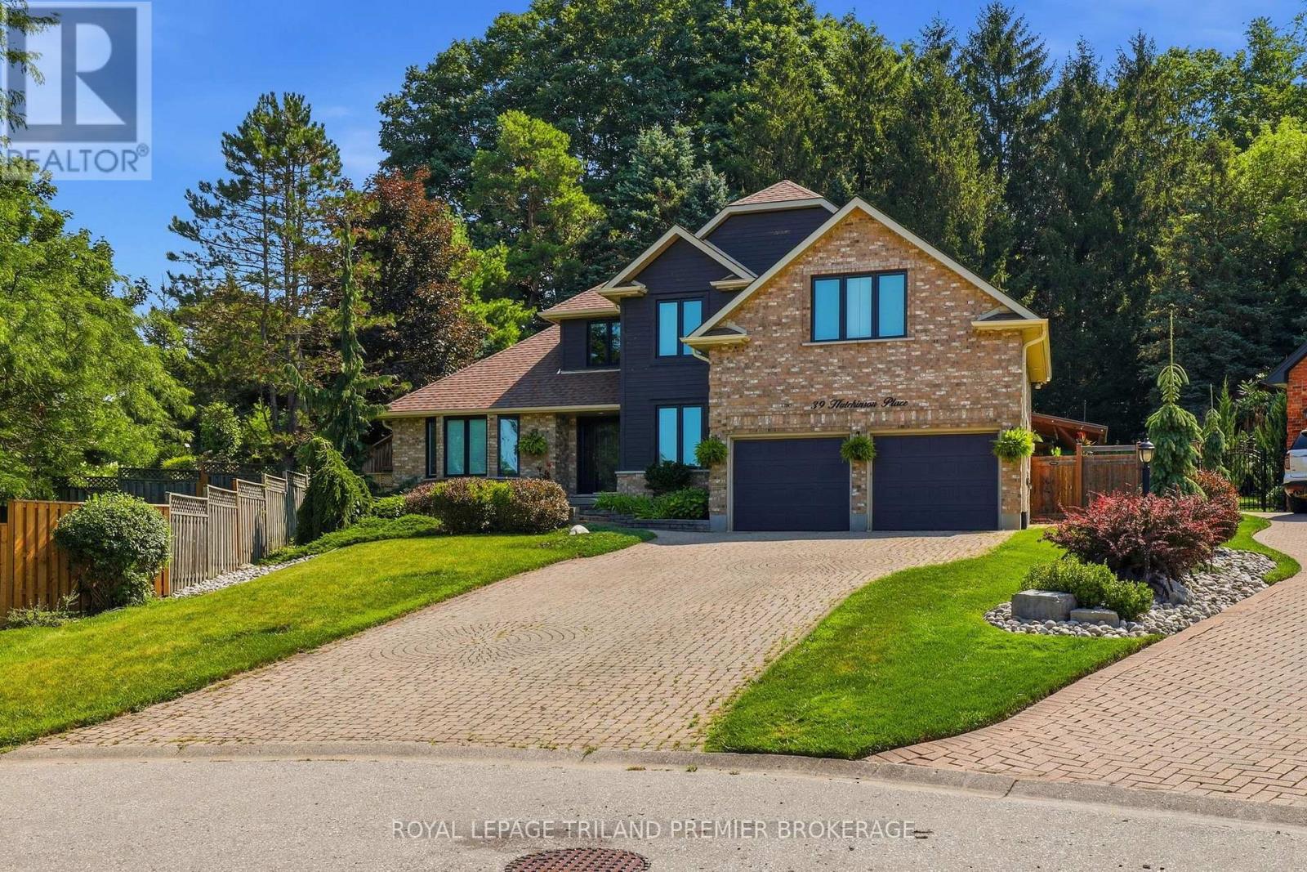
Welcome to 39 Hutchinson Place, an impressive executive home tucked away on a quiet, established court in Woodstock. Surrounded by mature trees and beautifully maintained landscaping, this 4-bedroom, 4-bathroom residence offers an exceptional combination of space, privacy and timeless character. Inside, rich hardwood flooring carries through much of the main level, where generous principal rooms provide plenty of space for everyday living and entertaining. The elegant formal living room features a dramatic tray ceiling and oversized windows, while the inviting family room is anchored by a stone fireplace with custom built-in cabinetry .At the heart of the home, the spacious kitchen offers extensive cabinetry, stainless steel appliances and an impressive, oversized contrasting island with a substantial wood countertop and seating. The adjoining dining area takes entertaining to another level with custom wine storage, built-in cabinetry and open shelving. Upstairs, four generously sized bedrooms provide plenty of room for family and guests, including a spacious primary suite with its own ensuite. With four bathrooms throughout, the home offers excellent functionality for a busy household. There is also a secondary laundry hookup on the second level if there is desire to bring back up from the basement. Outside is where this property truly sets itself apart. The remarkably private backyard is framed by towering mature trees, lush gardens and dramatic natural stone retaining walls. A sprawling deck with substantial covered lounging and entertaining areas creates an incredible setting for summer dinners, morning coffee or evenings with friends. With its quiet court location, mature setting, multiple living spaces and exceptional indoor-outdoor entertaining areas, 39 Hutchinson Place is a beautifully cared-for home offering the space, privacy and setting that are increasingly difficult to find. (id:56071). Get more information on 39 Hutchinson Place
Property Features
Appliances: Garage door opener remote(s), Central Vacuum, Water Heater, Water softener, All, Dishwasher, Dryer, Microwave, Stove, Window Coverings, Refrigerator Features: Cul-de-sac, Wooded area, Irregular lot size, Sloping, Ravine, Conservation/green belt, Sump Pump Landscape: Landscaped, Lawn sprinkler Rental Equipment: Water Heater Fireplace Total: 1 Directions: Cross Streets: Jack Poole Drive. ** Directions: Left off jack Poole drive. Second driveway on Hutchinson. Zoning Description: R1 Interior Size (Approximate): 2500 - 3000 sqft Community Features: School Bus Amenities: Fireplace(s) Lot (Approximate): 41 x 176 FT ; Lot is a pie shape and 155ft at back 41 x 176 FT ; Lot is a pie shape and 155ft at back Exterior Finish: Brick Water: Municipal water, Sanitary sewer Heating / Cooling: Natural gas / Central air conditioning Age (Approximate): 31 to 50 years Foundation: Concrete Basement: N/A (Partially finished) Partially finished
Rooms & Sizes
(Approximate)
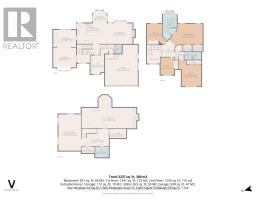
Bedroom Second level 3.82 m x 3.93 m
Bedroom 2 Second level 2.68 m x 3.38 m
Bedroom 3 Second level 4.38 m x 5.06 m
Primary Bedroom Second level 6.46 m x 4 m
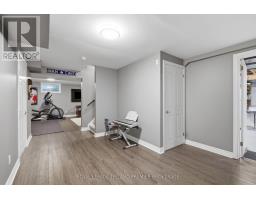
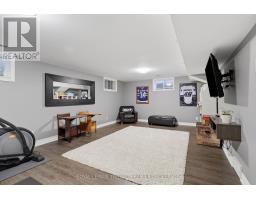
Recreational, Games room Lower level 4.41 m x 7.08 m
Other Lower level 5.42 m x 3.4 m
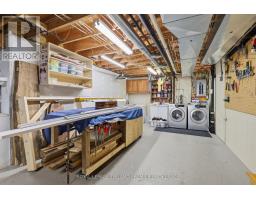
Storage Lower level 3.27 m x 1.78 m
Mud room Main level 2.68 m x 3.63 m
Family room Main level 5.02 m x 4.42 m
Eating area Main level 2.74 m x 2.49 m
Kitchen Main level 5.83 m x 4.01 m
Dining room Main level 4.44 m x 3.4 m
Living room Main level 4.45 m x 3.82 m
Found a property your're looking for? Schedule a showing with our team. We're here to answer your questions and help you get a closer look.
Get More Property Info!
John DiRenzo
Sales Representative RE/MAX Centre City John DiRenzo Team Brokerage
Direct Phone: (519) 857-3490
Brokered by: Century 21 Heritage House Ltd Brokerage
John DiRenzo, Salesperson. Cell: (519) 857-3490. RE/MAX Centre City John DiRenzo Team Brokerage.
Terms Of Use
This website is operated by RE/MAX Centre City John DiRenzo Team Brokerage, a brokerage who is a member of The Canadian Real Estate Association (CREA). The content on this website is owned or controlled by CREA. By accessing this website, the user agrees to be bound by these terms of use as amended from time to time, and agrees that these terms of use constitute a binding contract between the user, RE/MAX Centre City John DiRenzo Team Brokerage, and CREA.
The content on this website is protected by copyright and other laws, and is intended solely for the private, non-commercial use by individuals. Any other reproduction, distribution or use of the content, in whole or in part, is specifically prohibited. Prohibited uses include commercial use, "screen scraping", "database scraping", and any other activity intended to collect, store, reorganize or manipulate the content of this website.
Trademarks:
REALTOR®, REALTORS®, and the REALTOR® logo are certification marks that are owned by REALTOR® Canada Inc. and licensed exclusively to The Canadian Real Estate Association (CREA). These certification marks identify real estate professionals who are members of CREA and who must abide by CREA's By-Laws, Rules, and the REALTOR® Code. The MLS® trademark and the MLS® logo are owned by CREA and identify the professional real estate services provided by members of CREA. The data provided is for informational purposes only and should not be relied upon without verification.